110-112 Baldwin Street
Kensington-Chinatown, Toronto, M5T 1L6
$2,998,000
- 10+1 bedrooms
- 7 bathrooms
- 4 parking
- 5000 + sq ft
Listed 7 days ago · MLS® C13997868
About this home
Location, character, and incredible potential! A rare opportunity to acquire 110 & 112 Baldwin Street together! Built in 1880, and having been held by the same family for 4 generations, these classic Toronto Victorians showcase incredible curb appeal with their striking red brick façade and classic Toronto bay-and-gable style. Inside, large principal rooms are filled with impressive natural light streaming through large windows, showcasing soaring ceilings across all floors and timeless original architectural details-including front doors and windows, stained glass, rich wood mouldings, ornate archways, pendants, fireplaces, and hardwood floors. The main layout in 110 features 3 full kitchens and 3 full washrooms across 3 above-grade living floors, plus an unfinished basement with impressive height, a separate external entrance, and direct interior access. The main layout in 112 features 4 full kitchens and 4 full washrooms across 3 above-grade living floors, plus a finished basement with impressive height, a separate external entrance, and direct interior access. Total of 7 washrooms. This setup offers endless possibilities for multi-unit rental income, multi-generational living, live-in income, or conversion into show-stopping single-family residences in the heart of downtown Toronto. Additional highlights include sweeping CN Tower and skyline views from the top-floor balcony, 2 side by side laneway parking spaces, and laneway housing potential (see report). Steps to shops, dining, transit, and amenities in a 100% walkable location. Buy both homes individually or together!
Details
- Type
- Multiplex
- Style
- 3-Storey
- Age
- 100+ years
- Size
- 5000 + sq ft
- Lot
- 36.16 × 100 ft
- Basement
- Apartment, Separate Entrance, Partially Finished
- Garage
- None
- Kitchens
- 7
- Property tax
- $18,638 (2026)
- Neighbourhood
- Kensington-Chinatown
- Municipality
- Toronto C01
Interior
- Bedrooms
- 10 above ground + 1 below
- Bathrooms
- 1 × 4-piece (ground), 1 × 3-piece (ground), 2 × 4-piece (second), 2 × 4-piece (third), 1 × 3-piece (third)
- Kitchens
- 7 (1 below ground)
- Rooms
- 18 above ground + 3 below
- Family room or den
- No
- Fireplace
- Yes
Heating, cooling and services
- Heating
- Forced Air, Gas
- Water and sewer
- Sewer
Building and exterior
- Style
- 3-Storey
- Exterior
- Brick
- Roof
- Asphalt Shingle
- Foundation
- Stone
- Age
- 100+
- Faces
- North
Parking
- Total parking
- 4
- Driveway and parking
- Lane
Lot
- Size
- 36.16 × 100 ft
More
- Possession
- TBA
- Nearby
- Arts Centre, Hospital, Place Of Worship, Public Transit, Rec./Commun.Centre
- Cross street
- Spadina Ave / Baldwin St
Rooms
| Room | Level | Size | Features |
|---|---|---|---|
| Living Room | Ground | 3.3 × 6.99 m (10'10" × 22'11") | Hardwood Floor, Fireplace, French Doors |
| Dining Room | Ground | 3.79 × 4.6 m (12'5" × 15'1") | Hardwood Floor, French Doors, Crown Moulding |
| Kitchen | Ground | 4.12 × 3.69 m (13'6" × 12'1") | Eat-in Kitchen, Walk-Out |
| Living Room | Ground | 3.12 × 7.09 m (10'3" × 23'3") | Hardwood Floor, Fireplace, Stained Glass |
| Dining Room | Ground | 3.72 × 5.06 m (12'2" × 16'7") | Hardwood Floor, French Doors, Crown Moulding |
| Kitchen | Ground | 4.02 × 5.55 m (13'2" × 18'3") | Eat-in Kitchen, Walk-Out |
| Bedroom | Second | 5 × 5.41 m (16'5" × 17'9") | Hardwood Floor, Fireplace, Crown Moulding |
| Bedroom | Second | 3.2 × 5.28 m (10'6" × 17'4") | Hardwood Floor, Large Window |
| Kitchen | Second | 4.09 × 2.82 m (13'5" × 9'3") | Eat-in Kitchen, Large Window |
| Bedroom | Second | 4.85 × 5.33 m (15'11" × 17'6") | Hardwood Floor, Fireplace, Crown Moulding |
| Bedroom | Second | 3.12 × 5.44 m (10'3" × 17'10") | Hardwood Floor, Large Closet |
| Kitchen | Second | 3.89 × 4.04 m (12'9" × 13'3") | Eat-in Kitchen, Centre Island |
| Bedroom | Third | 4.19 × 5.55 m (13'9" × 18'3") | Hardwood Floor, W/O To Balcony |
| Bedroom | Third | 3.28 × 4.04 m (10'9" × 13'3") | Hardwood Floor |
| Kitchen | Third | 2.13 × 2.36 m (7' × 7'9") | Eat-in Kitchen, Overlooks Backyard |
| Breakfast | Third | 1.63 × 3.72 m (5'4" × 12'2") | |
| Bedroom | Third | 4.85 × 5.33 m (15'11" × 17'6") | W/O To Balcony |
| Bedroom | Third | 3.12 × 4.19 m (10'3" × 13'9") | |
| Kitchen | Third | 3.89 × 5.64 m (12'9" × 18'6") | |
| Other | Basement | 4.67 × 4.24 m (15'4" × 13'11") | |
| Other | Basement | 2.92 × 3.79 m (9'7" × 12'5") | |
| Other | Basement | 6.81 × 4.91 m (22'4" × 16'1") | |
| Living Room | Basement | 4.83 × 4.57 m (15'10" × 15') | Tile Floor, Window, French Doors |
| Bedroom | Basement | 6.71 × 4.57 m (22' × 15') | Tile Floor |
| Kitchen | Basement | 5.41 × 3.81 m (17'9" × 12'6") | Walk-Up, Window |
Living here
Short-term rentals
Only in your principal residence (where you live). The entire home can be rented up to 180 nights a year; renting up to 3 bedrooms while you live there has no limit. Hosts register with the City and collect the 6% accommodation tax.
Listed by ROYAL LEPAGE ESTATE REALTY.
Listing information provided by PropTx Innovations Inc. and TRREB; deemed reliable but not guaranteed accurate by PropTx.
Similar homes nearby
See more in Toronto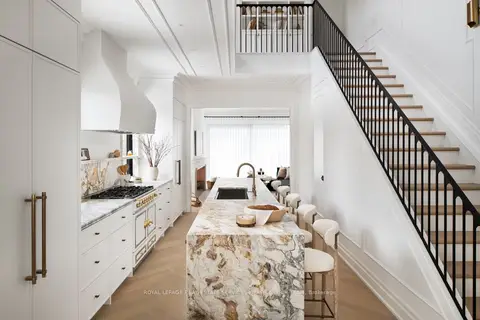
$2,960,000
3+1 bd5 ba1 pk2500-3000 ft²
23 Lippincott Street
Kensington-Chinatown, Toronto
Semi-Detached · MLS® C14030148 · ROYAL LEPAGE REAL ESTATE SERVICES HEAPS ESTRIN TEAM
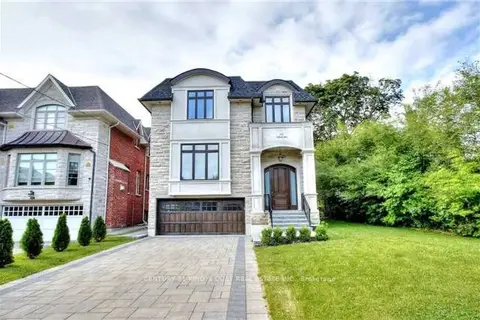
$2,998,000
4+1 bd5 ba4 pk2500-3000 ft²
112 Alfred Avenue
Willowdale East, Toronto
Detached · MLS® C13222196 · CENTURY 21 KING`S QUAY REAL ESTATE INC.
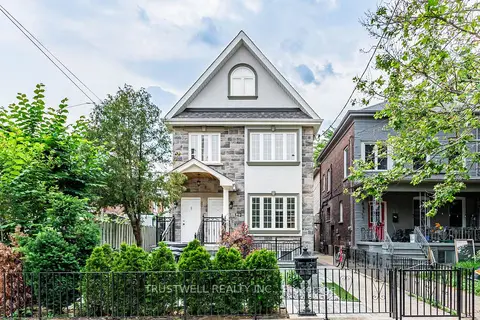
$2,998,000
Reduced $192,000
6+3 bd8 ba2 pk2000-2500 ft²
142 Borden Street
University, Toronto
Triplex · MLS® C13498482 · TRUSTWELL REALTY INC.
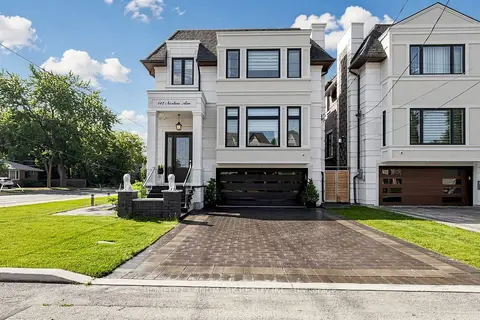
$2,998,000
4+1 bd5 ba6 pk2500-3000 ft²
147 Norton Avenue
Willowdale East, Toronto
Detached · MLS® C13589772 · HOMELIFE LANDMARK REALTY INC.
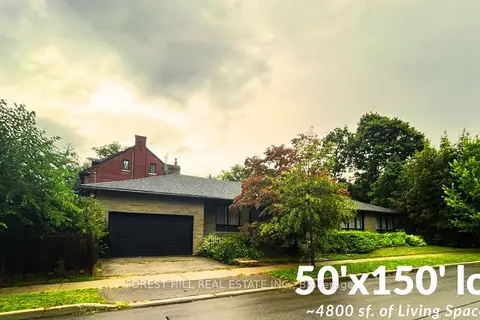
$2,998,000
4+2 bd3 ba4 pk2000-2500 ft²
3 Glen Rush Boulevard
Bedford Park-Nortown, Toronto
Detached · MLS® C13759612 · FOREST HILL REAL ESTATE INC.
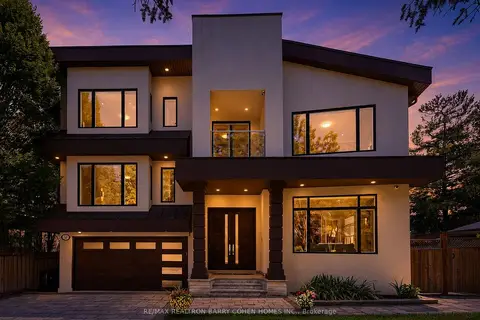
$2,998,000
4+1 bd6 ba8 pk3500-5000 ft²
37 Chatfield Drive
Banbury-Don Mills, Toronto
Detached · MLS® C14031076 · RE/MAX REALTRON BARRY COHEN HOMES INC.
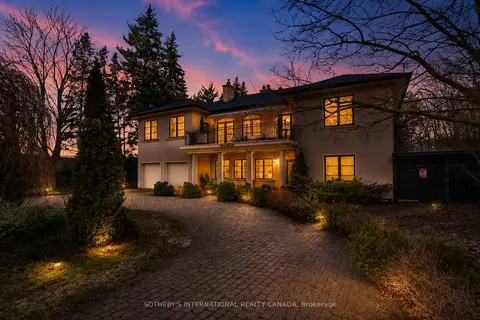
$2,998,000
4+1 bd5 ba8 pk3500-5000 ft²
55 Pine Ridge Drive
Cliffcrest, Toronto
Detached · MLS® E13759734 · SOTHEBY'S INTERNATIONAL REALTY CANADA
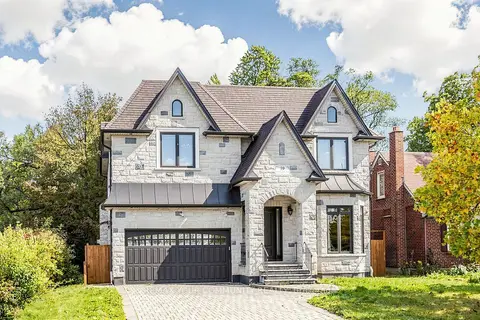 New
$2,998,800
4+2 bd6 ba6 pk3500-5000 ft²
39 Moore Park Avenue
Newtonbrook West, Toronto
Detached · MLS® C14091928 · REMAX YOUR COMMUNITY REALTY