225 Prospect Street S
St. Clair, Hamilton, L8M 2Z6
$699,900
- 3 bedrooms
- 2 bathrooms
- 3 parking
- 1500-2000 sq ft
Listed 33 days ago · MLS® X13800220
About this home
Welcome to 225 Prospect St S in St. Clair! Located just minutes from vibrant Gage Park, this charming 2.5-storey detached home perfectly blends modern updates with incredible potential for a growing family. The bright, open-concept main floor features hardwood flooring, an electric fireplace, and a spacious dining room with a custom feature wall of cabinetry - ideal for family dinners and entertaining. The open-concept kitchen makes life easy, offering a sink overlooking the backyard and seamless access to the back deck for summer BBQs. Upstairs, the second level boasts a large 17-ft primary bedroom and a spacious second bedroom, both featuring double closets. A smart conversion created a dream upper-level laundry room and a luxurious, structurally reinforced 4-piece bathroom (2019) complete with heated marble floors and ample built-in storage. The third-floor offers a third bedroom and a bright flex space. It's the perfect family hang out room, playroom or home office. Need more space? The unfinished basement boasts a rare 8'5" ceiling height, a separate side entrance, and a fully completed, modern 3-piece bathroom with heated floors. Whether you're considering income-options or simply expanding your living space, this basement offers huge potential. Outside, enjoy a fully fenced, family-friendly yard with an upper deck, lower patio, and mature gardens. The detached garage with laneway is currently used as storage, but with a little work for a new garage door, you've got yourself a secured 3rd parking space in addition to the 2 on the front double wide drive. Located within minutes walking distance to Gage Park, the 74-acre muti-use park featuring extensive rose gardens, tropical greenhouses, playground, splash pad, bandshell, tennis courts, lawn bowling, baseball diamonds, and Children's Museum. If restaurants and shopping is more your vibe, you've got what you need on nearby Ottawa St. 225 Prospect St S is the perfect home to plant your roots!
Details
- Type
- Detached
- Style
- 2 1/2 Storey
- Age
- 100+ years
- Size
- 1500-2000 sq ft
- Lot
- 26 × 100 ft
- Basement
- Full, Partially Finished
- Garage
- Detached
- Kitchens
- 1
- Property tax
- $4,357 (2025)
- Neighbourhood
- St. Clair
- Municipality
- Hamilton
- Price per sq ft
- $400 (11% above detached houses in St. Clair, $360)
Interior
- Bedrooms
- 3 above ground
- Bathrooms
- 1 × 4-piece (second), 1 × 3-piece (basement)
- Rooms
- 9 above ground + 1 below
- Family room or den
- Yes
- Fireplace
- Electric, Family Room, Living Room
- Features
- On Demand Water Heater, Water Heater Owned
Heating, cooling and services
- Heating
- Forced Air, Gas
- Air conditioning
- Central Air
- Water and sewer
- Sewer
Building and exterior
- Style
- 2 1/2 Storey
- Exterior
- Brick, Cedar
- Roof
- Asphalt Shingle
- Foundation
- Concrete Block
- Age
- 100+
- Faces
- East
- Outdoor
- Deck, Porch, Patio
Parking
- Garage spaces
- 1
- Total parking
- 3
- Driveway and parking
- Private Double
Lot
- Size
- 26 × 100 ft (rectangular)
More
- Possession
- Flexible
- Nearby
- Fenced Yard, Park, Public Transit, Rec./Commun.Centre, School
- Cross street
- Main St E / Prospect St S
Rooms
| Room | Level | Size | Features |
|---|---|---|---|
| Family Room | Third | 3.57 × 4.83 m (11'9" × 15'10") | Electric Fireplace |
| Bathroom | Basement | 2.01 × 1.9 m (6'7" × 6'3") | 3 Pc Bath |
| Bedroom 2 | Second | 3.52 × 3.16 m (11'7" × 10'4") | Hardwood Floor, Double Closet |
| Bathroom | Second | 2.47 × 2.47 m (8'1" × 8'1") | 4 Pc Bath, Marble Floor, Heated Floor |
| Bedroom 3 | Third | 3.54 × 3.36 m (11'7" × 11') | |
| Laundry | Second | 2.39 × 2.44 m (7'10" × 8') | Laundry Sink |
| Primary Bedroom | Second | 5.21 × 2.9 m (17'1" × 9'6") | Hardwood Floor, Double Closet |
| Kitchen | Main | 2.93 × 4.2 m (9'7" × 13'9") | Overlooks Backyard, W/O To Deck, Open Concept |
| Living Room | Main | 3.37 × 3.82 m (11'1" × 12'6") | Hardwood Floor, Overlooks Frontyard, Electric Fireplace |
| Dining Room | Main | 2.97 × 4.23 m (9'9" × 13'11") | Open Concept, Hardwood Floor |
History of this address
3 earlier listings at this address, with sold and leased prices. Create a free account or sign in to see them.
Location
Location is approximate. See nearby homes on the map
Recent sales nearby
See what similar homes within 1 km sold for in the last year. Create a free account or sign in to see them.
The neighbourhood
Getting around Somewhat walkable
- 🚆 Hamilton GO Centre3.0 km
Within a 10-minute walk: no grocery stores, 9 cafés and restaurants, 5 parks, 3 pharmacies. Nearest park: Cumberland Tot-Lot (450 m).
Schools nearby
Elementary
- École élémentaire catholique Notre-Dame French
EQAO: Gr 6 reading 96%, math 65%4 min walk - Adelaide Hoodless Public School
EQAO: Gr 6 reading 79%, math 52%5 min walk - Prince of Wales Elementary Public School
EQAO: Gr 6 reading 79%, math 49%16 min walk - Memorial Public School
EQAO: Gr 6 reading 72%, math 30%18 min walk
Secondary
- St. Charles Adult & Continuing Education Centre - Downtown East Campus Catholic9 min walk
- Bernie Custis Secondary School
EQAO: Gr 9 math 36%, literacy test 65%13 min walk - Cathedral High School Catholic
EQAO: Gr 9 math 43%, literacy test 64%1.5 km
EQAO: share of students meeting the provincial standard (2024–25). Ontario average: Gr 6 reading 86%, math 51%; Gr 9 math 55%; literacy test 83%.
Closest schools, not school zones. Check which school serves this address with the school board before relying on it.
Who lives here postal area L8M
- Owners / renters
- 40% / 60%
- Median household income
- $61,200
- Average age
- 40
- Children under 15
- 14%
- Homes
- 38% detached, 13% high-rise
- Commute by transit
- 15%
- Population
- 13,774
Languages spoken most at home besides English: Spanish 1.3%, Arabic 0.6%, Polish 0.5%, Ukrainian 0.3%.
Flood and conservation No mapped hazard
Not inside a mapped flood plain or regulated area in Niagara Peninsula Conservation’s mapping.
Screening maps only. Ask the conservation authority for a property inquiry before relying on this.
Safety
Crime Severity Index for Hamilton police: 62 vs 57 for Ontario (2025).
Police-reported figures for the whole police service area, not this street. Rates use the area’s resident population.
Distances are approximate. Places © OpenStreetMap contributors. Neighbourhood figures: Statistics Canada, 2021 Census. School results: EQAO via Ontario Data Catalogue (Open Government Licence – Ontario). Flood and regulation mapping: Niagara Peninsula Conservation open data. Crime Severity Index: Statistics Canada.
Living here
Commute
To downtown Hamilton: 3 km. Transit times · Driving times
Noise 1 source nearby
- 🚆 Rail line (Hamilton Subdivision)300 m
Distances from the map, not noise measurements. Visit at rush hour to judge for yourself.
Internet High-speed
50/10 Mbps or faster available here by cable, fibre or DSL (the federal high-speed target).
From the federal broadband map. Check exact speeds and providers for the address.
Short-term rentals
Only in your principal residence, with a City business licence (since December 2023).
Roads, rail, airports and planned stations © OpenStreetMap contributors. Internet: Innovation, Science and Economic Development Canada, National Broadband Data.
Listed by KELLER WILLIAMS EDGE REALTY.
Listing information provided by PropTx Innovations Inc. and TRREB; deemed reliable but not guaranteed accurate by PropTx.
Similar homes nearby
See more in Hamilton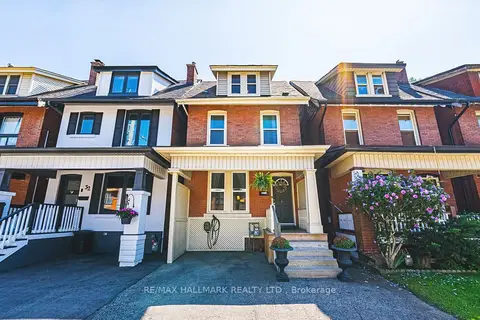
$649,900
4 bd2 ba1 pk1500-2000 ft²
30 Cumberland Avenue
St. Clair, Hamilton
Detached · MLS® X13873030 · RE/MAX HALLMARK REALTY LTD.
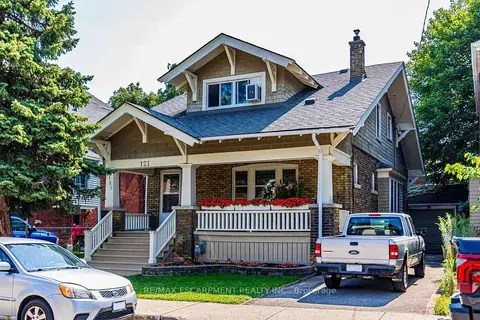
$629,900
Reduced $30,000
4+2 bd3 ba4 pk2000-2500 ft²
121 Eastbourne Avenue
St. Clair, Hamilton
Detached · MLS® X13623350 · RE/MAX ESCARPMENT REALTY INC.
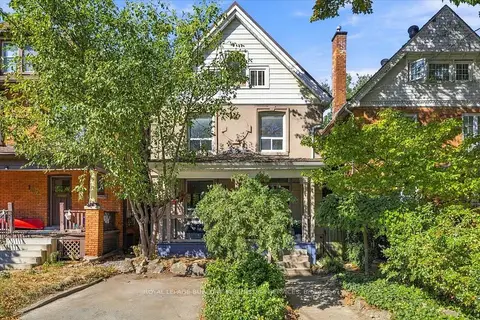
$629,900
3 bd2 ba1 pk1500-2000 ft²
98 Sanford Avenue S
St. Clair, Hamilton
Detached · MLS® X13875362 · ROYAL LEPAGE BURLOAK REAL ESTATE SERVICES
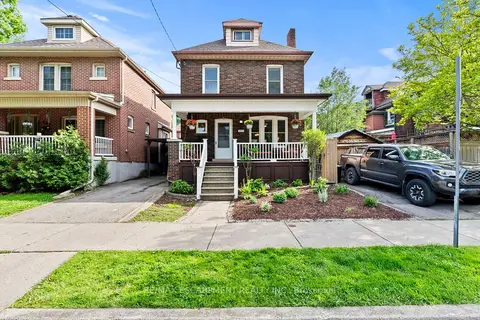
$620,000
Reduced $25,900
4 bd2 ba2 pk1500-2000 ft²
260 STINSON Crescent
St. Clair, Hamilton
Detached · MLS® X13727836 · RE/MAX ESCARPMENT REALTY INC.
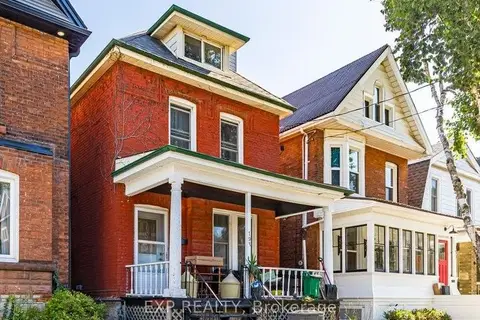
$580,000
Reduced $120,000
3+1 bd2 ba1 pk1100-1500 ft²
193 Burris Street
St. Clair, Hamilton
Duplex · MLS® X13517426 · EXP REALTY
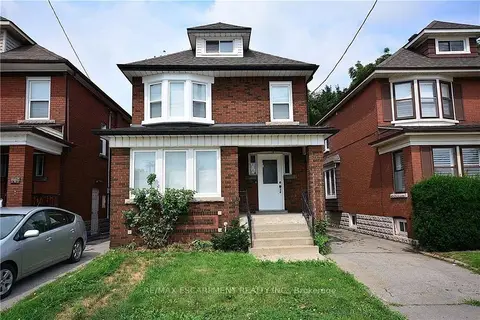
$699,900
Reduced $50,000
3 bd3 ba3 pk1100-1500 ft²
144 Ottawa Street S
Delta, Hamilton
Duplex · MLS® X13047010 · RE/MAX ESCARPMENT REALTY INC.
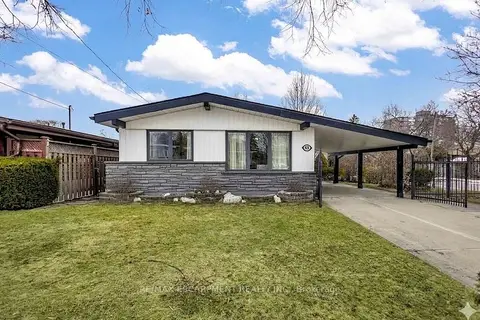
$699,900
3 bd2 ba4 pk700-1100 ft²
85 Ranchdale Drive
Thorner, Hamilton
Detached · MLS® X13054974 · RE/MAX ESCARPMENT REALTY INC.
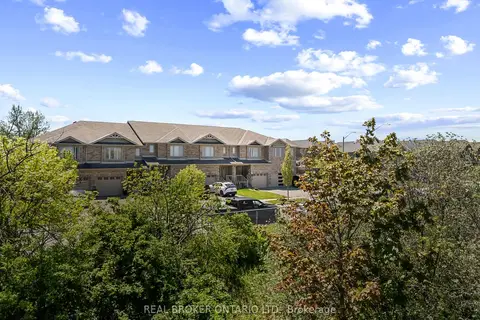
$699,900
3 bd4 ba2 pk1100-1500 ft²
138 Edenrock Drive
Stoney Creek Industrial, Hamilton
Att/Row/Townhouse · MLS® X13483024 · REAL BROKER ONTARIO LTD.