225 Brunswick Avenue Penthouse 2
University, Toronto, M5S 2M6
$1,279,000
- 1 bedrooms
- 2 bathrooms
- 0 parking
- 1000-1199 sq ft
Listed 29 days ago · MLS® C13807884
About this home
** Builder Sale - SAVE Thousands in HST! ** The final opportunity to live in this much-admired, award-winning heritage conversion in the Annex - at an unbeatable price. Penthouse 2 offers a bright and airy floorplan with soaring ceilings, a south and west exposure for amazing natural light and a private terrace in the treetops. Brand new and never lived-in, this stylish and sun-filled suite that offers a generous floorplan of almost 1,100 square feet inside with great volumes and impeccable finishes. Spanning two levels, Penthouse features a private entry foyer, custom kitchen with stone counters and white oak cabinetry, integrated Miele appliances, gas cooktop, an oversized island with wine fridge, hardwood throughout and a distinctive roofline creating a remarkable volume of space. Enjoy a private terrace in the treetops all to yourself. Upstairs, a quiet primary suite featuring tailored built-ins and a bright ensuite bathroom with soaker tub and shower. Main floor powder room, great storage and the warmth and elegance of loft living. Parking by street permit, and steps to Bloor, Harbord Village, U of T and transit. Heritage architecture and contemporary craftsmanship in an outstanding location. Full Tarion warranty.
Details
- Type
- Common Element Condo
- Style
- 2-Storey
- Age
- New
- Size
- 1000-1199 sq ft
- Basement
- None
- Garage
- None
- Kitchens
- 1
- Maintenance fee
- $368/month
- Neighbourhood
- University
- Municipality
- Toronto C01
- Price per sq ft
- $1,163 (88% above condo townhouses in Toronto, $620)
Interior
- Bedrooms
- 1 above ground
- Bathrooms
- 1 × 2-piece (main), 1 × 4-piece (upper)
- Rooms
- 6 above ground
- Family room or den
- No
- Fireplace
- No
- Laundry
- In-Suite Laundry, Ensuite
- Features
- Storage, Air Exchanger, Separate Heating Controls
Heating, cooling and services
- Heating
- Heat Pump, Electric
- Air conditioning
- Central Air
Building and exterior
- Style
- 2-Storey
- Exterior
- Brick, Metal/Steel Siding
- Age
- New
Parking
- Driveway and parking
- Street Only
Condo
- Monthly fee
- $368
- Fee includes
- Building Insurance Included, Common Elements Included
- Amenities
- BBQs Allowed, Bike Storage
- Locker
- Ensuite
- Balcony
- Terrace
- Exposure
- South West
- Pets
- Yes-with Restrictions
- Property manager
- City Sites Property Management
More
- Possession
- immediate
- Nearby
- Arts Centre, Hospital, Public Transit, Park, School, Library
- Cross street
- Brunswick and Sussex
Rooms
| Room | Level | Size | Features |
|---|---|---|---|
| Kitchen | Main | 3.05 × 5.25 m (10' × 17'3") | Modern Kitchen, B/I Appliances, Stone Counters |
| Dining Room | Main | 2.15 × 4 m (7'1" × 13'1") | Hardwood Floor, Open Concept |
| Living Room | Main | 3.5 × 2.9 m (11'6" × 9'6") | South View, Cathedral Ceiling(s), W/O To Terrace |
| Powder Room | Main | 1.4 × 0.9 m (4'7" × 2'11") | |
| Primary Bedroom | Second | 2.85 × 3.1 m (9'4" × 10'2") | Cathedral Ceiling(s), Hardwood Floor, 4 Pc Ensuite |
Location
Location is approximate. See nearby homes on the map
Recent sales nearby
See what similar homes within 1 km sold for in the last year. Create a free account or sign in to see them.
The neighbourhood
Getting around Very walkable
- 🚇 Bathurst Subway7 min walk
- 🚇 Spadina Subway8 min walk
- 🚆 Toronto Union Station GO3.0 km
Within a 10-minute walk: 11 grocery stores, 237 cafés and restaurants, 23 parks, 17 pharmacies. Nearest grocery: Bulk Barn (250 m). Nearest park: Sally Bird Park (150 m).
Schools nearby
Elementary
- da Vinci School
EQAO: Gr 3 reading 80%, math 70%10 min walk - King Edward Junior and Senior Public School
EQAO: Gr 6 reading 82%, math 82%11 min walk - Lord Lansdowne Junior Public School
EQAO: Gr 6 reading 89%, math 81%11 min walk
Secondary
- ALPHA II Alternative School3 min walk
- Central Technical School
EQAO: Gr 9 math 34%, literacy test 74%4 min walk - Monsignor Fraser College - Annex Campus Catholic11 min walk
EQAO: share of students meeting the provincial standard (2024–25). Ontario average: Gr 6 reading 86%, math 51%; Gr 9 math 55%; literacy test 83%.
Closest schools, not school zones. Check which school serves this address with the school board before relying on it.
Who lives here postal area M5S
- Owners / renters
- 36% / 64%
- Median household income
- $70,000
- Average age
- 40
- Children under 15
- 6%
- Homes
- 1% detached, 72% high-rise
- Commute by transit
- 24%
- Population
- 17,074
Languages spoken most at home besides English: Mandarin 8.4%, Yue (Cantonese) 2%, Korean 1.7%, Portuguese 1.1%.
Flood and conservation No mapped hazard
Not inside a mapped flood plain or regulated area.
Screening maps only. Ask the conservation authority for a property inquiry before relying on this.
Safety
Major crime per resident in University (2025): 120% above the Toronto average, about the same from the year before.
- Assault127% above average
- Break and enter285% above average
- Auto theftabout average
- Robbery71% above average
- Theft from vehicles67% above average
- Shootingsnone reported
Crime Severity Index for Toronto police: 60 vs 57 for Ontario (2025).
Police-reported figures for the whole neighbourhood, not this street. Rates use the area’s resident population.
Development nearby 13 active
-
736 BATHURST ST · 400 mOfficial Plan / Zoning By-law Amendment · Under Review · applied 2026Zoning By-law Amendment for a 40-storey mixed-use building containing 386 rental dwelling units and cultural/commercial space at-grade. The existing Bathurst…Application details
-
300 BLOOR ST W · 500 mPlan of Condominium · Draft Plan Approved · applied 2026Draft Plan of Standard Condominium to create 339 residential units and 1 retail unit within a 34-storey building.Application details
-
173 LOWTHER AVE · 450 mOfficial Plan / Zoning By-law Amendment · OMB Appeal · applied 2025Lift the hold ('H') application for By-law 410-2024.Application details
-
173 LOWTHER AVE · 450 mSite Plan · Under Review · applied 2025Site Plan Approval for a 11-storey residential building with 64 dwelling units, including the retention of part of the heritage building at 171 Lowther Avenue.Application details
-
425 BLOOR ST W · 250 mSite Plan · Under Review · applied 2022Proposal for a 30-storey building with retail units at grade along Bloor Street West. Overall, the proposal will introduce 472 residential units and 798 square…Application details
-
425 BLOOR ST W · 250 mOfficial Plan / Zoning By-law Amendment · Council Approved · applied 2022Official Plan and Zoning By-law Amendment application to permit a 30-storey mixed-use building, containing 472 dwelling units and 798 square metres of…Application details
11 more within 500 m.
Rezoning, site plan, subdivision and condominium applications filed with the city.
Distances are approximate. Places © OpenStreetMap contributors. Neighbourhood figures: Statistics Canada, 2021 Census. School results: EQAO via Ontario Data Catalogue (Open Government Licence – Ontario). Neighbourhood crime: Toronto Police Service Public Safety Data Portal (Open Government Licence – Toronto Police Service). Crime Severity Index: Statistics Canada. Planning applications: City of Toronto open data.
Living here
Commute
To Union Station (downtown Toronto): 3 km. Transit times · Driving times
Coming transit
- 🚧 Chinatown 1.9 km
Stations under construction or approved. Opening dates are the latest public estimates and often move.
Noise Nothing major nearby
No highway within 500 m, rail line within 300 m, or airport flight path nearby.
Distances from the map, not noise measurements. Visit at rush hour to judge for yourself.
What can be built R
Residential (with a site-specific exception).
- ✅ Up to 6 homes on the lot (multiplex): a sixplex ward
- ✅ Garden suite in the backyard
- ✅ Laneway suite, if the lot backs onto a lane
From Toronto’s Zoning By-law 569-2013 map. Lot size, setbacks and trees decide what actually fits; check with a planner before you buy.
Building permits
- Multiple Projects · 2023 · ClosedConditional Permit - Interior alteration and upper addition to convert existing commercial to a 7 unit residential building in the form of…
7 permits on this block of the street in the last 2 years.
Permits filed with the City of Toronto. A permit doesn’t mean the work passed final inspection.
Trees
102 City street trees within 100 m, mostly maples. That’s more than the Toronto average of 42.
Trees on City boulevards only, not private yards or parks.
Internet High-speed
50/10 Mbps or faster available here by cable, fibre or DSL (the federal high-speed target).
From the federal broadband map. Check exact speeds and providers for the address.
Short-term rentals
Only in your principal residence (where you live). The entire home can be rented up to 180 nights a year; renting up to 3 bedrooms while you live there has no limit. Hosts register with the City and collect the 6% accommodation tax.
Zoning, heritage, building permits and street trees: City of Toronto open data (Open Government Licence – Toronto). Roads, rail, airports and planned stations © OpenStreetMap contributors. Internet: Innovation, Science and Economic Development Canada, National Broadband Data.
Listed by RIGHT AT HOME REALTY.
Listing information provided by PropTx Innovations Inc. and TRREB; deemed reliable but not guaranteed accurate by PropTx.
Similar homes nearby
See more in Toronto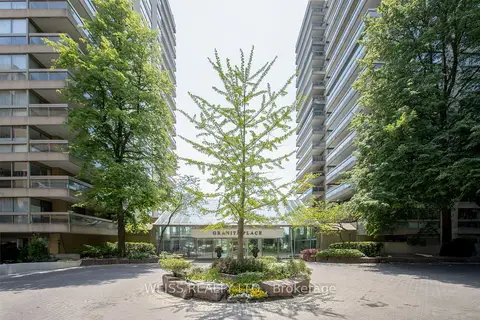 New
$1,279,000
2 bd2 ba1 pk1200-1399 ft²
63 St. Clair Avenue W 903
Yonge-St. Clair, Toronto
Condo Apartment · MLS® C14093132 · WEISS REALTY LTD.
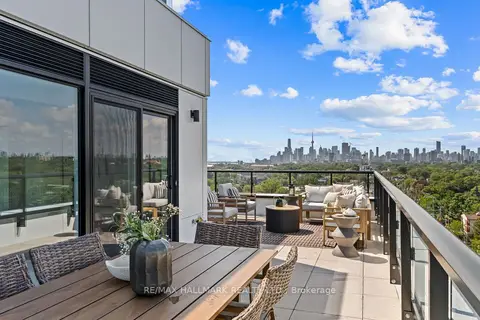
$1,279,000
3 bd2 ba1 pk1000-1199 ft²
1050 Eastern Avenue 1113
Greenwood-Coxwell, Toronto
Condo Apartment · MLS® E13754324 · RE/MAX HALLMARK REALTY LTD.
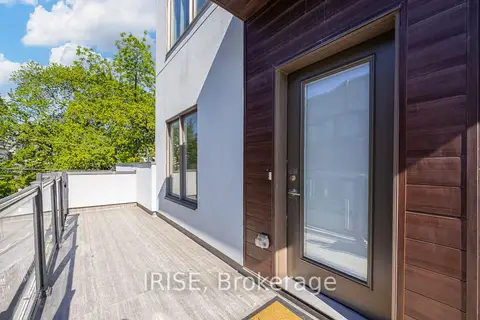
$1,279,000
3 bd3 ba1 pk2000-2249 ft²
169 Jones Avenue 12
South Riverdale, Toronto
Condo Townhouse · MLS® E13840764 · IRISE
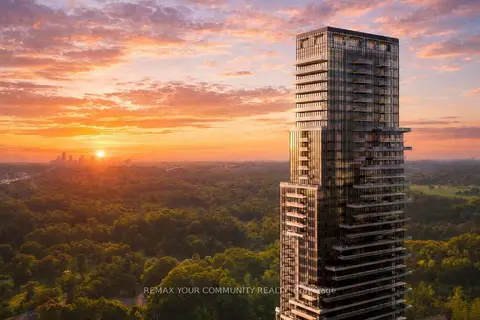
$1,275,000
2 bd2 ba1 pk1200-1399 ft²
10 Inn On The Park Drive 110
Banbury-Don Mills, Toronto
Condo Apartment · MLS® C13806370 · REMAX YOUR COMMUNITY REALTY
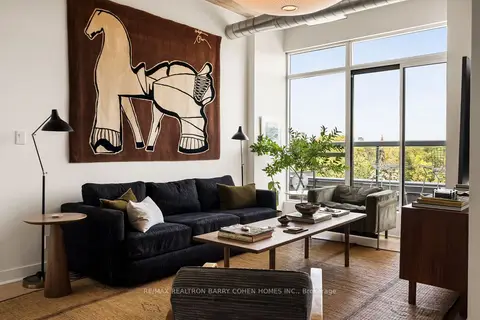
$1,275,000
2 bd2 ba1 pk800-899 ft²
955 Queen Street W PH12
Niagara, Toronto
Condo Apartment · MLS® C13808430 · RE/MAX REALTRON BARRY COHEN HOMES INC.
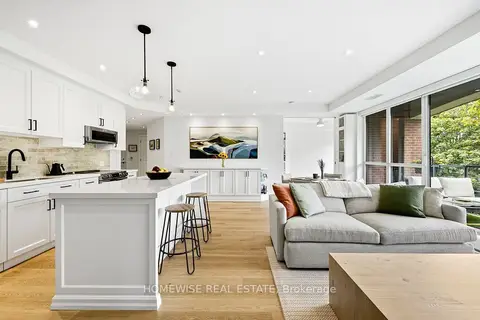
$1,275,000
2 bd2 ba1 pk1000-1199 ft²
11 Soho Street 403
Waterfront Communities C1, Toronto
Condo Apartment · MLS® C14004106 · HOMEWISE REAL ESTATE
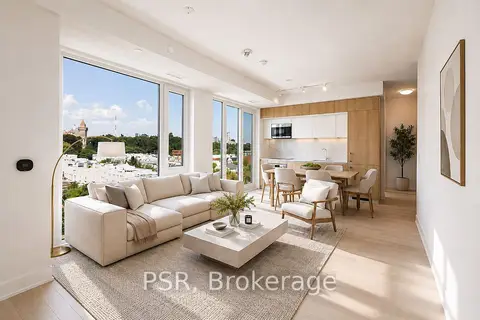
$1,286,650
2 bd2 ba1 pk800-899 ft²
328 Dupont Street 1006
Annex, Toronto
Condo Apartment · MLS® C13803056 · PSR
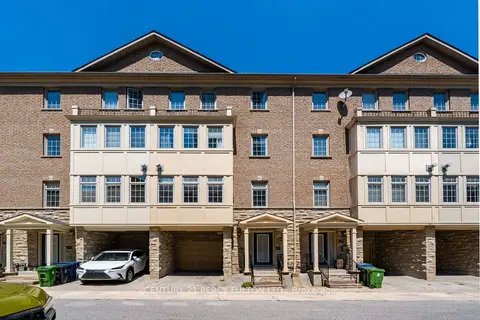
$1,288,000
3 bd3 ba2 pk2000-2249 ft²
22 William Poole Way
Willowdale East, Toronto
Condo Townhouse · MLS® C13648592 · CENTURY 21 PERCY FULTON LTD.