169 Jones Avenue 12
South Riverdale, Toronto, M4M 3A2
$1,279,000
- 3 bedrooms
- 3 bathrooms
- 1 parking
- 2000-2249 sq ft
Listed 21 days ago · MLS® E13840764
About this home
Most townhomes feel like townhomes. This one feels like a modern loft.Rare end-unit residence in the boutique One6Nine Jones community offering approximately 2,000 sq. ft. above grade across three levels, plus a private rooftop terrace.Soaring double-height ceilings, walls of windows and a dramatic open-to-above living room create an incredible sense of space. The end-unit position brings in exceptional natural light and gives the home an open, airy feel rarely found in urban living.The kitchen features quartz countertops, stainless steel appliances and a large centre island, with an open layout that flows into the dining and living areas.The private primary retreat occupies its own level and includes a 3-piece ensuite. Two additional bedrooms, another full bathroom and a separate family room provide flexible space for family, guests or a home office.Up top, the private rooftop terrace creates an incredible outdoor extension of the home, perfect for BBQs, summer dinners, morning coffee or evening drinks.Original owners. First time offered. One owned parking space included.Located in the heart of Leslieville, close to Queen Street East, local cafés and restaurants, parks, transit and everything that makes Toronto's east end such a great place to live.Check out the virtual tour. It's awesome.
Details
- Type
- Condo Townhouse
- Style
- 3-Storey
- Age
- 6-10 years
- Size
- 2000-2249 sq ft
- Basement
- None
- Garage
- Attached
- Kitchens
- 1
- Property tax
- $6,840 (2025)
- Maintenance fee
- $761/month
- Neighbourhood
- South Riverdale
- Municipality
- Toronto E01
- Price per sq ft
- $602 (13% below condo townhouses in South Riverdale, $694)
Interior
- Bedrooms
- 3 above ground
- Bathrooms
- 1 × 3-piece (main), 1 × 2-piece (second), 1 × 3-piece (upper)
- Rooms
- 8 above ground
- Family room or den
- No
- Fireplace
- No
- Laundry
- Ensuite
- Features
- Carpet Free, Separate Heating Controls
Heating, cooling and services
- Heating
- Forced Air, Gas
- Air conditioning
- Central Air
Building and exterior
- Style
- 3-Storey
- Exterior
- Brick
- Age
- 6-10 years
- Outdoor
- Patio
Parking
- Garage spaces
- 1
- Total parking
- 1
Condo
- Building
- one6nine Jones
- Monthly fee
- $761
- Fee includes
- Common Elements Included, Parking Included
- Balcony
- Terrace
- Exposure
- North
- Pets
- Yes-with Restrictions
- Property manager
- FIRST SERVICE RESIDENTIAL 647-828-8755
More
- Possession
- Immediate
- Cross street
- JONES AND GERRARD
Rooms
| Room | Level | Size | Features |
|---|---|---|---|
| Dining Room | Second | 3.7 × 3.24 m (12'2" × 10'8") | Combined w/Living, Open Concept, Hardwood Floor |
| Bedroom | Third | 3.09 × 4.6 m (10'2" × 15'1") | 3 Pc Ensuite, Closet, Window Floor to Ceiling |
| Living Room | Second | 4.83 × 4.9 m (15'10" × 16'1") | Open Concept, Hardwood Floor, Large Window |
| Bedroom | Main | 2.78 × 3.94 m (9'1" × 12'11") | Closet, Large Window, Hardwood Floor |
| Bedroom 2 | Main | 2.76 × 3.88 m (9'1" × 12'9") | Closet, Large Window, Hardwood Floor |
| Family Room | Main | 3.87 × 3.72 m (12'8" × 12'2") | Open Concept, Hardwood Floor, Closet |
| Kitchen | Second | 3.53 × 4.65 m (11'7" × 15'3") | Centre Island, Stainless Steel Appl, Quartz Counter |
History of this address
2 earlier listings at this address, with sold and leased prices. Create a free account or sign in to see them.
Location
Location is approximate. See nearby homes on the map
Recent sales nearby
See what similar homes within 1 km sold for in the last year. Create a free account or sign in to see them.
The neighbourhood
Getting around Very walkable
- 🚇 Donlands Subway1.6 km
- 🚇 Pape Subway1.7 km
- 🚆 Danforth GO3.5 km
Within a 10-minute walk: 8 grocery stores, 70 cafés and restaurants, 11 parks, 6 pharmacies. Nearest grocery: Philippine Oriental Food Market (300 m). Nearest park: 58 Curzon Street Park (300 m).
Schools nearby
Elementary
- Leslieville Junior Public School
EQAO: Gr 6 reading 74%, math 33%2 min walk - St. Joseph Catholic School Catholic
EQAO: Gr 6 reading 92%, math 58%4 min walk - Blake Street Junior Public School
EQAO: Gr 6 reading 92%, math 40%9 min walk - École élémentaire catholique du Bon-Berger French10 min walk
Secondary
- Riverdale Collegiate Institute
EQAO: Gr 9 math 77%, literacy test 95%5 min walk - East Alternative School of Toronto10 min walk
- Eastdale Collegiate Institute18 min walk
EQAO: share of students meeting the provincial standard (2024–25). Ontario average: Gr 6 reading 86%, math 51%; Gr 9 math 55%; literacy test 83%.
Closest schools, not school zones. Check which school serves this address with the school board before relying on it.
Who lives here postal area M4M
- Owners / renters
- 56% / 44%
- Median household income
- $99,000
- Average age
- 40
- Children under 15
- 14%
- Homes
- 6% detached, 25% high-rise
- Commute by transit
- 25%
- Population
- 25,052
Languages spoken most at home besides English: Yue (Cantonese) 6.3%, Mandarin 3.5%, Vietnamese 1.5%, Spanish 0.6%.
Flood and conservation No mapped hazard
Not inside a mapped flood plain or regulated area.
Screening maps only. Ask the conservation authority for a property inquiry before relying on this.
Safety
Major crime per resident in South Riverdale (2025): about the Toronto average, down 17% from the year before.
- Assaultabout average
- Break and enter40% above average
- Auto theftabout average
- Robberyabout average
- Theft from vehicles65% above average
- Shootings61% below average
Crime Severity Index for Toronto police: 60 vs 57 for Ontario (2025).
Police-reported figures for the whole neighbourhood, not this street. Rates use the area’s resident population.
Development nearby 1 active
-
395 LESLIE ST · 400 mSite Plan · Under Review · applied 2020Proposal for six detached dwellings and 4 semi-detached dwellings have a total residential gross floor area of 2,811 square metres.Application details
-
1012 GERRARD ST E · 350 mOfficial Plan / Zoning By-law Amendment · Closed · applied 2024Zoning By-law Amendment application to permit a 14-storey mixed use building containing 112 residential units and 7,899 square metres of gross floor area…Application details
Rezoning, site plan, subdivision and condominium applications filed with the city.
Distances are approximate. Places © OpenStreetMap contributors. Neighbourhood figures: Statistics Canada, 2021 Census. School results: EQAO via Ontario Data Catalogue (Open Government Licence – Ontario). Neighbourhood crime: Toronto Police Service Public Safety Data Portal (Open Government Licence – Toronto Police Service). Crime Severity Index: Statistics Canada. Planning applications: City of Toronto open data.
Living here
Commute
To Union Station (downtown Toronto): 4 km. Transit times · Driving times
Coming transit
- 🚧 Gerrard 700 m
- 🚧 Leslieville Ontario Line1.2 km · opening early 2030s
- 🚧 Pape 1.6 km
Stations under construction or approved. Opening dates are the latest public estimates and often move.
Noise Nothing major nearby
No highway within 500 m, rail line within 300 m, or airport flight path nearby.
Distances from the map, not noise measurements. Visit at rush hour to judge for yourself.
Building permits
- New Building · 2017 · ClosedLEAD FILE - Proposal to construct a 3 storey residential building containing a total of 12 residential units (12 stacked townhomes). Note:…
- New Building · 2017 · ClosedConditional Permit - Proposal to construct a new 1 storey parking garage & garbage room connected to new 3 storey 12 unit residential…
- Partial Permit - Foundation · 2017 · CancelledConditional Permit - Part Permit - FOUNDATION - Proposal to construct a 3 storey residential building containing a total of 12 residential…
- Building Permit Related · 2017 · Application On HoldFS - Sprinkler Shop Drawing - Proposal to construct a new 1 storey parking garage & garbage room connected to new 3 storey 12 unit…
- Partial Permit - Foundation · 2017 · CancelledConditional Permit - Part Permit - Proposal to construct a new 1 storey parking garage & garbage room connected to new 3 storey 12 unit…
2 permits on this block of the street in the last 2 years, including 1 new home.
Permits filed with the City of Toronto. A permit doesn’t mean the work passed final inspection.
Trees
40 City street trees within 100 m, mostly maples. That’s about the Toronto average of 42.
Trees on City boulevards only, not private yards or parks.
Internet High-speed
50/10 Mbps or faster available here by cable, fibre or DSL (the federal high-speed target).
From the federal broadband map. Check exact speeds and providers for the address.
Short-term rentals
Only in your principal residence (where you live). The entire home can be rented up to 180 nights a year; renting up to 3 bedrooms while you live there has no limit. Hosts register with the City and collect the 6% accommodation tax.
Zoning, heritage, building permits and street trees: City of Toronto open data (Open Government Licence – Toronto). Roads, rail, airports and planned stations © OpenStreetMap contributors. Internet: Innovation, Science and Economic Development Canada, National Broadband Data.
Listed by IRISE.
Listing information provided by PropTx Innovations Inc. and TRREB; deemed reliable but not guaranteed accurate by PropTx.
Similar homes nearby
See more in Toronto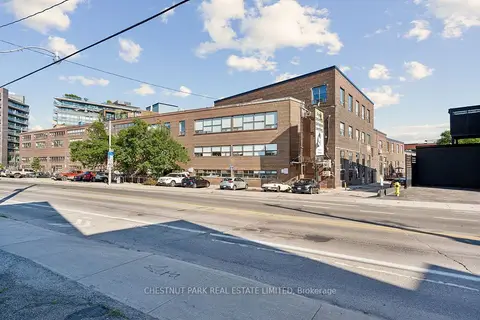
$1,295,000
2 bd2 ba1 pk1600-1799 ft²
1159 Dundas Street E 149
South Riverdale, Toronto
Condo Apartment · MLS® E13854688 · CHESTNUT PARK REAL ESTATE LIMITED
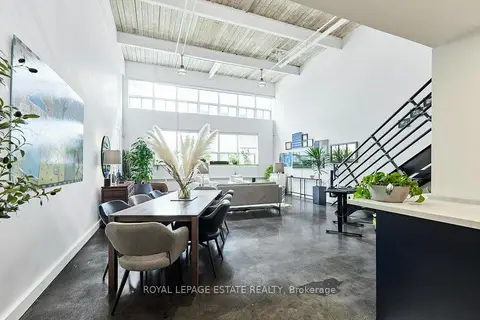
$1,299,900
1 bd2 ba1 pk1200-1399 ft²
1173 Dundas Street E 217
South Riverdale, Toronto
Condo Apartment · MLS® E13851282 · ROYAL LEPAGE ESTATE REALTY
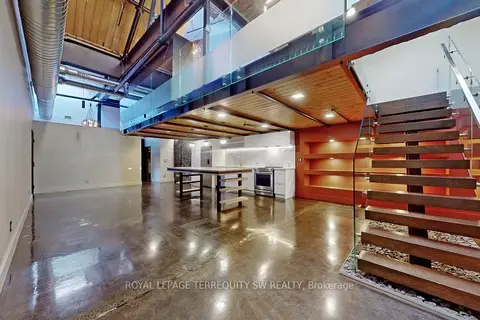
$1,325,000
2 bd2 ba1600-1799 ft²
326 Carlaw Avenue 124
South Riverdale, Toronto
Condo Apartment · MLS® E13849938 · ROYAL LEPAGE TERREQUITY SW REALTY
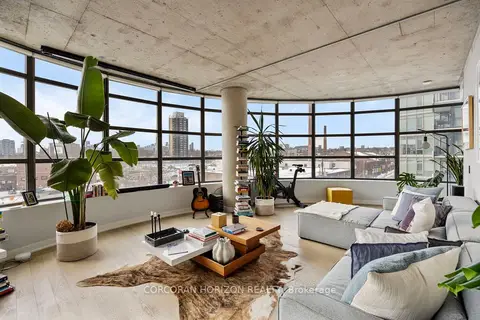
$1,199,000
2 bd2 ba1 pk1200-1399 ft²
1201 Dundas Street E 503
South Riverdale, Toronto
Condo Apartment · MLS® E13556954 · CORCORAN HORIZON REALTY
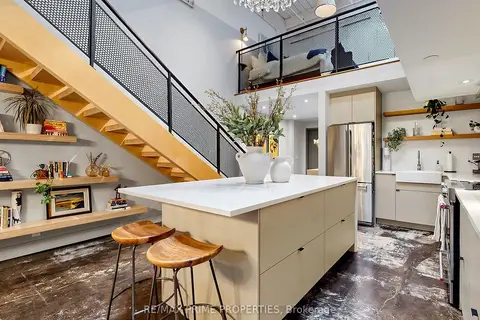
$1,198,000
2 bd1 ba1 pk1000-1199 ft²
326 Carlaw Avenue 108
South Riverdale, Toronto
Condo Apartment · MLS® E13790876 · RE/MAX PRIME PROPERTIES
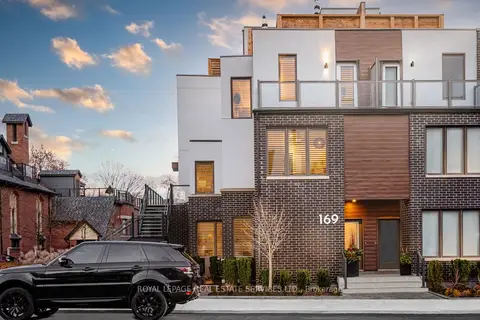
$1,435,000
3+1 bd4 ba1 pk2250-2499 ft²
169 Jones Avenue 2
South Riverdale, Toronto
Condo Townhouse · MLS® E13874472 · ROYAL LEPAGE REAL ESTATE SERVICES LTD.
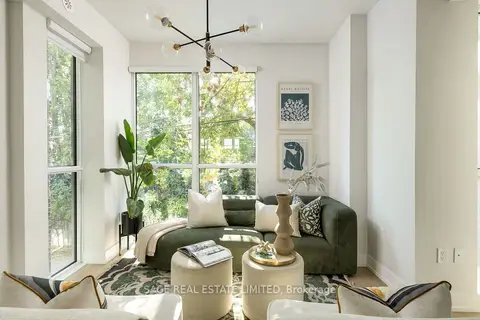
$1,469,000
3+1 bd3 ba1 pk2000-2249 ft²
1331 Queen Street E Th01
South Riverdale, Toronto
Condo Townhouse · MLS® E13839364 · SAGE REAL ESTATE LIMITED
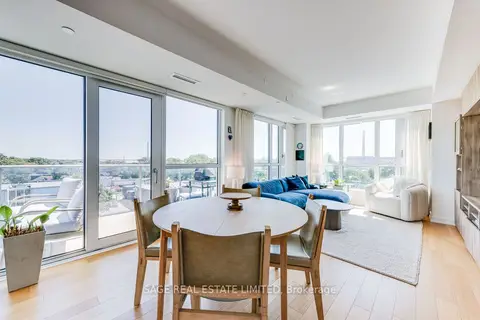
$1,050,000
3 bd2 ba1 pk1000-1199 ft²
150 Logan Avenue 734
South Riverdale, Toronto
Condo Apartment · MLS® E13709868 · SAGE REAL ESTATE LIMITED