1331 Queen Street E Th01
South Riverdale, Toronto, M4L 0B1
$1,469,000
- 3+1 bedrooms
- 3 bathrooms
- 1 parking
- 2000-2249 sq ft
Listed 21 days ago · MLS® E13839364
About this home
Welcome to the best of both worlds in the heart of Leslieville. This condo townhouse offers freehold-style living with the ease and security of resort-inspired condo amenities just outside your door. Tucked into one of the east end's most sought-after communities, this rare townhome offers over 2,000 square feet of elevated indoor-outdoor space, with direct access from your private garage and laneway off of Memory Lane. No elevators, no shared hallways, just effortless, independent living. Enter on the ground level into an elevated mudroom, thoughtfully designed with abundant closet space, a built-in bench, and dedicated storage for shoes and coats. The kind of practical, drop-everything entry that keeps daily life organized. This level also opens onto your private walkout terrace, a true extension of the home that lives like your own backyard, with zero-maintenance decking, a gas BBQ hookup, and plenty of room for dining or weekend lounging. Head upstairs to a sun-filled main level designed for quiet mornings and easy connection, where wide-plank bleached oak hardwoods, oversized windows, and a custom chef's kitchen with stone surfaces, a gas range, and sleek cabinetry set the tone for slow coffees or gatherings with friends. The next level offers two flexible bedrooms suited to however you live: one currently set up as a cozy media lounge with a large sectional and TV, perfect as a private movie room or easily converted back to a bedroom, and a second currently used as a home office that fits a queen bed with ease. Finally, the top floor is yours alone - a private primary suite with its own spa-inspired ensuite and terrace, ideal for sunrise coffees or evening wine above the city. From attentive concierge service to a fully equipped gym, pet spa and around the clock service, this is the rare kind of home that lives like a house but feels like a getaway, all just steps from Queen East's best restaurants, cafes, and transit.
Details
- Type
- Condo Townhouse
- Style
- 3-Storey
- Age
- 0-5 years
- Size
- 2000-2249 sq ft
- Basement
- None
- Garage
- Attached
- Kitchens
- 1
- Property tax
- $8,252 (2026)
- Maintenance fee
- $810/month
- Neighbourhood
- South Riverdale
- Municipality
- Toronto E01
- Price per sq ft
- $691 (about the same as condo townhouses in South Riverdale)
Interior
- Bedrooms
- 3 above ground + 1 below
- Bathrooms
- 1 × 2-piece (main), 1 × 5-piece (second), 1 × 5-piece (third)
- Rooms
- 7 above ground
- Family room or den
- Yes
- Fireplace
- No
- Laundry
- Ensuite
- Features
- Bar Fridge, Auto Garage Door Remote, Storage
Heating, cooling and services
- Heating
- Forced Air, Gas
- Air conditioning
- Central Air
Building and exterior
- Style
- 3-Storey
- Exterior
- Brick Front
- Age
- 0-5 years
Parking
- Garage spaces
- 1
- Total parking
- 1
- Driveway and parking
- Private
Condo
- Monthly fee
- $810
- Fee includes
- Common Elements Included, Building Insurance Included, Parking Included
- Amenities
- Exercise Room, Rooftop Deck/Garden, Visitor Parking, BBQs Allowed, Concierge, Party Room/Meeting Room
- Balcony
- Terrace
- Exposure
- North South
- Pets
- Yes-with Restrictions
- Property manager
- Crossbridge Condominium Services
More
- Possession
- TBD
- Nearby
- Beach, Library, Park, Public Transit, Rec./Commun.Centre, School
- Cross street
- Queen St E & Hiltz Avenue
Rooms
| Room | Level | Size | Features |
|---|---|---|---|
| Living Room | Main | 4.75 × 7.8 m (15'7" × 25'7") | Window Floor to Ceiling, Combined w/Kitchen, 2 Pc Bath |
| Kitchen | Main | 4.75 × 4.45 m (15'7" × 14'7") | Eat-in Kitchen, Breakfast Bar, Combined w/Living |
| Dining Room | Main | 5.91 × 4.66 m (19'5" × 15'3") | Overlook Patio, Window Floor to Ceiling |
| Bedroom 2 | Second | 4.91 × 3.6 m (16'1" × 11'10") | Walk-In Closet(s), Window Floor to Ceiling, Overlooks Frontyard |
| Bedroom 3 | Second | 3.88 × 3.51 m (12'9" × 11'6") | Closet, Window Floor to Ceiling, Overlook Patio |
| Den | Second | 2.8 × 4.91 m (9'2" × 16'1") | Open Concept |
| Primary Bedroom | Third | 5.95 × 4.12 m (19'6" × 13'6") | B/I Closet, W/O To Terrace, 5 Pc Ensuite |
| Bathroom | Third | 3.91 × 3.78 m (12'10" × 12'5") | Soaking Tub, Separate Shower |
| Foyer | Ground | 2.29 × 5.18 m (7'6" × 17') | W/O To Patio, Access To Garage, B/I Shelves |
History of this address
4 earlier listings at this address, with sold and leased prices. Create a free account or sign in to see them.
Location
Location is approximate. See nearby homes on the map
Recent sales nearby
See what similar homes within 1 km sold for in the last year. Create a free account or sign in to see them.
The neighbourhood
Getting around Very walkable
- 🚇 Greenwood Subway2.1 km
- 🚇 Donlands Subway2.1 km
- 🚆 Danforth GO3.3 km
Within a 10-minute walk: 6 grocery stores, 58 cafés and restaurants, 9 parks, 5 pharmacies. Nearest grocery: Loblaws (350 m). Nearest park: Maple Leaf Forever Park (150 m).
Schools nearby
Elementary
- Duke of Connaught Junior and Senior Public School
EQAO: Gr 6 reading 85%, math 53%6 min walk - St. Joseph Catholic School Catholic
EQAO: Gr 6 reading 92%, math 58%7 min walk - Leslieville Junior Public School
EQAO: Gr 6 reading 74%, math 33%9 min walk - Bruce Public School
EQAO: Gr 6 reading 93%, math 43%10 min walk
Secondary
- Riverdale Collegiate Institute
EQAO: Gr 9 math 77%, literacy test 95%14 min walk - East Alternative School of Toronto1.3 km
EQAO: share of students meeting the provincial standard (2024–25). Ontario average: Gr 6 reading 86%, math 51%; Gr 9 math 55%; literacy test 83%.
Closest schools, not school zones. Check which school serves this address with the school board before relying on it.
Who lives here postal area M4L
- Owners / renters
- 61% / 39%
- Median household income
- $101,000
- Average age
- 40
- Children under 15
- 18%
- Homes
- 19% detached, 7% high-rise
- Commute by transit
- 22%
- Population
- 32,218
Languages spoken most at home besides English: Yue (Cantonese) 3%, Mandarin 0.7%, Spanish 0.7%, Urdu 0.6%.
Flood and conservation No mapped hazard
Not inside a mapped flood plain or regulated area.
Screening maps only. Ask the conservation authority for a property inquiry before relying on this.
Safety
Major crime per resident in South Riverdale (2025): about the Toronto average, down 17% from the year before.
- Assaultabout average
- Break and enter40% above average
- Auto theftabout average
- Robberyabout average
- Theft from vehicles65% above average
- Shootings61% below average
Crime Severity Index for Toronto police: 60 vs 57 for Ontario (2025).
Police-reported figures for the whole neighbourhood, not this street. Rates use the area’s resident population.
Development nearby 7 active
-
20 LESLIE ST · 500 mOfficial Plan / Zoning By-law Amendment · Appeal Received · applied 2025Proposed Official Plan Amendment Application seeking to remove the site from Employment Areas as shown on Map 2 (Urban Structure) of the Official Plan and to…Application details
-
50 LAING ST · 150 mSite Plan · NOAC Issued · applied 2022Site Plan application to permit two apartment buildings (Building A: 7 storeys, 24.5m and Building B: four storeys, 13.8m) of with a total of 130 dwelling…Application details
-
1761 DUNDAS ST E · 500 mSite Plan · Under Review · applied 2022Rezoning for proposed for a 4-storey residential building having a gross floor area of 1412 square metres consisting of 26 residential units, 2 parking space,…Application details
-
1761 DUNDAS ST E · 500 mOfficial Plan / Zoning By-law Amendment · Under Review · applied 2022Rezoning for proposed for a 4-storey residential building having a gross floor area of 1412 square metres consisting of 26 residential units, 2 parking space,…Application details
-
80 KNOX AVE · 150 mSite Plan · Under Review · applied 2022Site Plan Approval for a 12-storey mixed-use building having a non-residential gross floor area of 268.20 square metres, and a residential gross floor area of…Application details
-
1243 QUEEN ST E · 250 mSite Plan · NOAC Issued · applied 2022Site Plan Control application to facilitate the redevelopment of the site for a 9-storey mixed-use building having a non-residential gross floor area of…Application details
8 more within 500 m.
Rezoning, site plan, subdivision and condominium applications filed with the city.
Distances are approximate. Places © OpenStreetMap contributors. Neighbourhood figures: Statistics Canada, 2021 Census. School results: EQAO via Ontario Data Catalogue (Open Government Licence – Ontario). Neighbourhood crime: Toronto Police Service Public Safety Data Portal (Open Government Licence – Toronto Police Service). Crime Severity Index: Statistics Canada. Planning applications: City of Toronto open data.
Living here
Commute
To Union Station (downtown Toronto): 5 km. Transit times · Driving times
Coming transit
- 🚧 Gerrard 1.3 km
- 🚧 Leslieville Ontario Line1.6 km · opening early 2030s
- 🚧 East Harbour Ontario Line1.9 km · opening early 2030s
Stations under construction or approved. Opening dates are the latest public estimates and often move.
Noise Nothing major nearby
No highway within 500 m, rail line within 300 m, or airport flight path nearby.
Distances from the map, not noise measurements. Visit at rush hour to judge for yourself.
What can be built CR
Commercial Residential (with a site-specific exception).
From Toronto’s Zoning By-law 569-2013 map. Lot size, setbacks and trees decide what actually fits; check with a planner before you buy.
Building permits
- Electromagnetic Locks · 2026 · Permit IssuedProposal for maglock installation : one on P1 level and one on p2 level- as indicated on the plans
7 permits on this block of the street in the last 2 years, including 2 new homes.
Permits filed with the City of Toronto. A permit doesn’t mean the work passed final inspection.
Trees
47 City street trees within 100 m. That’s about the Toronto average of 42.
Trees on City boulevards only, not private yards or parks.
Internet High-speed
50/10 Mbps or faster available here by cable, fibre or DSL (the federal high-speed target).
From the federal broadband map. Check exact speeds and providers for the address.
Short-term rentals
Only in your principal residence (where you live). The entire home can be rented up to 180 nights a year; renting up to 3 bedrooms while you live there has no limit. Hosts register with the City and collect the 6% accommodation tax.
Zoning, heritage, building permits and street trees: City of Toronto open data (Open Government Licence – Toronto). Roads, rail, airports and planned stations © OpenStreetMap contributors. Internet: Innovation, Science and Economic Development Canada, National Broadband Data.
Listed by SAGE REAL ESTATE LIMITED.
Listing information provided by PropTx Innovations Inc. and TRREB; deemed reliable but not guaranteed accurate by PropTx.
Similar homes nearby
See more in Toronto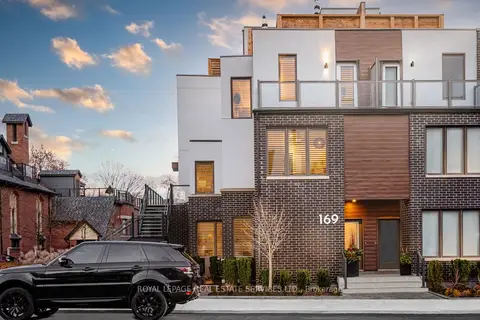
$1,435,000
3+1 bd4 ba1 pk2250-2499 ft²
169 Jones Avenue 2
South Riverdale, Toronto
Condo Townhouse · MLS® E13874472 · ROYAL LEPAGE REAL ESTATE SERVICES LTD.
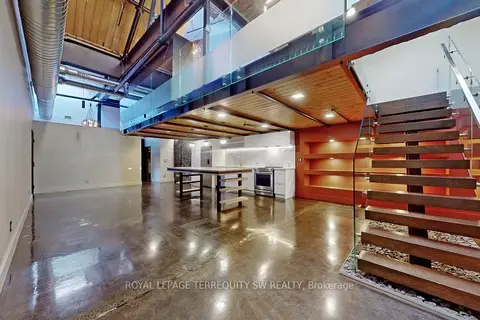
$1,325,000
2 bd2 ba1600-1799 ft²
326 Carlaw Avenue 124
South Riverdale, Toronto
Condo Apartment · MLS® E13849938 · ROYAL LEPAGE TERREQUITY SW REALTY
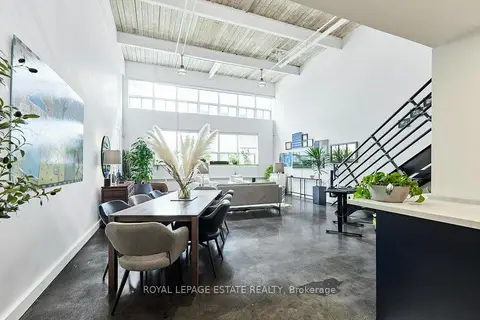
$1,299,900
1 bd2 ba1 pk1200-1399 ft²
1173 Dundas Street E 217
South Riverdale, Toronto
Condo Apartment · MLS® E13851282 · ROYAL LEPAGE ESTATE REALTY
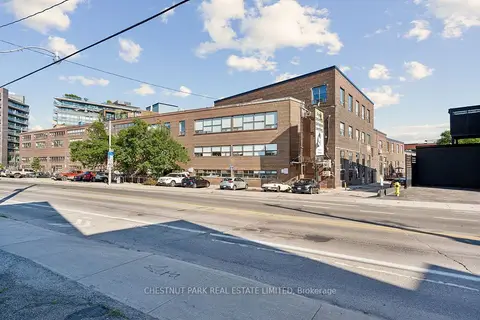
$1,295,000
2 bd2 ba1 pk1600-1799 ft²
1159 Dundas Street E 149
South Riverdale, Toronto
Condo Apartment · MLS® E13854688 · CHESTNUT PARK REAL ESTATE LIMITED
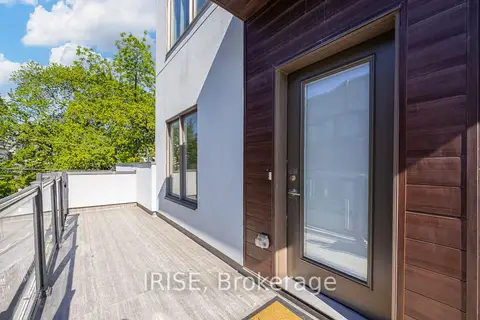
$1,279,000
3 bd3 ba1 pk2000-2249 ft²
169 Jones Avenue 12
South Riverdale, Toronto
Condo Townhouse · MLS® E13840764 · IRISE
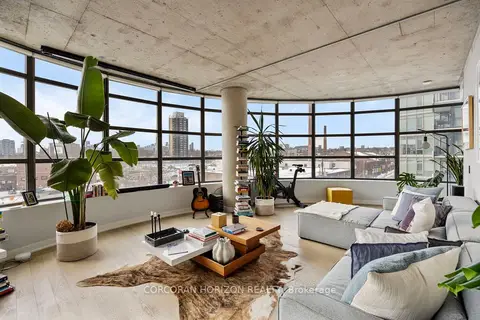
$1,199,000
2 bd2 ba1 pk1200-1399 ft²
1201 Dundas Street E 503
South Riverdale, Toronto
Condo Apartment · MLS® E13556954 · CORCORAN HORIZON REALTY
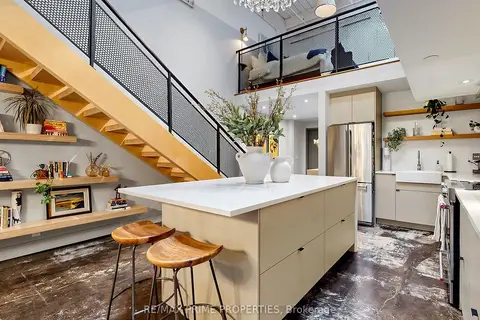
$1,198,000
2 bd1 ba1 pk1000-1199 ft²
326 Carlaw Avenue 108
South Riverdale, Toronto
Condo Apartment · MLS® E13790876 · RE/MAX PRIME PROPERTIES
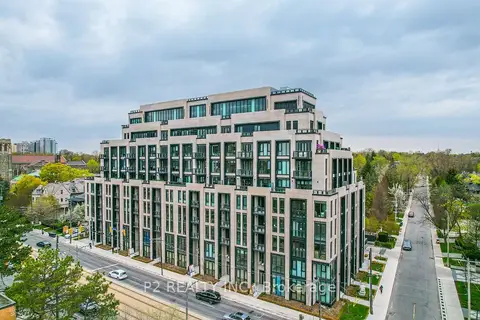
$1,472,900
Reduced $169,000
1+1 bd2 ba1 pk1000-1199 ft²
2 Forest Hill 407
Casa Loma, Toronto
Condo Apartment · MLS® C13750660 · P2 REALTY INC.