1050 Eastern Avenue 1113
Greenwood-Coxwell, Toronto, M4L 0B7 · More in this building
$1,279,000
- 3 bedrooms
- 2 bathrooms
- 1 parking
- 1000-1199 sq ft
Listed 42 days ago · MLS® E13754324
About this home
Easy living where Leslieville meets The Beach! Be the first to live in this brand new 3-bedroom corner suite with unobstructed city and CN Tower views. The smart floor plan is immediately apparent, beginning with a proper foyer that creates a thoughtful separation between the front entrance and the living space.The open-concept living area is anchored by a sleek linear fireplace with a striking stone feature wall and framed by approx. 15 ft of floor-to-ceiling windows overlooking the nearly 400 sq. ft. wraparound terrace with panoramic skyline and treetop views stretching across Leslieville. Whether entertaining or relaxing at home, the indoor/outdoor flow is exceptional.The spacious primary suite offers the kind of storage rarely found in condo living along with a beautifully appointed ensuite featuring double vanities, a glass shower, and a rarely offered soaker tub. The second bedroom enjoys warm western light and a double closet, while the third bedroom, with windows on two walls, is perfectly suited as a home office, nursery, or guest room. The stunning kitchen keeps prep space tucked away from guests while offering premium Miele appliances, sleek cabinetry, generous storage, and an undercounter beverage/wine fridge.Residents enjoy incredible amenities including a sun-filled 5,000 sq. ft. fitness centre with yoga and spin studios, steam saunas, the rooftop "Sky Club" with lounge, party room and terrace, plus the "Bridge Lounge" with co-working spaces, study rooms, parcel lockers, bike storage, and 7 guest suites. Outdoor amenities include a rooftop terrace with BBQs and dining areas, dog run, and landscaped courtyard with garden plots, quiet seating areas, and hammocks.Perfectly positioned with the beach and boardwalk at the foot of the street, easy access to Leslieville and Beach dining, and convenient commuting via Eastern Ave, Lake Shore Blvd, the Queen streetcar, and nearby Coxwell station.
Details
- Type
- Condo Apartment
- Style
- Apartment
- Size
- 1000-1199 sq ft
- Basement
- None
- Garage
- Underground
- Kitchens
- 1
- Maintenance fee
- $907/month
- Neighbourhood
- Greenwood-Coxwell
- Municipality
- Toronto E01
- Price per sq ft
- $1,163 (44% above condo apartments in Greenwood-Coxwell, $807)
- Fee per sq ft
- $0.82/month (Toronto median $0.92)
Interior
- Bedrooms
- 3 above ground
- Bathrooms
- 1 × 3-piece (flat), 1 × 5-piece (flat)
- Rooms
- 6 above ground
- Family room or den
- No
- Fireplace
- Electric
- Laundry
- Ensuite, In-Suite Laundry
Heating, cooling and services
- Heating
- Forced Air, Gas
- Air conditioning
- Central Air
Building and exterior
- Style
- Apartment
- Exterior
- Stucco (Plaster)
Parking
- Garage spaces
- 1
- Total parking
- 1
- Driveway and parking
- Underground
Condo
- Monthly fee
- $907
- Balcony
- Terrace
- Exposure
- North West
- View
- Downtown
- Pets
- Yes-with Restrictions
- Property manager
- Goldview Property Management
More
- Possession
- Flexible
- Cross street
- Eastern Ave & Emdaabiimok Ave
Rooms
| Room | Level | Size | Features |
|---|---|---|---|
| Kitchen | Flat | 2.34 × 2.78 m (7'8" × 9'1") | Open Concept, B/I Appliances |
| Dining Room | Flat | 2.65 × 3.31 m (8'8" × 10'10") | Open Concept, Overlooks Living |
| Living Room | Flat | 3.19 × 6.13 m (10'6" × 20'1") | Fireplace, W/O To Terrace |
| Primary Bedroom | Flat | 4.19 × 2.67 m (13'9" × 8'9") | 5 Pc Ensuite, Double Closet |
| Bedroom 2 | Flat | 3.05 × 2.82 m (10' × 9'3") | Closet, Large Window |
| Bedroom 3 | Flat | 3.41 × 2.67 m (11'2" × 8'9") | Large Window |
History of this address
2 earlier listings at this address, with sold and leased prices. Create a free account or sign in to see them.
Location
Location is approximate. See nearby homes on the map
Recent sales nearby
See what similar homes within 1 km sold for in the last year. Create a free account or sign in to see them.
The neighbourhood
Getting around Very walkable
- 🚇 Coxwell Subway2.1 km
- 🚇 Greenwood Subway2.1 km
- 🚆 Danforth GO2.8 km
Within a 10-minute walk: 5 grocery stores, 38 cafés and restaurants, 15 parks, 4 pharmacies. Nearest grocery: Ambrosia (50 m). Nearest park: Jonathan Ashbridge Park (150 m).
Schools nearby
Elementary
- Duke of Connaught Junior and Senior Public School
EQAO: Gr 6 reading 85%, math 53%6 min walk - Roden Public School
EQAO: Gr 6 reading 88%, math 44%16 min walk - Equinox Holistic Alternative School
EQAO: Gr 6 reading 81%, math 44%16 min walk - St. Joseph Catholic School Catholic
EQAO: Gr 6 reading 92%, math 58%17 min walk
Secondary
- Riverdale Collegiate Institute
EQAO: Gr 9 math 77%, literacy test 95%1.4 km
EQAO: share of students meeting the provincial standard (2024–25). Ontario average: Gr 6 reading 86%, math 51%; Gr 9 math 55%; literacy test 83%.
Closest schools, not school zones. Check which school serves this address with the school board before relying on it.
Who lives here postal area M4L
- Owners / renters
- 61% / 39%
- Median household income
- $101,000
- Average age
- 40
- Children under 15
- 18%
- Homes
- 19% detached, 7% high-rise
- Commute by transit
- 22%
- Population
- 32,218
Languages spoken most at home besides English: Yue (Cantonese) 3%, Mandarin 0.7%, Spanish 0.7%, Urdu 0.6%.
Flood and conservation No mapped hazard
Not inside a mapped flood plain or regulated area.
Screening maps only. Ask the conservation authority for a property inquiry before relying on this.
Safety
Major crime per resident in Greenwood-Coxwell (2025): 21% below the Toronto average, down 30% from the year before.
- Assaultabout average
- Break and enter28% below average
- Auto theft34% below average
- Robbery26% below average
- Theft from vehiclesabout average
- Shootings21% below average
Crime Severity Index for Toronto police: 60 vs 57 for Ontario (2025).
Police-reported figures for the whole neighbourhood, not this street. Rates use the area’s resident population.
Development nearby 7 active
-
1684 QUEEN ST E · 450 mOfficial Plan / Zoning By-law Amendment · Council Approved · applied 2025Official Plan & Zoning By-law Amendment for a 10-storey mixed-use building with a height of 34.95 metres (plus a 5.5 metre mechanical penthouse). The proposed…Application details
-
1596 QUEEN ST E · 100 mOfficial Plan / Zoning By-law Amendment · Under Review · applied 2022Rezoning for proposed 6-storey mixed-use building with 181 m² of non-residential gross floor area at grade and 30 residential units above (2,526 m² residential…Application details
-
17 RHODES AVE · 200 mSite Plan · Under Review · applied 2022Site Plan Application to convert existing church to a 4-storey, 26-unit apartment building.Application details
-
1763 DUNDAS ST E · 450 mSite Plan · Under Review · applied 2022Rezoning for proposed for a 4-storey residential building having a gross floor area of 1412 square metres consisting of 26 residential units, 2 parking space,…Application details
-
1763 DUNDAS ST E · 450 mOfficial Plan / Zoning By-law Amendment · Under Review · applied 2022Rezoning for proposed for a 4-storey residential building having a gross floor area of 1412 square metres consisting of 26 residential units, 2 parking space,…Application details
-
1684 QUEEN ST E · 450 mSite Plan · Under Review · applied 2021Site Plan Approval for a 6-storey mixed-use building having a non-residential gross floor area of 1120 square metres, and a residential gross floor area of…Application details
6 more within 500 m.
Rezoning, site plan, subdivision and condominium applications filed with the city.
Distances are approximate. Places © OpenStreetMap contributors. Neighbourhood figures: Statistics Canada, 2021 Census. School results: EQAO via Ontario Data Catalogue (Open Government Licence – Ontario). Neighbourhood crime: Toronto Police Service Public Safety Data Portal (Open Government Licence – Toronto Police Service). Crime Severity Index: Statistics Canada. Planning applications: City of Toronto open data.
Living here
Commute
To Union Station (downtown Toronto): 5 km. Transit times · Driving times
Coming transit
- 🚧 Gerrard 2.0 km
Stations under construction or approved. Opening dates are the latest public estimates and often move.
Noise Nothing major nearby
No highway within 500 m, rail line within 300 m, or airport flight path nearby.
Distances from the map, not noise measurements. Visit at rush hour to judge for yourself.
What can be built CR
Commercial Residential (with a site-specific exception).
From Toronto’s Zoning By-law 569-2013 map. Lot size, setbacks and trees decide what actually fits; check with a planner before you buy.
Trees
29 City street trees within 100 m. That’s fewer than the Toronto average of 42.
Trees on City boulevards only, not private yards or parks.
Internet High-speed
50/10 Mbps or faster available here by cable, fibre or DSL (the federal high-speed target).
From the federal broadband map. Check exact speeds and providers for the address.
Short-term rentals
Only in your principal residence (where you live). The entire home can be rented up to 180 nights a year; renting up to 3 bedrooms while you live there has no limit. Hosts register with the City and collect the 6% accommodation tax.
Zoning, heritage, building permits and street trees: City of Toronto open data (Open Government Licence – Toronto). Roads, rail, airports and planned stations © OpenStreetMap contributors. Internet: Innovation, Science and Economic Development Canada, National Broadband Data.
Listed by RE/MAX HALLMARK REALTY LTD..
Listing information provided by PropTx Innovations Inc. and TRREB; deemed reliable but not guaranteed accurate by PropTx.
Similar homes nearby
See more in Toronto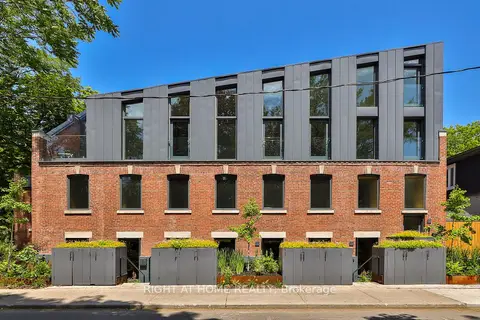
$1,279,000
1 bd2 ba1000-1199 ft²
225 Brunswick Avenue Penthouse 2
University, Toronto
Common Element Condo · MLS® C13807884 · RIGHT AT HOME REALTY
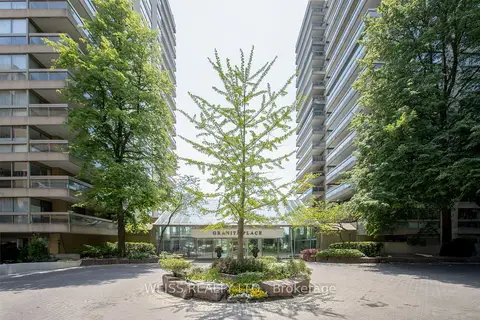 New
$1,279,000
2 bd2 ba1 pk1200-1399 ft²
63 St. Clair Avenue W 903
Yonge-St. Clair, Toronto
Condo Apartment · MLS® C14093132 · WEISS REALTY LTD.
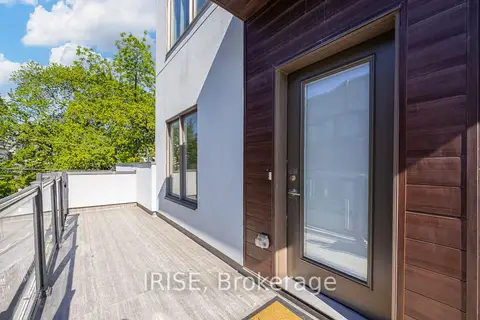
$1,279,000
3 bd3 ba1 pk2000-2249 ft²
169 Jones Avenue 12
South Riverdale, Toronto
Condo Townhouse · MLS® E13840764 · IRISE
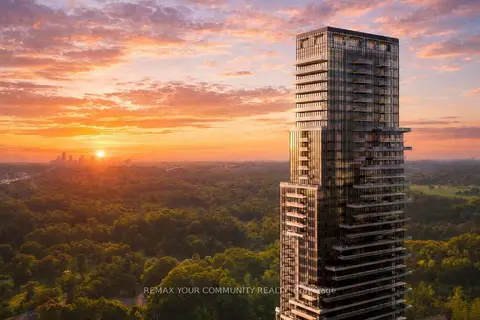
$1,275,000
2 bd2 ba1 pk1200-1399 ft²
10 Inn On The Park Drive 110
Banbury-Don Mills, Toronto
Condo Apartment · MLS® C13806370 · REMAX YOUR COMMUNITY REALTY
$1,275,000
2 bd2 ba1 pk800-899 ft²
955 Queen Street W PH12
Niagara, Toronto
Condo Apartment · MLS® C13808430 · RE/MAX REALTRON BARRY COHEN HOMES INC.
$1,275,000
2 bd2 ba1 pk1000-1199 ft²
11 Soho Street 403
Waterfront Communities C1, Toronto
Condo Apartment · MLS® C14004106 · HOMEWISE REAL ESTATE
$1,286,650
2 bd2 ba1 pk800-899 ft²
328 Dupont Street 1006
Annex, Toronto
Condo Apartment · MLS® C13803056 · PSR
$1,288,000
3 bd3 ba2 pk2000-2249 ft²
22 William Poole Way
Willowdale East, Toronto
Condo Townhouse · MLS® C13648592 · CENTURY 21 PERCY FULTON LTD.