2236 Pemberton Way
Churchill, Innisfil, L0L 1K0
$1,990,000
- 5 bedrooms
- 5 bathrooms
- 9 parking
- 3500-5000 sq ft
Listed 80 days ago · MLS® N13627066
About this home
Welcome to 2236 Pemberton Way, an exceptional 5-bedroom, 4.5-bath luxury residence offering 4,373 sq ft of refined living space on a rare nearly 1-acre lot in the prestigious Churchill Downs Estate Community of Innisfil. Perfectly positioned on a quiet cul-de-sac with no sidewalk, this nearly new home showcases timeless elegance and modern sophistication. A 3-car tandem garage, plaster crown moldings, elegant wainscoting, and coffered ceilings set a grand tone, complemented by hardwood flooring, 8 ft doors, 7" baseboards, and designer trim detailing throughout. The heart of the home is a custom chefs kitchen featuring a striking quartz island, undermount cabinet lighting, furring panel with valance, and premium built-in appliances, including a 48" THOR gas range with 7 burners and grill, 48" chimney hood, 30" KitchenAid double oven, 42" built-in KitchenAid fridge, dishwasher, and a bespoke coffee pantry station. The living area exudes sophistication with a gas fireplace framed by a dramatic book-matched porcelain slab and fluted accent panels, while expansive 8 ft sliding doors seamlessly connect to the sprawling backyard, offering endless potential for an outdoor oasis. Additional features include pot lights throughout, 24" x 24" porcelain tiles, zebra blinds, security cameras, central vacuum rough-in, air conditioning, and second-floor laundry. Built in 2024 with over $260K+ in builder upgrades plus a $180K ravine premium, this residence combines architectural elegance, premium finishes, and modern functionality in one of Innisfils most sought-after communities.
Details
- Type
- Detached
- Style
- 2-Storey
- Age
- 0-5 years
- Size
- 3500-5000 sq ft
- Lot
- 120.77 × 361.3 ft
- Basement
- Unfinished
- Garage
- Attached
- Kitchens
- 1
- Property tax
- $10,612 (2026)
- Neighbourhood
- Churchill
- Municipality
- Innisfil
- Price per sq ft
- ~$468 (about the same as detached houses in Innisfil)
Interior
- Bedrooms
- 5 above ground
- Bathrooms
- 1 × 2-piece (main), 1 × 5-piece (second), 3 × 4-piece (second)
- Rooms
- 11 above ground
- Family room or den
- Yes
- Fireplace
- Natural Gas
Heating, cooling and services
- Heating
- Forced Air, Gas
- Air conditioning
- Central Air
- Water and sewer
- Septic
Building and exterior
- Style
- 2-Storey
- Exterior
- Brick
- Roof
- Shingles
- Foundation
- Concrete
- Age
- 0-5 years
- Faces
- North
Parking
- Garage spaces
- 3
- Total parking
- 9
- Driveway and parking
- Private
Lot
- Size
- 120.77 × 361.3 ft (irregular)
More
- Possession
- 60/90/TBD
- Cross street
- 4th Line/Yonge St
Rooms
| Room | Level | Size | Features |
|---|---|---|---|
| Great Room | Main | 5.32 × 4.43 m (17'5" × 14'6") | |
| Living Room | Main | 4.84 × 5.69 m (15'11" × 18'8") | |
| Dining Room | Main | 3.56 × 5.26 m (11'8" × 17'3") | |
| Kitchen | Main | 3.75 × 5.21 m (12'4" × 17'1") | Centre Island |
| Breakfast | Main | 4.79 × 5.21 m (15'9" × 17'1") | |
| Family Room | Main | 6.59 × 5.21 m (21'7" × 17'1") | Gas Fireplace |
| Primary Bedroom | Second | 4.59 × 6.28 m (15'1" × 20'7") | |
| Bedroom 2 | Second | 4.52 × 5.12 m (14'10" × 16'10") | |
| Bedroom 3 | Second | 4.32 × 4.87 m (14'2" × 16') | |
| Bedroom 4 | Second | 3.95 × 4.2 m (13' × 13'9") | |
| Bedroom 5 | Second | 5.81 × 4.05 m (19'1" × 13'3") |
History of this address
5 earlier listings at this address, with sold and leased prices. Create a free account or sign in to see them.
Location
Location is approximate. See nearby homes on the map
Recent sales nearby
See what similar homes within 1 km sold for in the last year. Create a free account or sign in to see them.
The neighbourhood
Getting around Car-dependent
No subway, LRT or GO station within a short trip.
Within a 10-minute walk: no grocery stores, 0 cafés and restaurants, 0 parks.
Schools nearby
Elementary
- Innisfil Central Public School
EQAO: Gr 6 reading 94%, math 77%1.8 km
EQAO: share of students meeting the provincial standard (2024–25). Ontario average: Gr 6 reading 86%, math 51%; Gr 9 math 55%; literacy test 83%.
Closest schools, not school zones. Check which school serves this address with the school board before relying on it.
Who lives here postal area L0L
- Owners / renters
- 89% / 11%
- Median household income
- $106,000
- Average age
- 44
- Children under 15
- 15%
- Homes
- 95% detached, 0% high-rise
- Commute by transit
- 0%
- Population
- 42,022
Languages spoken most at home besides English: Russian 0.6%, Spanish 0.3%, Polish 0.3%, Portuguese 0.3%.
Flood and conservation No mapped hazard
Not inside a mapped flood plain or regulated area.
Screening maps only. Ask the conservation authority for a property inquiry before relying on this.
Safety
Crime Severity Index for South Simcoe (Innisfil) police: 32 vs 57 for Ontario (2025).
Police-reported figures for the whole police service area, not this street. Rates use the area’s resident population.
Distances are approximate. Places © OpenStreetMap contributors. Neighbourhood figures: Statistics Canada, 2021 Census. School results: EQAO via Ontario Data Catalogue (Open Government Licence – Ontario). Crime Severity Index: Statistics Canada.
Living here
Commute
To Union Station (downtown Toronto): 69 km. Transit times · Driving times
Noise Nothing major nearby
No highway within 500 m, rail line within 300 m, or airport flight path nearby.
Distances from the map, not noise measurements. Visit at rush hour to judge for yourself.
Internet High-speed
50/10 Mbps or faster available here by cable, fibre or DSL (the federal high-speed target).
From the federal broadband map. Check exact speeds and providers for the address.
Roads, rail, airports and planned stations © OpenStreetMap contributors. Internet: Innovation, Science and Economic Development Canada, National Broadband Data.
Listed by REAL BROKER ONTARIO LTD..
Listing information provided by PropTx Innovations Inc. and TRREB; deemed reliable but not guaranteed accurate by PropTx.
Similar homes nearby
See more in Innisfil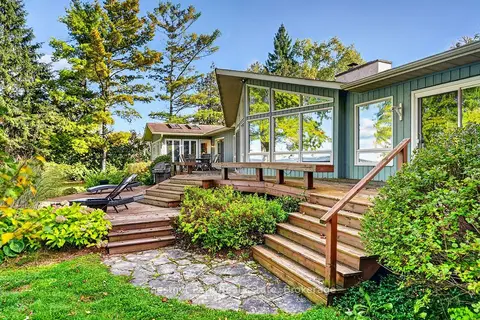
$2,200,000
4 bd3 ba4 pk2500-3000 ft²
1034 Degrassi Cove Place
Churchill, Innisfil
Detached · MLS® N13886632 · Chestnut Park Real Estate
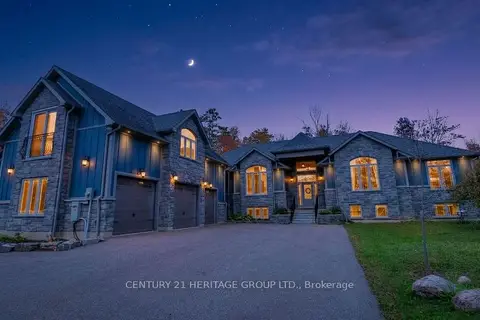
$1,990,000
6+3 bd5 ba11 pk3500-5000 ft²
3500 Crescent Harbour Road
Rural Innisfil, Innisfil
Detached · MLS® N14087374 · CENTURY 21 HERITAGE GROUP LTD.
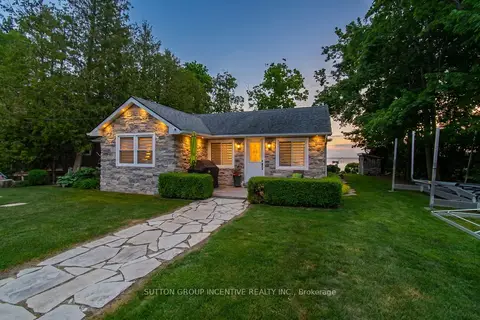
$1,999,900
3 bd2 ba3 pk700-1100 ft²
131 Minnetonka Road
Rural Innisfil, Innisfil
Detached · MLS® N13057472 · SUTTON GROUP INCENTIVE REALTY INC.
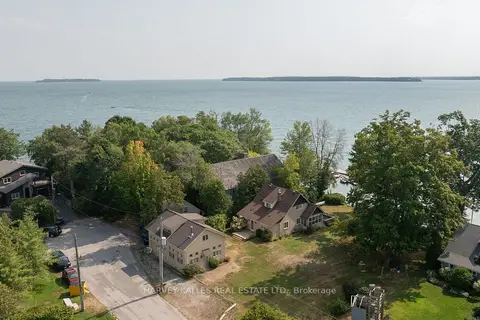
$1,950,000
5+1 bd3 ba10 pk2500-3000 ft²
607 Cedarvale Drive
Rural Innisfil, Innisfil
Detached · MLS® N13713416 · HARVEY KALLES REAL ESTATE LTD.
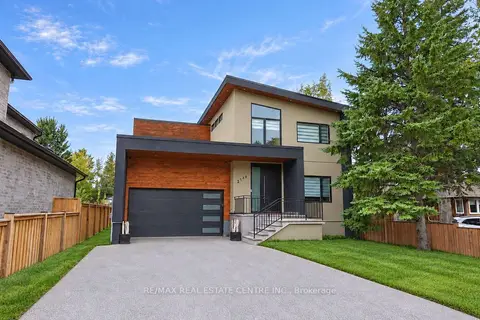
$2,049,000
Reduced $100,000
4+2 bd5 ba8 pk3000-3500 ft²
2140 Willard Avenue
Alcona, Innisfil
Detached · MLS® N13757958 · RE/MAX REAL ESTATE CENTRE INC.
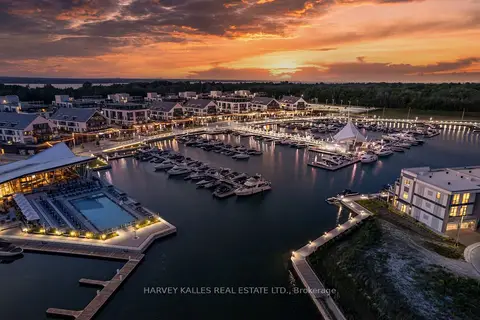
$1,899,999
3 bd3 ba4 pk1500-2000 ft²
3711 Riva Avenue
Rural Innisfil, Innisfil
Att/Row/Townhouse · MLS® N13650228 · HARVEY KALLES REAL ESTATE LTD.
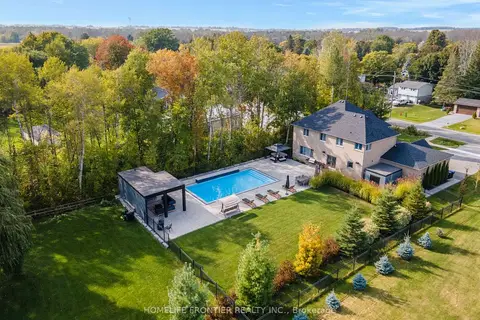
$1,899,990
4 bd4 ba10 pk3500-5000 ft²
1195 Shore Acres Drive
Gilford, Innisfil
Detached · MLS® N13768666 · HOMELIFE FRONTIER REALTY INC.
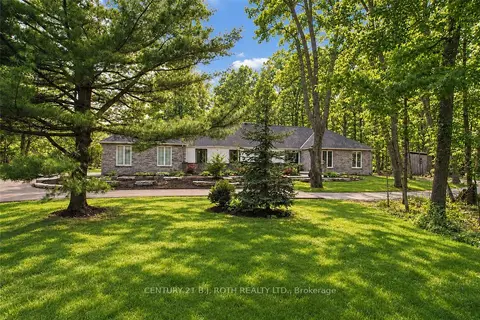
$1,890,000
3+2 bd4 ba12 pk2500-3000 ft²
3274 Liah Lane
Rural Innisfil, Innisfil
Detached · MLS® N13796884 · CENTURY 21 B.J. ROTH REALTY LTD.