1034 Degrassi Cove Place
Churchill, Innisfil, L0L 1W0
$2,200,000
- 4 bedrooms
- 3 bathrooms
- 4 parking
- 2500-3000 sq ft
Listed 8 days ago · MLS® N13886632
About this home
Enjoy year-round waterfront living on the sought-after shores of Lake Simcoe in Degrassi Cove. Set on a level lot with 100 feet of frontage and a sandy lake bottom, this spacious bungalow offers just over 2,500 sq. ft. of easy, one-floor living within a close-knit community of only 14 homes. Four bedrooms and three bathrooms, including three bedrooms with ensuite access, provide a welcoming layout for family and guests. The primary suite is a standout, featuring a stunning glass walk-in shower, sauna and its own lakeside sitting room, the perfect place to unwind overlooking the water. Generous gathering spaces capture expansive lake views, while two wood-burning fireplaces bring warmth and character throughout the seasons. Natural gas heating adds everyday convenience.Outside, the landscaped grounds feature irrigation, outdoor lighting, a distinctive concrete retaining wall and several sitting areas to enjoy the waterfront. A large gazebo and insulated bunkie offer additional space for relaxing and hosting guests. A seasonal dock, currently removed for winter, supports days spent exploring Lake Simcoe by boat. An interlocking driveway leads to a double-width attached garage with interior access. A recently painted exterior and 14 kW Generac automatic standby generator further complement the property. With convenient access to Highway 400 and nearby Lefroy Harbour for boating needs and waterfront dining at Harbour House Grill, this is an inviting setting for a family home or a comfortable downsize without giving up space, views or life on the lake.
Details
- Type
- Detached
- Style
- Bungalow
- Size
- 2500-3000 sq ft
- Lot
- 100 × 156 ft
- Basement
- Unfinished, Crawl Space
- Garage
- Attached
- Kitchens
- 1
- Property tax
- $12,646 (2025)
- Neighbourhood
- Churchill
- Municipality
- Innisfil
- Price per sq ft
- $800 (67% above detached houses in Innisfil, $478)
Interior
- Bedrooms
- 4 above ground
- Bathrooms
- 1 × 3-piece (main), 1 × 4-piece (main), 1 × 5-piece (main)
- Rooms
- 14 above ground
- Family room or den
- Yes
- Fireplace
- Fireplace Insert
- Features
- Primary Bedroom - Main Floor, Generator - Full, Sump Pump, Water Heater Owned, Guest Accommodations
Heating, cooling and services
- Heating
- Baseboard, Gas
- Air conditioning
- Central Air
- Water and sewer
- Septic
Building and exterior
- Style
- Bungalow
- Exterior
- Wood
- Roof
- Asphalt Shingle
- Foundation
- Block
- Faces
- North
- Outdoor
- Landscape Lighting, Lawn Sprinkler System, Year Round Living, Gazebo, Out Buildings
- Waterfront
- Direct, WaterfrontCommunity
Parking
- Garage spaces
- 2
- Total parking
- 4
Lot
- Size
- 100 × 156 ft
More
- Possession
- Flexible - 2026 Preferred
Rooms
| Room | Level | Size | Features |
|---|---|---|---|
| Foyer | Main | ||
| Bathroom | Main | 2 × 2.56 m (6'7" × 8'5") | 3 Pc Bath |
| Bathroom | Main | 2.29 × 2.42 m (7'6" × 7'11") | 4 Pc Ensuite |
| Bathroom | Main | 4.64 × 2.79 m (15'3" × 9'2") | 5 Pc Ensuite |
| Bedroom | Main | 2.31 × 2.93 m (7'7" × 9'7") | |
| Bedroom | Main | 6.22 × 3.44 m (20'5" × 11'3") | |
| Bedroom | Main | 4.66 × 3.61 m (15'3" × 11'10") | |
| Dining Room | Main | 5.94 × 3.48 m (19'6" × 11'5") | |
| Family Room | Main | 6.6 × 5.96 m (21'8" × 19'7") | |
| Foyer | Main | 3.38 × 2.01 m (11'1" × 6'7") | |
| Kitchen | Main | 5.93 × 3.43 m (19'5" × 11'3") | |
| Living Room | Main | 6.28 × 6.91 m (20'7" × 22'8") | |
| Primary Bedroom | Main | 4.66 × 4.48 m (15'3" × 14'8") | |
| Sunroom | Main | 3.49 × 4.54 m (11'5" × 14'11") |
Location
Location is approximate. See nearby homes on the map
Recent sales nearby
See what similar homes within 1 km sold for in the last year. Create a free account or sign in to see them.
The neighbourhood
Getting around Car-dependent
No subway, LRT or GO station within a short trip.
Within a 10-minute walk: no grocery stores, 0 cafés and restaurants, 0 parks.
Schools nearby
Elementary
- Killarney Beach Public School
EQAO: Gr 6 reading 75%, math 39%2.2 km
EQAO: share of students meeting the provincial standard (2024–25). Ontario average: Gr 6 reading 86%, math 51%; Gr 9 math 55%; literacy test 83%.
Closest schools, not school zones. Check which school serves this address with the school board before relying on it.
Who lives here postal area L0L
- Owners / renters
- 89% / 11%
- Median household income
- $106,000
- Average age
- 44
- Children under 15
- 15%
- Homes
- 95% detached, 0% high-rise
- Commute by transit
- 0%
- Population
- 42,022
Languages spoken most at home besides English: Russian 0.6%, Spanish 0.3%, Polish 0.3%, Portuguese 0.3%.
Flood and conservation Regulated area
This address is inside a conservation-authority regulated area (Lake Simcoe Region Conservation): near a valley, stream, shoreline or wetland, where flooding or erosion can occur. New building, additions, pools or grading usually need a permit from the authority.
Screening maps only. Ask the conservation authority for a property inquiry before relying on this.
Safety
Crime Severity Index for South Simcoe (Innisfil) police: 32 vs 57 for Ontario (2025).
Police-reported figures for the whole police service area, not this street. Rates use the area’s resident population.
Distances are approximate. Places © OpenStreetMap contributors. Neighbourhood figures: Statistics Canada, 2021 Census. School results: EQAO via Ontario Data Catalogue (Open Government Licence – Ontario). Flood and regulation mapping: Lake Simcoe Region Conservation open data. Crime Severity Index: Statistics Canada.
Living here
Commute
To Union Station (downtown Toronto): 69 km. Transit times · Driving times
Noise Nothing major nearby
No highway within 500 m, rail line within 300 m, or airport flight path nearby.
Distances from the map, not noise measurements. Visit at rush hour to judge for yourself.
Internet High-speed
50/10 Mbps or faster available here by cable, fibre or DSL (the federal high-speed target).
From the federal broadband map. Check exact speeds and providers for the address.
Roads, rail, airports and planned stations © OpenStreetMap contributors. Internet: Innovation, Science and Economic Development Canada, National Broadband Data.
Listed by Chestnut Park Real Estate.
Listing information provided by PropTx Innovations Inc. and TRREB; deemed reliable but not guaranteed accurate by PropTx.
Similar homes nearby
See more in Innisfil
$1,990,000
5 bd5 ba9 pk3500-5000 ft²
2236 Pemberton Way
Churchill, Innisfil
Detached · MLS® N13627066 · REAL BROKER ONTARIO LTD.
$2,200,000
0 bd0 ba3000-3500 ft²
0 Simcoe County Road 89
Rural Innisfil, Innisfil
Vacant Land · MLS® N13869714 · CENTURY 21 HERITAGE GROUP LTD.
$2,199,000
Reduced $40,000
3+1 bd4 ba26 pk2500-3000 ft²
2055 Forest Valley Drive
Rural Innisfil, Innisfil
Detached · MLS® N13662834 · CENTURY 21 B.J. ROTH REALTY LTD.
$2,199,000
3 bd3 ba6 pk1500-2000 ft²
687 Innisfil Beach Road
Alcona, Innisfil
Detached · MLS® N13768264 · FARIS TEAM REAL ESTATE BROKERAGE
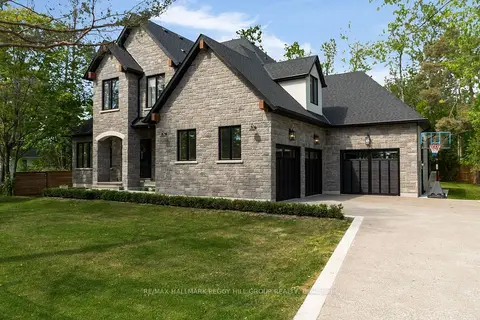
$2,150,000
5 bd5 ba10 pk3500-5000 ft²
2338 Buchanan Street
Alcona, Innisfil
Detached · MLS® N13765720 · RE/MAX HALLMARK PEGGY HILL GROUP REALTY
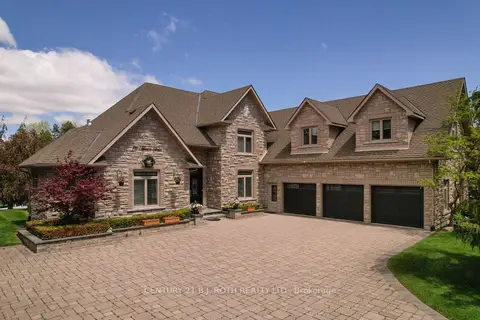
$2,295,000
Reduced $300,000
4+2 bd4 ba13 pk3500-5000 ft²
75 Marine Drive
Rural Innisfil, Innisfil
Detached · MLS® N13233602 · CENTURY 21 B.J. ROTH REALTY LTD.
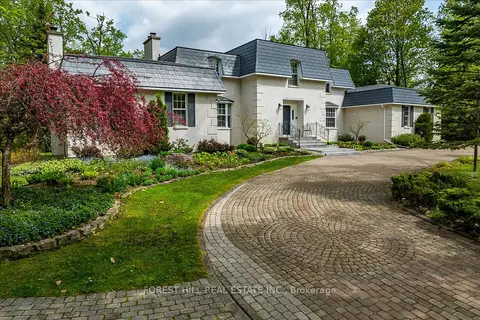
$2,299,900
5 bd5 ba22 pk3000-3500 ft²
1836 Quantz Crescent
Rural Innisfil, Innisfil
Detached · MLS® N13517384 · FOREST HILL REAL ESTATE INC.
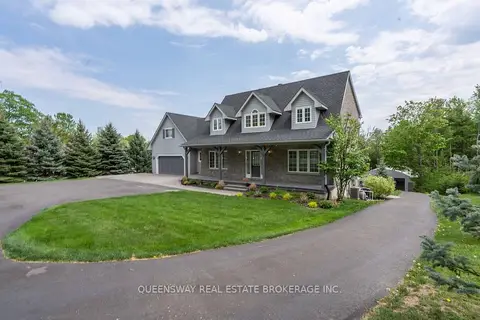
$2,300,000
3+1 bd4 ba12 pk2500-3000 ft²
1841 Forest Valley Drive
Rural Innisfil, Innisfil
Detached · MLS® N12728214 · QUEENSWAY REAL ESTATE BROKERAGE INC.