1195 Shore Acres Drive
Gilford, Innisfil, L0L 1R0
$1,899,990
- 4 bedrooms
- 4 bathrooms
- 10 parking
- 3500-5000 sq ft
Listed 40 days ago · MLS® N13768666
About this home
Welcome To 1195 Shores Acres! This Luxury Custom-Built 4 Bedroom Home Is Situated On A Large, Private Lot Just Steps From Lake Simcoe Marina. Designed With A Modern Open Layout, This Home Showcases High-End Upgrades From Top To Bottom. The Custom Kitchen Is A True Showpiece, Featuring A Stunning Granite Waterfall Counter, Built-In Thermador Appliances, And A Large Pantry - Perfect For Both Everyday Living And Entertaining. Elegant Finishes Throughout The Main Floor Include Coffered Ceilings, Crown Molding, Wainscoting, And Pot Lights, Creating A Warm And Sophisticated Atmosphere. The Main Level Also Offers An Executive Private Office With Custom Bookcases And Storage, Plus An Additional Office With French Doors - Ideal For Working From Home. Upstairs, Retreat To The Luxurious Primary Bedroom Complete With A Full Walk-In Closet And A Beautiful 5-Piece Spa-Like Ensuite. All Bedrooms Feature Custom Closet Organizers, And The Second Floor Includes A Convenient Laundry Room. Step Outside To Your Own Private Backyard Oasis Featuring A Heated Saltwater Pool (20x40), Stunning Three-Tier Waterfalls, A Built-In Napoleon BBQ Station, And A Pool House With Fireplace, Sitting Area, Bar, And Outdoor Bathroom. A Truly Exceptional Property Just Moments From The Water - Don't Miss The Opportunity To Experience This One-Of-A-Kind Home! Pool Installed In 2018, 20X40 1m - 2.5m Deep.
Details
- Type
- Detached
- Style
- 2-Storey
- Size
- 3500-5000 sq ft
- Lot
- 136.09 × 439.21 ft
- Basement
- Full, Unfinished
- Garage
- Attached
- Kitchens
- 1
- Property tax
- $9,160 (2026)
- Neighbourhood
- Gilford
- Municipality
- Innisfil
- Price per sq ft
- ~$447 (26% below detached houses in Gilford, $604)
Interior
- Bedrooms
- 4 above ground
- Bathrooms
- 1 × 2-piece (main), 1 × 5-piece (second), 1 × 4-piece (second), 1 × 4-piece (second)
- Rooms
- 10 above ground
- Family room or den
- Yes
- Fireplace
- Natural Gas, Family Room
- Features
- Storage
Heating, cooling and services
- Heating
- Forced Air, Gas
- Air conditioning
- Central Air
- Water and sewer
- Septic
Building and exterior
- Style
- 2-Storey
- Exterior
- Stone, Brick
- Roof
- Asphalt Rolled
- Foundation
- Concrete
- Faces
- South
- Pool
- Inground
- Outdoor
- Landscaped, Drive Shed
- Waterfront
- Indirect
Parking
- Garage spaces
- 3.5
- Total parking
- 9.5
- Driveway and parking
- Private Double
Lot
- Size
- 136.09 × 439.21 ft
More
- Possession
- TBD
- Nearby
- Beach, Golf, Greenbelt/Conservation, Lake Access, Ravine, Marina
- Cross street
- 20TH Sdrd & Shore Acres
Rooms
| Room | Level | Size | Features |
|---|---|---|---|
| Kitchen | Main | 4.3 × 3.81 m (14'1" × 12'6") | Breakfast Bar, Stainless Steel Appl, Overlooks Backyard |
| Pantry | Main | B/I Shelves, Separate Room | |
| Mud Room | Main | Access To Garage, B/I Shelves | |
| Breakfast | Main | 5.79 × 3.69 m (19' × 12'1") | Open Concept, Pot Lights, W/O To Yard |
| Dining Room | Main | 5.49 × 3.23 m (18' × 10'7") | Hardwood Floor, Wainscoting, Overlooks Frontyard |
| Family Room | Main | 5.76 × 5.52 m (18'11" × 18'1") | Hardwood Floor, Gas Fireplace, Coffered Ceiling(s) |
| Office | Main | 3.35 × 3.02 m (11' × 9'11") | Hardwood Floor, Glass Doors, B/I Bookcase |
| Living Room | Main | 3.99 × 3.08 m (13'1" × 10'1") | Hardwood Floor, French Doors, Separate Room |
| Bedroom 2 | Second | 5 × 3.9 m (16'5" × 12'10") | 4 Pc Ensuite, Hardwood Floor, Closet Organizers |
| Primary Bedroom | Second | 5.52 × 4.94 m (18'1" × 16'2") | 5 Pc Ensuite, Walk-In Closet(s), Closet Organizers |
| Bedroom 3 | Second | 4.17 × 3.41 m (13'8" × 11'2") | Hardwood Floor, Semi Ensuite, Closet Organizers |
| Bedroom 4 | Second | 5.49 × 3.35 m (18' × 11') | Hardwood Floor, Semi Ensuite, Closet Organizers |
| Laundry | Second |
History of this address
6 earlier listings at this address, with sold and leased prices. Create a free account or sign in to see them.
Location
Location is approximate. See nearby homes on the map
Recent sales nearby
See what similar homes within 1 km sold for in the last year. Create a free account or sign in to see them.
The neighbourhood
Getting around Car-dependent
No subway, LRT or GO station within a short trip.
Within a 10-minute walk: no grocery stores, 0 cafés and restaurants, 0 parks.
Who lives here postal area L0L
- Owners / renters
- 89% / 11%
- Median household income
- $106,000
- Average age
- 44
- Children under 15
- 15%
- Homes
- 95% detached, 0% high-rise
- Commute by transit
- 0%
- Population
- 42,022
Languages spoken most at home besides English: Russian 0.6%, Spanish 0.3%, Polish 0.3%, Portuguese 0.3%.
Flood and conservation Regulated area
This address is inside a conservation-authority regulated area (Lake Simcoe Region Conservation): near a valley, stream, shoreline or wetland, where flooding or erosion can occur. New building, additions, pools or grading usually need a permit from the authority.
Screening maps only. Ask the conservation authority for a property inquiry before relying on this.
Safety
Crime Severity Index for South Simcoe (Innisfil) police: 32 vs 57 for Ontario (2025).
Police-reported figures for the whole police service area, not this street. Rates use the area’s resident population.
Distances are approximate. Places © OpenStreetMap contributors. Neighbourhood figures: Statistics Canada, 2021 Census. Flood and regulation mapping: Lake Simcoe Region Conservation open data. Crime Severity Index: Statistics Canada.
Living here
Commute
To Union Station (downtown Toronto): 66 km. Transit times · Driving times
Noise Nothing major nearby
No highway within 500 m, rail line within 300 m, or airport flight path nearby.
Distances from the map, not noise measurements. Visit at rush hour to judge for yourself.
Internet High-speed
50/10 Mbps or faster available here by cable, fibre or DSL (the federal high-speed target).
From the federal broadband map. Check exact speeds and providers for the address.
Roads, rail, airports and planned stations © OpenStreetMap contributors. Internet: Innovation, Science and Economic Development Canada, National Broadband Data.
Listed by HOMELIFE FRONTIER REALTY INC..
Listing information provided by PropTx Innovations Inc. and TRREB; deemed reliable but not guaranteed accurate by PropTx.
Similar homes nearby
See more in Innisfil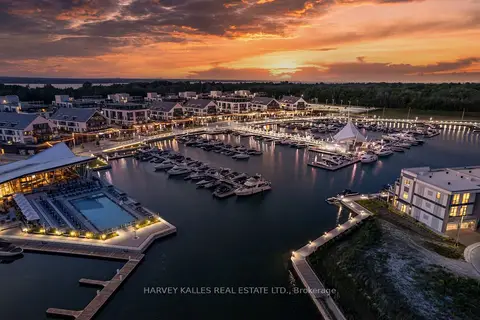
$1,899,999
3 bd3 ba4 pk1500-2000 ft²
3711 Riva Avenue
Rural Innisfil, Innisfil
Att/Row/Townhouse · MLS® N13650228 · HARVEY KALLES REAL ESTATE LTD.
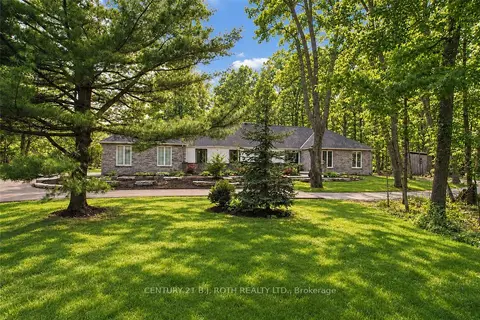
$1,890,000
3+2 bd4 ba12 pk2500-3000 ft²
3274 Liah Lane
Rural Innisfil, Innisfil
Detached · MLS® N13796884 · CENTURY 21 B.J. ROTH REALTY LTD.
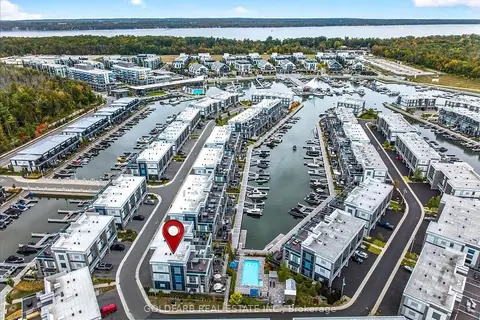
$1,890,000
5 bd5 ba4 pk2500-3000 ft²
3725 Ferretti Court
Rural Innisfil, Innisfil
Att/Row/Townhouse · MLS® N13847968 · GOLDFARB REAL ESTATE INC.
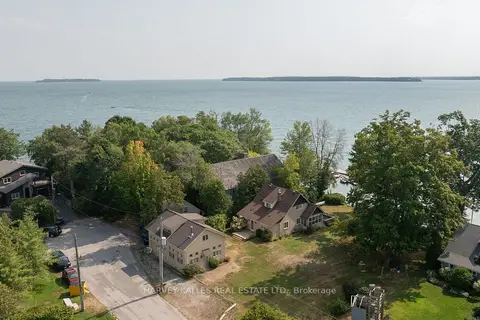
$1,950,000
5+1 bd3 ba10 pk2500-3000 ft²
607 Cedarvale Drive
Rural Innisfil, Innisfil
Detached · MLS® N13713416 · HARVEY KALLES REAL ESTATE LTD.
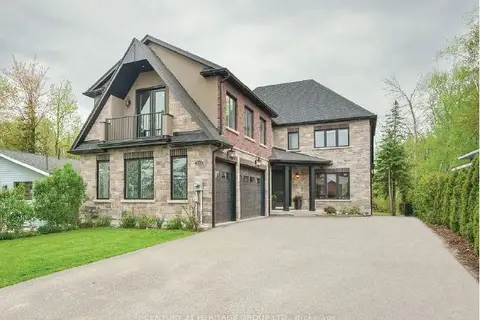
$1,849,000
4 bd5 ba9 pk3500-5000 ft²
1894 Simcoe Boulevard
Alcona, Innisfil
Detached · MLS® N13117772 · CENTURY 21 HERITAGE GROUP LTD.
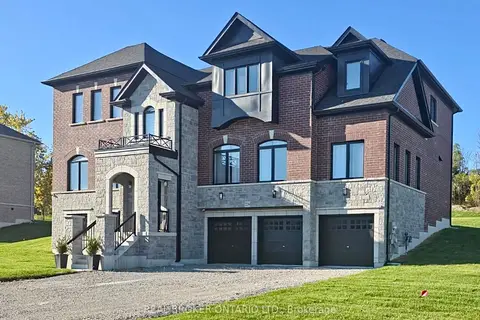
$1,990,000
5 bd5 ba9 pk3500-5000 ft²
2236 Pemberton Way
Churchill, Innisfil
Detached · MLS® N13627066 · REAL BROKER ONTARIO LTD.
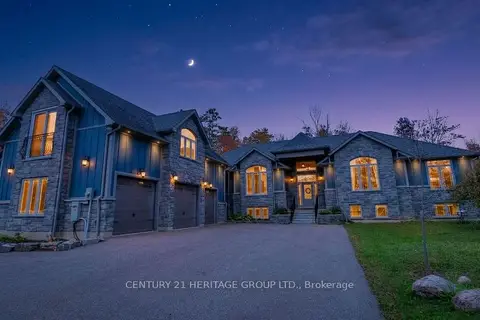
$1,990,000
6+3 bd5 ba11 pk3500-5000 ft²
3500 Crescent Harbour Road
Rural Innisfil, Innisfil
Detached · MLS® N14087374 · CENTURY 21 HERITAGE GROUP LTD.
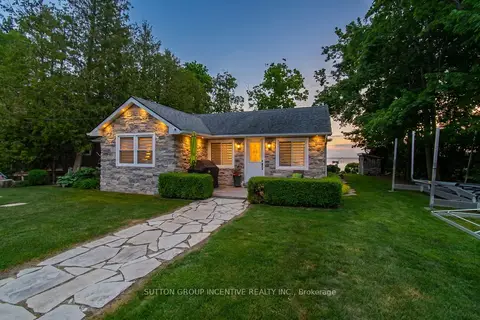
$1,999,900
3 bd2 ba3 pk700-1100 ft²
131 Minnetonka Road
Rural Innisfil, Innisfil
Detached · MLS® N13057472 · SUTTON GROUP INCENTIVE REALTY INC.