131 Minnetonka Road
Rural Innisfil, Innisfil, L9S 2V8
$1,999,900
- 3 bedrooms
- 2 bathrooms
- 3 parking
- 700-1100 sq ft
Listed 174 days ago · MLS® N13057472
About this home
Imagine waking each morning to breathtaking sunrises dancing across the sparkling waters of Lake Simcoe. Set on 75 feet of pristine waterfront, this picture-perfect retreat is truly cute as a button-yet finished to a level that feels brand new. Completely renovated over the years with impeccable attention to detail, this stunning cottage or year-round home offers 3 beautifully appointed bedrooms and 1.5 baths. The bright, eat-in kitchen is a true showpiece, featuring a generous island, elegant stone countertops, and high-end Wolf appliances-perfect for both quiet mornings and lively entertaining. Thoughtful upgrades include extensive pot lighting, rich cherry hardwood flooring, a water purification system, garburator, and a cozy gas fireplace that anchors the space with warmth and style. Step outside to your sun-soaked, southeast-facing oasis. A sprawling flagstone patio sets the stage for unforgettable gatherings, while the sandy, pebbled shoreline is ideal for children and effortless lakeside enjoyment. Two docks invite you to fully embrace waterfront living, and the outdoor shower delivers spa-like retreat vibes under the open sky. A charming bunkie with hydro provides the perfect escape for afternoon naps or a private, shaded retreat for guests. Just moments away, the vibrant lifestyle of Friday Harbour Resort awaits-with world-class dining, boutique shopping, golf, and year-round events. All of this, just 50 minutes from Toronto, with convenient access to Barrie and the GO Train-offering the perfect blend of luxury, tranquility, and accessibility. No condo fees-just pure waterfront living. Your dream begins here. Newer septic system that will support 2400sq foot home. Architects drawings available for addition plus garage**.
Details
- Type
- Detached
- Style
- Bungalow
- Size
- 700-1100 sq ft
- Lot
- 75 × 148 ft
- Basement
- Crawl Space
- Garage
- None
- Kitchens
- 1
- Property tax
- $9,196 (2025)
- Neighbourhood
- Rural Innisfil
- Municipality
- Innisfil
- Price per sq ft
- $2,222 (332% above detached houses in Rural Innisfil, $514)
Interior
- Bedrooms
- 3 above ground
- Bathrooms
- 1 × 2-piece (main), 1 × 4-piece (main)
- Rooms
- 6 above ground
- Family room or den
- Yes
- Fireplace
- Natural Gas
- Features
- Bar Fridge, On Demand Water Heater
Heating, cooling and services
- Heating
- Baseboard, Gas
- Air conditioning
- Wall Unit(s)
- Water and sewer
- Septic
Building and exterior
- Style
- Bungalow
- Exterior
- Stone
- Roof
- Shingles
- Foundation
- Concrete Block
- Faces
- East
- Outdoor
- Landscaped, Patio, Year Round Living, Seasonal Living, Privacy, Fishing, Shed
- Waterfront
- Direct
Parking
- Total parking
- 3
- Driveway and parking
- Private Triple
Lot
- Size
- 75 × 148 ft
- Acreage
- < .50
More
- Possession
- Flexible
- Cross street
- Big Bay Point and 25th Sideroad
Rooms
| Room | Level | Size | Features |
|---|---|---|---|
| Living Room | Main | 5 × 5.03 m (16'5" × 16'6") | |
| Kitchen | Main | 4.2 × 4.9 m (13'9" × 16'1") | |
| Dining Room | Main | 3.61 × 2.3 m (11'10" × 7'7") | |
| Primary Bedroom | Main | 3.96 × 2.87 m (13' × 9'5") | |
| Bathroom | Main | 2 Pc Ensuite | |
| Bedroom | Main | 3.56 × 2.34 m (11'8" × 7'8") | |
| Bedroom | Main | 2.39 × 2.51 m (7'10" × 8'3") | |
| Bathroom | Main | 4 Pc Bath | |
| Laundry | Main |
Location
Location is approximate. See nearby homes on the map
Recent sales nearby
See what similar homes within 1 km sold for in the last year. Create a free account or sign in to see them.
The neighbourhood
Getting around Somewhat walkable
No subway, LRT or GO station within a short trip.
Within a 10-minute walk: 1 grocery store, 7 cafés and restaurants, 0 parks. Nearest grocery: FH Fine Food (700 m).
Who lives here postal area L9S
- Owners / renters
- 86% / 14%
- Median household income
- $100,000
- Average age
- 41
- Children under 15
- 18%
- Homes
- 89% detached, 2% high-rise
- Commute by transit
- 1%
- Population
- 33,434
Languages spoken most at home besides English: Russian 1.7%, Spanish 1%, Portuguese 0.7%, Italian 0.5%.
Flood and conservation No mapped hazard
Not inside a mapped flood plain or regulated area.
Screening maps only. Ask the conservation authority for a property inquiry before relying on this.
Safety
Crime Severity Index for South Simcoe (Innisfil) police: 32 vs 57 for Ontario (2025).
Police-reported figures for the whole police service area, not this street. Rates use the area’s resident population.
Distances are approximate. Places © OpenStreetMap contributors. Neighbourhood figures: Statistics Canada, 2021 Census. Crime Severity Index: Statistics Canada.
Living here
Commute
To Union Station (downtown Toronto): 84 km. Transit times · Driving times
Noise Nothing major nearby
No highway within 500 m, rail line within 300 m, or airport flight path nearby.
Distances from the map, not noise measurements. Visit at rush hour to judge for yourself.
Internet High-speed
50/10 Mbps or faster available here by cable, fibre or DSL (the federal high-speed target).
From the federal broadband map. Check exact speeds and providers for the address.
Roads, rail, airports and planned stations © OpenStreetMap contributors. Internet: Innovation, Science and Economic Development Canada, National Broadband Data.
Listed by SUTTON GROUP INCENTIVE REALTY INC..
Listing information provided by PropTx Innovations Inc. and TRREB; deemed reliable but not guaranteed accurate by PropTx.
Similar homes nearby
See more in Innisfil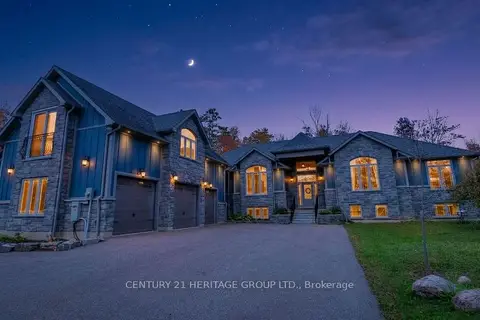
$1,990,000
6+3 bd5 ba11 pk3500-5000 ft²
3500 Crescent Harbour Road
Rural Innisfil, Innisfil
Detached · MLS® N14087374 · CENTURY 21 HERITAGE GROUP LTD.
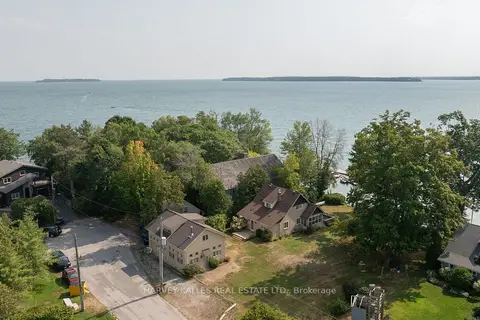
$1,950,000
5+1 bd3 ba10 pk2500-3000 ft²
607 Cedarvale Drive
Rural Innisfil, Innisfil
Detached · MLS® N13713416 · HARVEY KALLES REAL ESTATE LTD.
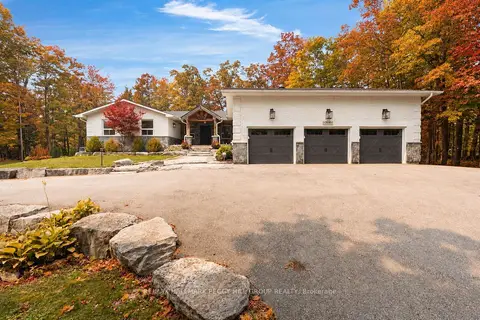
$2,098,000
4+1 bd6 ba19 pk2500-3000 ft²
1814 Quantz Crescent
Rural Innisfil, Innisfil
Detached · MLS® N13881400 · RE/MAX HALLMARK PEGGY HILL GROUP REALTY
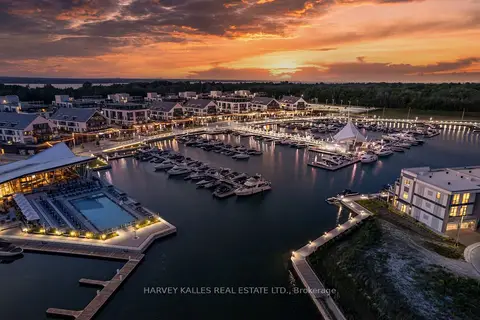
$1,899,999
3 bd3 ba4 pk1500-2000 ft²
3711 Riva Avenue
Rural Innisfil, Innisfil
Att/Row/Townhouse · MLS® N13650228 · HARVEY KALLES REAL ESTATE LTD.
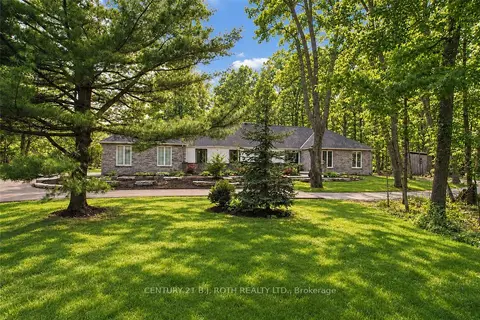
$1,890,000
3+2 bd4 ba12 pk2500-3000 ft²
3274 Liah Lane
Rural Innisfil, Innisfil
Detached · MLS® N13796884 · CENTURY 21 B.J. ROTH REALTY LTD.
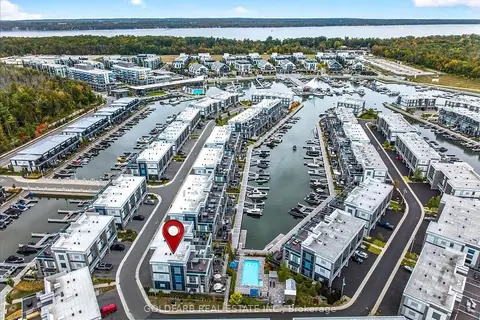
$1,890,000
5 bd5 ba4 pk2500-3000 ft²
3725 Ferretti Court
Rural Innisfil, Innisfil
Att/Row/Townhouse · MLS® N13847968 · GOLDFARB REAL ESTATE INC.
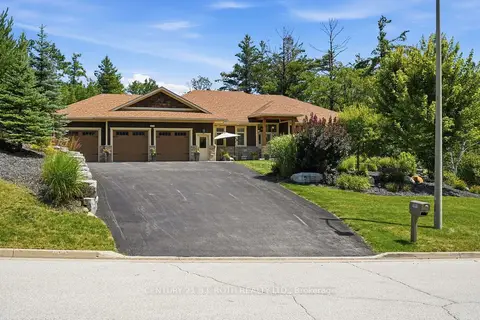
$2,199,000
Reduced $40,000
3+1 bd4 ba26 pk2500-3000 ft²
2055 Forest Valley Drive
Rural Innisfil, Innisfil
Detached · MLS® N13662834 · CENTURY 21 B.J. ROTH REALTY LTD.
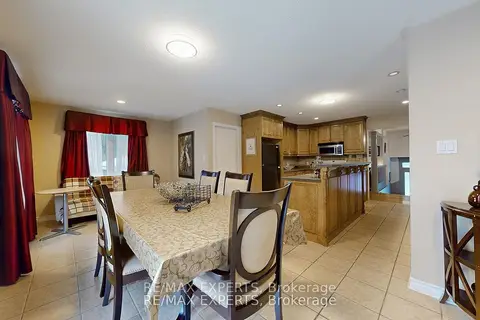
$1,799,900
Reduced $200,000
3+2 bd3 ba8 pk1500-2000 ft²
3180 Fleming Boulevard
Rural Innisfil, Innisfil
Detached · MLS® N13586284 · RE/MAX EXPERTS