3725 Ferretti Court
Rural Innisfil, Innisfil, L9S 0N6
$1,890,000
- 5 bedrooms
- 5 bathrooms
- 4 parking
- 2500-3000 sq ft
Listed 19 days ago · MLS® N13847968
About this home
One of Friday Harbour's most unique residences! Occupied for the first time in 2024, this 5-bed, 5-bath end-unit island residence offers a unique combination of space, privacy, views, and resort-style living. Overlooking the private island pool with marina and water views beyond, the home features an elevator, rooftop hot tub, multiple outdoor entertaining spaces, and a private boat slip for convenient access to Lake Simcoe. Designed for both everyday living and effortless entertaining, the spacious layout is ideally suited to large families, multigenerational living, weekend guests, executive retreats, or luxury vacation rentals. The end-unit location provides additional windows, abundant natural light, and enhanced privacy while showcasing views of the pool, marina, and surrounding resort setting. Unlike many marina residences where docks and boats dominate the immediate view, this home enjoys a more open, resort-facing position while still offering private boating access. Whether enjoying a morning coffee overlooking the pool, spending the day on the water, or relaxing in the rooftop hot tub, every space embraces the Friday Harbour lifestyle. The private elevator provides seamless access to all levels, offering convenience for owners and guests alike. Just steps from the pool and a short stroll to the Marina Village, restaurants, shops, golf course, Nature Preserve, Lake Club, Beach Club, and year-round amenities, this residence places you at the centre of everything that makes Friday Harbour such a sought-after destination. Equally appealing as a full-time residence, weekend retreat, or investment property, this is a rare opportunity to own a thoughtfully designed island home that combines generous living space, resort views, boating access, and exceptional amenities in one of Friday Harbour's most desirable locations. Condo Fee includes high speed internet. Lake Club Fee: $307.46/month; Basic Resort Fee: $5,757.85/year; One-Time Entry Fee: 2% of PP + HST.
Details
- Type
- Att/Row/Townhouse
- Style
- 3-Storey
- Age
- 0-5 years
- Size
- 2500-3000 sq ft
- Lot
- 29 × 82 ft
- Basement
- None
- Garage
- Built-In
- Kitchens
- 1
- Property tax
- $13,028 (2026)
- Neighbourhood
- Rural Innisfil
- Municipality
- Innisfil
- Price per sq ft
- $687 (about the same as freehold townhouses in Rural Innisfil)
Interior
- Bedrooms
- 5 above ground
- Bathrooms
- 1 × 2-piece (main), 2 × 5-piece (second), 2 × 3-piece (third)
- Rooms
- 9 above ground
- Family room or den
- No
- Fireplace
- No
- Features
- Auto Garage Door Remote, Bar Fridge, Carpet Free, Separate Hydro Meter, Water Meter, Water Heater
Heating, cooling and services
- Heating
- Forced Air, Gas
- Air conditioning
- Central Air
- Water and sewer
- Sewer
Building and exterior
- Style
- 3-Storey
- Exterior
- Brick, Hardboard
- Roof
- Metal
- Foundation
- Slab
- Age
- 0-5 years
- Faces
- East
- Pool
- Inground
- Waterfront
- Indirect
Parking
- Garage spaces
- 2
- Total parking
- 4
Lot
- Size
- 29 × 82 ft
More
- Possession
- Available immediately and/or for the 2027 season!
- Cross street
- Riva Avenue and Ferretti Court
Rooms
| Room | Level | Size | Features |
|---|---|---|---|
| Kitchen | Main | 3.2 × 2.64 m (10'6" × 8'8") | Stainless Steel Appl, Breakfast Bar, B/I Appliances |
| Other | Main | 2.64 × 2.44 m (8'8" × 8') | Wet Bar, Open Concept |
| Living Room | Main | 7.01 × 4.32 m (23' × 14'2") | Combined w/Dining, Combined w/Kitchen, East View |
| Dining Room | Main | 7.01 × 4.32 m (23' × 14'2") | Combined w/Living, Combined w/Kitchen, W/O To Deck |
| Primary Bedroom | Second | 4.88 × 3.4 m (16' × 11'2") | 5 Pc Ensuite, East View, W/O To Balcony |
| Bedroom 2 | Second | 4.11 × 3.15 m (13'6" × 10'4") | Closet, West View |
| Bedroom 3 | Second | 4.11 × 3.05 m (13'6" × 10') | Closet, West View |
| Den | Second | 4.88 × 3.43 m (16' × 11'3") | Elevator |
| Bathroom | Second | 5 Pc Bath, Double Sink | |
| Bedroom 4 | Third | 3.96 × 3.15 m (13' × 10'4") | Closet, West View, 3 Pc Ensuite |
| Bedroom 5 | Third | 3.81 × 3.35 m (12'6" × 11') | Closet, West View |
| Other | Third | 3.2 × 1.78 m (10'6" × 5'10") | Wet Bar, Bar Sink, Elevator |
Location
Location is approximate. See nearby homes on the map
Recent sales nearby
See what similar homes within 1 km sold for in the last year. Create a free account or sign in to see them.
The neighbourhood
Getting around Car-dependent
No subway, LRT or GO station within a short trip.
Within a 10-minute walk: 1 grocery store, 6 cafés and restaurants, 0 parks. Nearest grocery: FH Fine Food (450 m).
Who lives here postal area L9S
- Owners / renters
- 86% / 14%
- Median household income
- $100,000
- Average age
- 41
- Children under 15
- 18%
- Homes
- 89% detached, 2% high-rise
- Commute by transit
- 1%
- Population
- 33,434
Languages spoken most at home besides English: Russian 1.7%, Spanish 1%, Portuguese 0.7%, Italian 0.5%.
Flood and conservation No mapped hazard
Not inside a mapped flood plain or regulated area.
Screening maps only. Ask the conservation authority for a property inquiry before relying on this.
Safety
Crime Severity Index for South Simcoe (Innisfil) police: 32 vs 57 for Ontario (2025).
Police-reported figures for the whole police service area, not this street. Rates use the area’s resident population.
Distances are approximate. Places © OpenStreetMap contributors. Neighbourhood figures: Statistics Canada, 2021 Census. Crime Severity Index: Statistics Canada.
Living here
Commute
To Union Station (downtown Toronto): 83 km. Transit times · Driving times
Noise Nothing major nearby
No highway within 500 m, rail line within 300 m, or airport flight path nearby.
Distances from the map, not noise measurements. Visit at rush hour to judge for yourself.
Internet High-speed
50/10 Mbps or faster available here by cable, fibre or DSL (the federal high-speed target).
From the federal broadband map. Check exact speeds and providers for the address.
Roads, rail, airports and planned stations © OpenStreetMap contributors. Internet: Innovation, Science and Economic Development Canada, National Broadband Data.
Listed by GOLDFARB REAL ESTATE INC..
Listing information provided by PropTx Innovations Inc. and TRREB; deemed reliable but not guaranteed accurate by PropTx.
Similar homes nearby
See more in Innisfil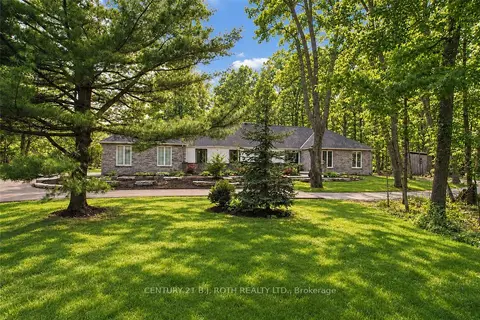
$1,890,000
3+2 bd4 ba12 pk2500-3000 ft²
3274 Liah Lane
Rural Innisfil, Innisfil
Detached · MLS® N13796884 · CENTURY 21 B.J. ROTH REALTY LTD.
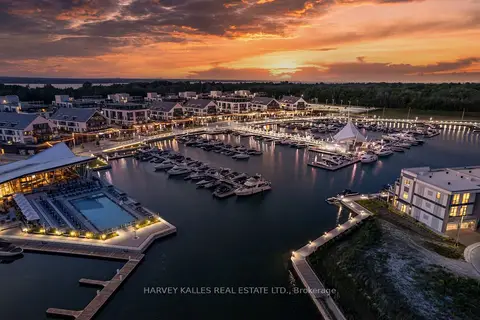
$1,899,999
3 bd3 ba4 pk1500-2000 ft²
3711 Riva Avenue
Rural Innisfil, Innisfil
Att/Row/Townhouse · MLS® N13650228 · HARVEY KALLES REAL ESTATE LTD.
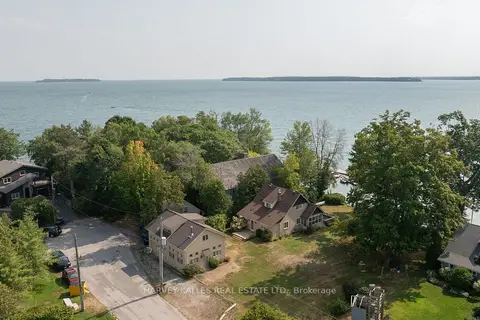
$1,950,000
5+1 bd3 ba10 pk2500-3000 ft²
607 Cedarvale Drive
Rural Innisfil, Innisfil
Detached · MLS® N13713416 · HARVEY KALLES REAL ESTATE LTD.
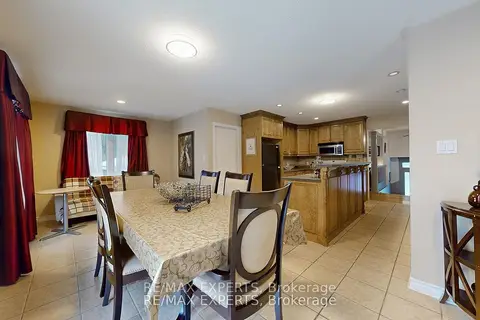
$1,799,900
Reduced $200,000
3+2 bd3 ba8 pk1500-2000 ft²
3180 Fleming Boulevard
Rural Innisfil, Innisfil
Detached · MLS® N13586284 · RE/MAX EXPERTS
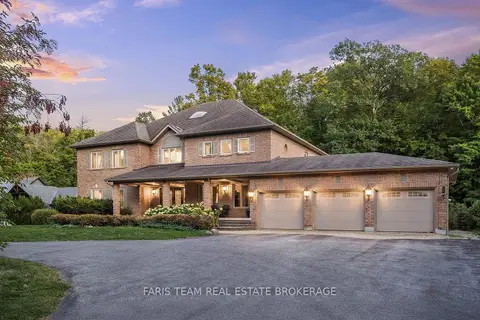
$1,799,900
4+1 bd6 ba18 pk5000 + ft²
1762 Wilkinson Street
Rural Innisfil, Innisfil
Detached · MLS® N13843862 · FARIS TEAM REAL ESTATE BROKERAGE
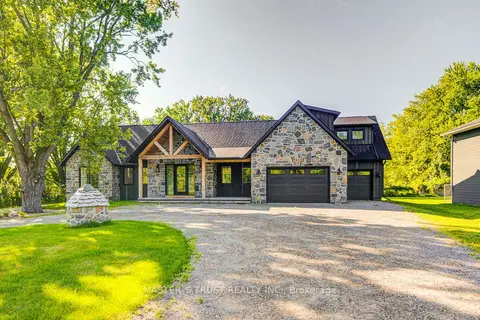
$1,799,000
4+1 bd4 ba14 pk3000-3500 ft²
1109 2nd Line
Rural Innisfil, Innisfil
Detached · MLS® N13701662 · MASTER`S TRUST REALTY INC.
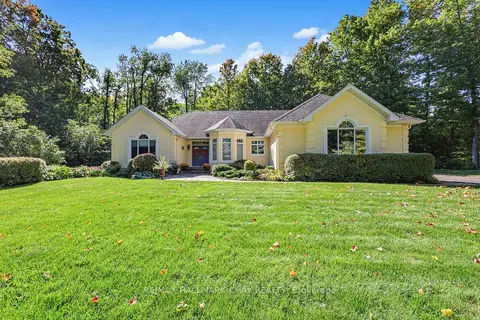
$1,790,000
2+2 bd3 ba12 pk2000-2500 ft²
1919 Innisbrook Street
Rural Innisfil, Innisfil
Detached · MLS® N13823064 · RE/MAX HALLMARK CHAY REALTY
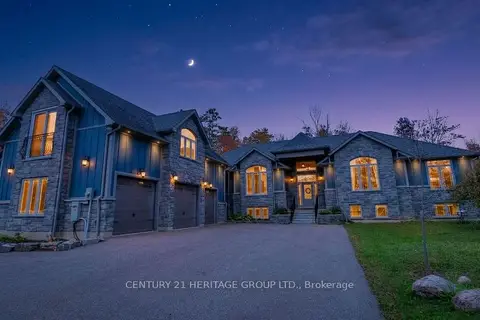
$1,990,000
6+3 bd5 ba11 pk3500-5000 ft²
3500 Crescent Harbour Road
Rural Innisfil, Innisfil
Detached · MLS® N14087374 · CENTURY 21 HERITAGE GROUP LTD.