2182 Margot Street
1015 - RO River Oaks, Oakville, L6H 3M1
$1,299,900
Reduced $30,000 from $1,329,900
- 3 bedrooms
- 3 bathrooms
- 3 parking
- 1500-2000 sq ft
Listed 29 days ago · MLS® W13807870
About this home
Change your view! Backing onto a quiet ravine and park-like setting of Munn's Creek this home is beautifully renovated, has a custom solarium addition & is move in ready! Welcome to this inviting River Oaks home offering 3 bedrooms & 3 bathrooms, designed for comfortable family living. Charming curb appeal welcomes you with a covered front porch & beautifully landscaped perennial gardens. The spacious foyer with double closets makes coming home a breeze! Inside the elegant living & dining rooms are finished with hardwood flooring, custom blinds & stylish lighting. The NEW white kitchen is truly the heart of the home, featuring quartz counters, subway tile backsplash, soft closing cabinets, glass-front cabinetry, pots & pan drawers, wine rack, pantry with pull-outs, 4 S/S appliances including a gas stove & luxury plank vinyl flooring. Ease into the 4-season solarium addition, where incredible views completely change your perspective. Premium custom top down/ bottom up blinds maximize sunlight & privacy plus enjoy the cozy gas fireplace. This exceptional space brings the beauty of the outdoors in & offers sliding door access to the backyard. Main floor laundry & massive mudroom make life extra easy! A freshly carpeted staircase with iron pickets leads to the 2nd level, upper landing media nook or open-concept office. Generous primary suite with his & hers closets, ensuite access to the 5-piece bathroom, NEW floating double vanity & lighting. Finished basement offers impressive recreation room, 3-piece bathroom, gym nook & amazing additional storage. Updates incl renovated kitchen (2021), updated bathrooms (2021), windows (2017), shingles (2017), A/C (2018), vinyl flooring (2021), wall-mounted EV 220V receptacle. Located in family-friendly neighbourhood with excellent schools, highway access, rec centres & more. True pride of ownership! If you're craving more nature & fresh air, you've found it-enjoy hiking trails & countless outdoor adventures, at your doorstep.
Details
- Type
- Detached
- Style
- 2-Storey
- Age
- 31-50 years
- Size
- 1500-2000 sq ft
- Lot
- 33.37 × 111.55 ft
- Basement
- Finished, Full
- Garage
- Attached
- Kitchens
- 1
- Property tax
- $5,900 (2026)
- Neighbourhood
- 1015 - RO River Oaks
- Municipality
- Oakville
- Price per sq ft
- $743 (7% above detached houses in 1015 - RO River Oaks, $697)
Interior
- Bedrooms
- 3 above ground
- Bathrooms
- 1 × 5-piece (second), 1 × 2-piece (main), 1 × 3-piece (lower)
- Rooms
- 7 above ground
- Family room or den
- Yes
- Fireplace
- Natural Gas
- Features
- Auto Garage Door Remote, Central Vacuum, Water Heater
Heating, cooling and services
- Heating
- Forced Air, Gas
- Air conditioning
- Central Air
- Water and sewer
- Sewer
Building and exterior
- Style
- 2-Storey
- Exterior
- Brick, Vinyl Siding
- Roof
- Asphalt Shingle
- Foundation
- Poured Concrete
- Age
- 31-50 years
- Faces
- West
- Outdoor
- Backs On Green Belt
Parking
- Garage spaces
- 1.5
- Total parking
- 3
- Driveway and parking
- Private Double
Lot
- Size
- 33.37 × 111.55 ft
- Acreage
- < .50
More
- Possession
- Flex
- Nearby
- Hospital, Park, Public Transit, Ravine, River/Stream, School
- Cross street
- River Oaks & Sixth Line
Rooms
| Room | Level | Size | Features |
|---|---|---|---|
| Living Room | Main | 4.52 × 3.38 m (14'10" × 11'1") | Hardwood Floor, Open Concept, Bay Window |
| Dining Room | Main | 3.33 × 3.35 m (10'11" × 11') | Hardwood Floor, Large Window |
| Kitchen | Main | 4.85 × 2.77 m (15'11" × 9'1") | Renovated, Stainless Steel Appl, Quartz Counter |
| Solarium | Main | 3.73 × 3.66 m (12'3" × 12') | Gas Fireplace, Sliding Doors, Greenhouse Window |
| Laundry | Main | ||
| Primary Bedroom | Second | 3.61 × 4.6 m (11'10" × 15'1") | Vinyl Floor, Semi Ensuite, Large Window |
| Bedroom 2 | Second | 3.18 × 3.05 m (10'5" × 10') | Vinyl Floor |
| Bedroom 3 | Third | 3.12 × 3.05 m (10'3" × 10') | Vinyl Floor |
| Recreation | Basement | 7.47 × 4.52 m (24'6" × 14'10") | Vinyl Floor |
| Workshop | Basement | 6.02 × 2.08 m (19'9" × 6'10") | |
| Exercise Room | Basement | 2.61 × 2.33 m (8'7" × 7'8") | Vinyl Floor |
History of this address
1 earlier listing at this address, with sold and leased prices. Create a free account or sign in to see them.
Location
Location is approximate. See nearby homes on the map
Recent sales nearby
See what similar homes within 1 km sold for in the last year. Create a free account or sign in to see them.
The neighbourhood
Getting around Car-dependent
- 🚆 Bronte GO5.6 km
Within a 10-minute walk: no grocery stores, 1 cafés and restaurants, 2 parks. Nearest park: Elm Road Park (400 m).
Schools nearby
Elementary
- River Oaks Public School
EQAO: Gr 6 reading 72%, math 48%4 min walk - St. Andrew Catholic Elementary School Catholic
EQAO: Gr 6 reading 94%, math 81%13 min walk - Munn's Public School
EQAO: Gr 6 reading 98%, math 88%15 min walk - Post's Corners Public School
EQAO: Gr 6 reading 91%, math 64%17 min walk
Secondary
- Holy Trinity Catholic Secondary School Catholic
EQAO: Gr 9 math 69%, literacy test 88%10 min walk - École secondaire Gaétan-Gervais French
EQAO: Gr 9 math 85%, literacy test 98%1.4 km - White Oaks Secondary School
EQAO: Gr 9 math 81%, literacy test 96%1.5 km
EQAO: share of students meeting the provincial standard (2024–25). Ontario average: Gr 6 reading 86%, math 51%; Gr 9 math 55%; literacy test 83%.
Closest schools, not school zones. Check which school serves this address with the school board before relying on it.
Who lives here postal area L6H
- Owners / renters
- 77% / 23%
- Median household income
- $123,000
- Average age
- 40
- Children under 15
- 18%
- Homes
- 53% detached, 12% high-rise
- Commute by transit
- 7%
- Population
- 72,662
Languages spoken most at home besides English: Mandarin 6.6%, Arabic 2%, Urdu 1.7%, Spanish 1.2%.
Safety
Crime Severity Index for Halton Region (Oakville/Burlington) police: 31 vs 57 for Ontario (2025).
Police-reported figures for the whole police service area, not this street. Rates use the area’s resident population.
Distances are approximate. Places © OpenStreetMap contributors. Neighbourhood figures: Statistics Canada, 2021 Census. School results: EQAO via Ontario Data Catalogue (Open Government Licence – Ontario). Crime Severity Index: Statistics Canada.
Living here
Commute
To Union Station (downtown Toronto): 34 km. Transit times · Driving times
Noise Nothing major nearby
No highway within 500 m, rail line within 300 m, or airport flight path nearby.
Distances from the map, not noise measurements. Visit at rush hour to judge for yourself.
Internet High-speed
50/10 Mbps or faster available here by cable, fibre or DSL (the federal high-speed target).
From the federal broadband map. Check exact speeds and providers for the address.
Roads, rail, airports and planned stations © OpenStreetMap contributors. Internet: Innovation, Science and Economic Development Canada, National Broadband Data.
Listed by ROYAL LEPAGE REAL ESTATE SERVICES LTD..
Listing information provided by PropTx Innovations Inc. and TRREB; deemed reliable but not guaranteed accurate by PropTx.
Similar homes nearby
See more in Oakville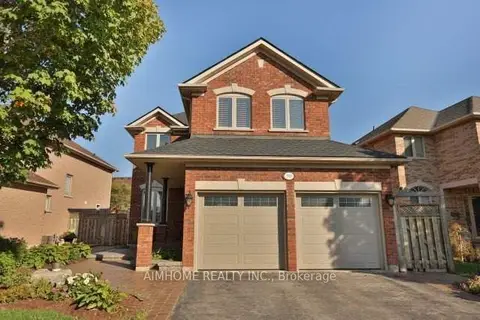
$1,379,900
4 bd3 ba4 pk2000-2500 ft²
390 Grovehill Road
1015 - RO River Oaks, Oakville
Detached · MLS® W13870070 · AIMHOME REALTY INC.
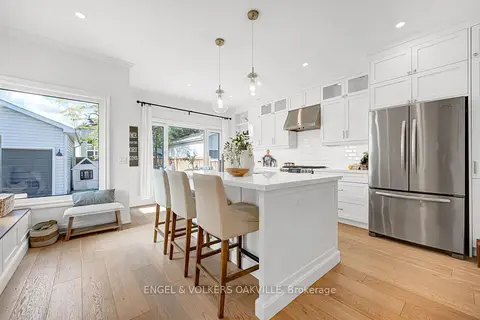
$1,399,000
3 bd4 ba5 pk1500-2000 ft²
2592 Castle Hill Crescent
1015 - RO River Oaks, Oakville
Detached · MLS® W14007240 · ENGEL & VOLKERS OAKVILLE
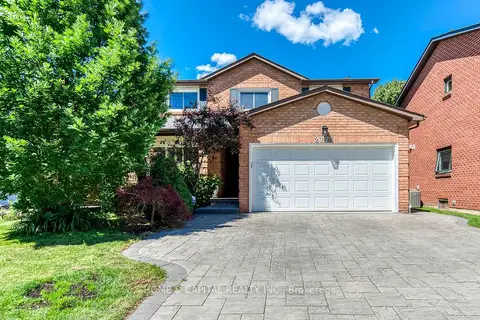
$1,399,900
3+1 bd4 ba4 pk1500-2000 ft²
2171 MARGOT Street
1015 - RO River Oaks, Oakville
Detached · MLS® W13792554 · HOME & CAPITAL REALTY INC.
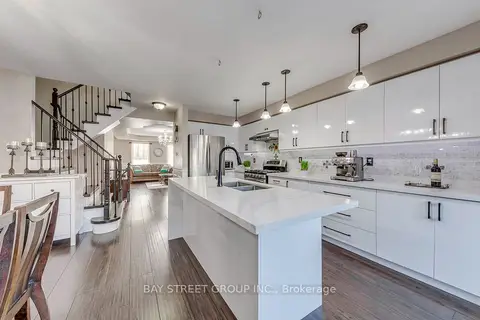
$1,199,000
3 bd3 ba2 pk2000-2500 ft²
213 Littlewood Drive
1015 - RO River Oaks, Oakville
Semi-Detached · MLS® W13885310 · BAY STREET GROUP INC.
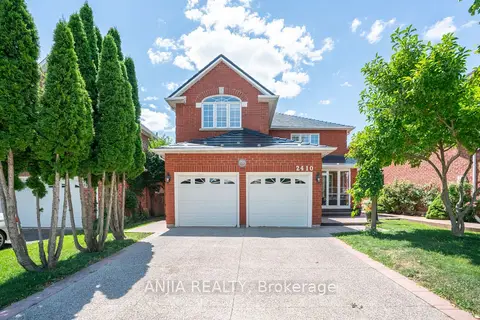
$1,458,000
4+1 bd4 ba5 pk2000-2500 ft²
2410 Eden Valley Drive
1015 - RO River Oaks, Oakville
Detached · MLS® W14087030 · ANJIA REALTY
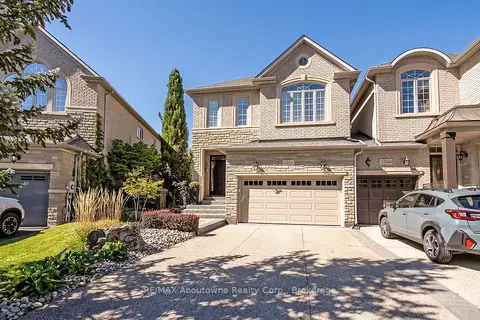
$1,459,000
3 bd4 ba6 pk1500-2000 ft²
2351 Woodfield Road
1015 - RO River Oaks, Oakville
Att/Row/Townhouse · MLS® W13854538 · RE/MAX Aboutowne Realty Corp., Brokerage
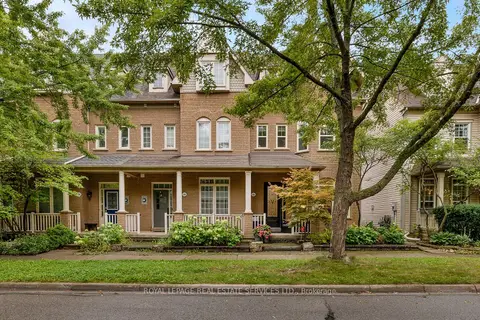
$1,139,000
3+1 bd4 ba2 pk1500-2000 ft²
184 Gatwick Drive
1015 - RO River Oaks, Oakville
Att/Row/Townhouse · MLS® W13768354 · ROYAL LEPAGE REAL ESTATE SERVICES LTD.
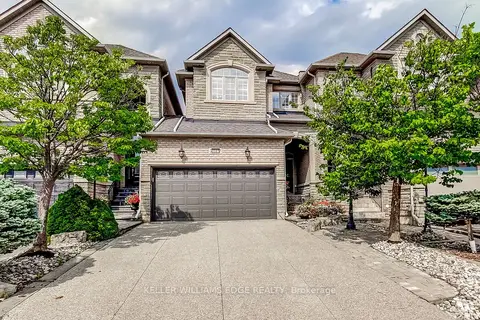
$1,499,900
3+1 bd4 ba4 pk1500-2000 ft²
2307 Woodfield Road
1015 - RO River Oaks, Oakville
Att/Row/Townhouse · MLS® W13687116 · KELLER WILLIAMS EDGE REALTY