184 Gatwick Drive
1015 - RO River Oaks, Oakville, L6H 6N1
$1,139,000
- 3+1 bedrooms
- 4 bathrooms
- 2 parking
- 1500-2000 sq ft
Listed 40 days ago · MLS® W13768354
About this home
Welcome to this elegant, stunningly upgraded 3+1-bedroom, 4-bathroom end-unit townhome in Oakville's sought-after Uptown Core, featuring a professionally finished basement and renovated, self-contained coach house above the detached double garage with excellent rental potential. Walk to schools, parks, trails, shopping, restaurants, banks, services and the Transit Terminal, with Oakville Trafalgar Hospital, Oakville GO Station and major highways just minutes away. Beautiful professional landscaping, mature trees, raised stone-lined gardens, interlocking walkway and covered front veranda enhance curb appeal, while the sunny backyard offers newer fencing, upgraded stone patio with BBQ gas line, access to the garage and stairs to the fully insulated coach house. Inside, upgraded wide-plank maple hardwood spans three levels, deep crown mouldings, pot lights, smooth ceilings, an upgraded maple staircase with iron pickets, and elegant crystal/chrome lighting. Recent updates include renovated/updated bathrooms and kitchen, plus furnace and A/C (2020). The main floor showcases a spacious living room with a tray ceiling and three Palladian windows, alongside a chef-inspired kitchen with floor-to-ceiling custom cabinetry, quartz counters, an island with a breakfast bar and quality appliances including a gas stove. The adjoining dining area features extensive custom cabinetry and a garden-door walkout to the private backyard. The second level offers a family room with a gas fireplace, two bright bedrooms, an updated 4-piece bath, and a laundry room. The secluded top-floor primary retreat features a walk-in closet and lavishly renovated 4-piece ensuite with a freestanding soaker tub and separate shower. The finished basement adds a large recreation room, gym area, utility room and storage areas.
Details
- Type
- Att/Row/Townhouse
- Style
- 3-Storey
- Age
- 16-30 years
- Size
- 1500-2000 sq ft
- Lot
- 21.39 × 96.65 ft
- Basement
- Finished, Full
- Garage
- Detached
- Kitchens
- 2
- Property tax
- $5,182 (2026)
- Neighbourhood
- 1015 - RO River Oaks
- Municipality
- Oakville
- Price per sq ft
- $651 (5% above freehold townhouses in 1015 - RO River Oaks, $618)
Interior
- Bedrooms
- 3 above ground + 1 below
- Bathrooms
- 1 × 2-piece (main), 1 × 4-piece (second), 1 × 4-piece (third), 1 × 3-piece (flat)
- Kitchens
- 2 (1 below ground)
- Rooms
- 7 above ground + 2 below
- Family room or den
- Yes
- Fireplace
- Family Room, Natural Gas, Freestanding
- Features
- Auto Garage Door Remote, Central Vacuum
Heating, cooling and services
- Heating
- Forced Air, Gas
- Air conditioning
- Central Air
- Water and sewer
- Sewer
Building and exterior
- Style
- 3-Storey
- Exterior
- Brick
- Roof
- Asphalt Shingle
- Age
- 16-30 years
- Faces
- South
- Outdoor
- Landscaped, Patio
Parking
- Garage spaces
- 2
- Total parking
- 2
Lot
- Size
- 21.39 × 96.65 ft (rectangular)
- Acreage
- < .50
More
- Possession
- TBA
- Nearby
- Hospital, Level, Park, Public Transit, Rec./Commun.Centre, School
- Cross street
- Parkhaven Blvd & Gatwick Dr
Rooms
| Room | Level | Size | Features |
|---|---|---|---|
| Living Room | Main | 6.05 × 3.86 m (19'10" × 12'8") | Hardwood Floor, Pot Lights |
| Dining Room | Main | 2.95 × 2.54 m (9'8" × 8'4") | Hardwood Floor, Crown Moulding, W/O To Patio |
| Kitchen | Main | 3 × 3 m (9'10" × 9'10") | Hardwood Floor, Quartz Counter, Breakfast Bar |
| Family Room | Second | 3.58 × 3.15 m (11'9" × 10'4") | Hardwood Floor, Gas Fireplace, Pot Lights |
| Bedroom 2 | Second | 3.51 × 2.87 m (11'6" × 9'5") | Hardwood Floor |
| Bedroom 3 | Second | 3.23 × 3.2 m (10'7" × 10'6") | Hardwood Floor |
| Primary Bedroom | Third | 5.77 × 3.91 m (18'11" × 12'10") | Hardwood Floor, Walk-In Closet(s), 4 Pc Ensuite |
| Recreation | Basement | 5.92 × 3.66 m (19'5" × 12') | Laminate, Pot Lights |
| Exercise Room | Basement | 3.28 × 2.87 m (10'9" × 9'5") | Pot Lights |
| Kitchen | Flat | 3.1 × 3.07 m (10'2" × 10'1") | Laminate, Quartz Counter |
| Living Room | Flat | 3.1 × 3.02 m (10'2" × 9'11") | |
| Bedroom | Flat | 4.44 × 2.26 m (14'7" × 7'5") | Laminate |
History of this address
3 earlier listings at this address, with sold and leased prices. Create a free account or sign in to see them.
Location
Location is approximate. See nearby homes on the map
Recent sales nearby
See what similar homes within 1 km sold for in the last year. Create a free account or sign in to see them.
The neighbourhood
Getting around Walkable
- 🚆 Bronte GO6.8 km
Within a 10-minute walk: 5 grocery stores, 11 cafés and restaurants, 2 parks, 2 pharmacies. Nearest grocery: Walmart Supercentre (600 m). Nearest park: Memorial Park (600 m).
Schools nearby
Elementary
- Post's Corners Public School
EQAO: Gr 6 reading 91%, math 64%5 min walk - St. Andrew Catholic Elementary School Catholic
EQAO: Gr 6 reading 94%, math 81%7 min walk - Munn's Public School
EQAO: Gr 6 reading 98%, math 88%1.5 km - River Oaks Public School
EQAO: Gr 6 reading 72%, math 48%1.5 km
Secondary
- Holy Trinity Catholic Secondary School Catholic
EQAO: Gr 9 math 69%, literacy test 88%15 min walk - École secondaire Gaétan-Gervais French
EQAO: Gr 9 math 85%, literacy test 98%1.8 km - Iroquois Ridge High School
EQAO: Gr 9 math 88%, literacy test 94%1.9 km
EQAO: share of students meeting the provincial standard (2024–25). Ontario average: Gr 6 reading 86%, math 51%; Gr 9 math 55%; literacy test 83%.
Closest schools, not school zones. Check which school serves this address with the school board before relying on it.
Who lives here postal area L6H
- Owners / renters
- 77% / 23%
- Median household income
- $123,000
- Average age
- 40
- Children under 15
- 18%
- Homes
- 53% detached, 12% high-rise
- Commute by transit
- 7%
- Population
- 72,662
Languages spoken most at home besides English: Mandarin 6.6%, Arabic 2%, Urdu 1.7%, Spanish 1.2%.
Safety
Crime Severity Index for Halton Region (Oakville/Burlington) police: 31 vs 57 for Ontario (2025).
Police-reported figures for the whole police service area, not this street. Rates use the area’s resident population.
Distances are approximate. Places © OpenStreetMap contributors. Neighbourhood figures: Statistics Canada, 2021 Census. School results: EQAO via Ontario Data Catalogue (Open Government Licence – Ontario). Crime Severity Index: Statistics Canada.
Living here
Commute
To Union Station (downtown Toronto): 33 km. Transit times · Driving times
Noise Nothing major nearby
No highway within 500 m, rail line within 300 m, or airport flight path nearby.
Distances from the map, not noise measurements. Visit at rush hour to judge for yourself.
Internet High-speed
50/10 Mbps or faster available here by cable, fibre or DSL (the federal high-speed target).
From the federal broadband map. Check exact speeds and providers for the address.
Roads, rail, airports and planned stations © OpenStreetMap contributors. Internet: Innovation, Science and Economic Development Canada, National Broadband Data.
Listed by ROYAL LEPAGE REAL ESTATE SERVICES LTD..
Listing information provided by PropTx Innovations Inc. and TRREB; deemed reliable but not guaranteed accurate by PropTx.
Similar homes nearby
See more in Oakville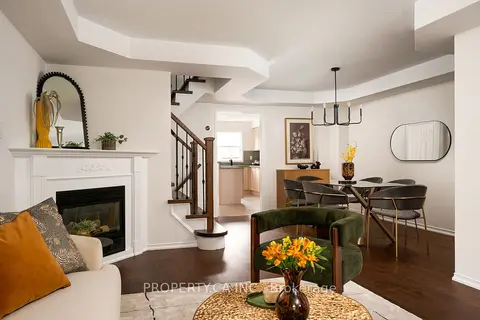
$1,099,900
4+1 bd4 ba2 pk2000-2500 ft²
173 Littlewood Drive
1015 - RO River Oaks, Oakville
Semi-Detached · MLS® W13761574 · PROPERTY.CA INC.
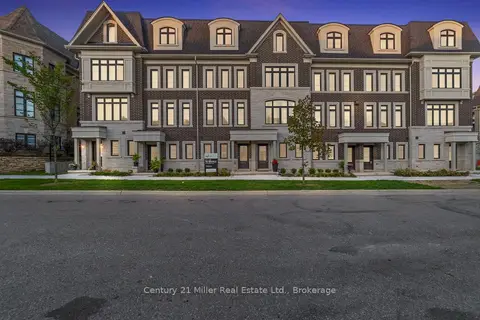
$1,094,503
Reduced $288,567
3 bd3 ba2 pk1500-2000 ft²
280 Melody Common 30
1015 - RO River Oaks, Oakville
Att/Row/Townhouse · MLS® W12503522 · Century 21 Miller Real Estate Ltd.
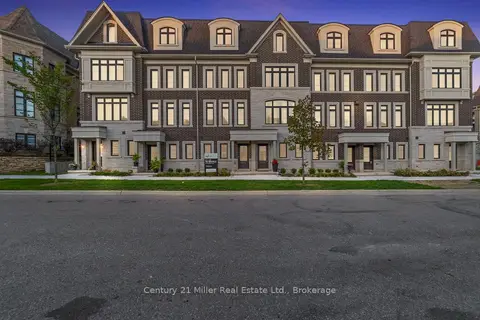
$1,081,018
Reduced $287,262
3 bd3 ba2 pk1500-2000 ft²
2150 Trafalgar Road 52
1015 - RO River Oaks, Oakville
Att/Row/Townhouse · MLS® W12503500 · Century 21 Miller Real Estate Ltd.
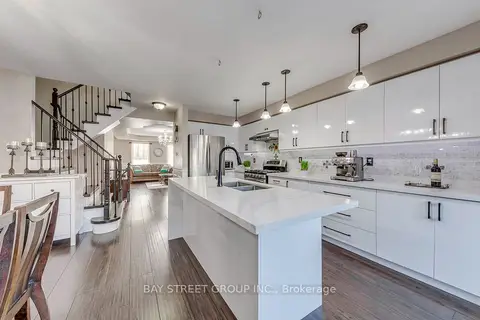
$1,199,000
3 bd3 ba2 pk2000-2500 ft²
213 Littlewood Drive
1015 - RO River Oaks, Oakville
Semi-Detached · MLS® W13885310 · BAY STREET GROUP INC.
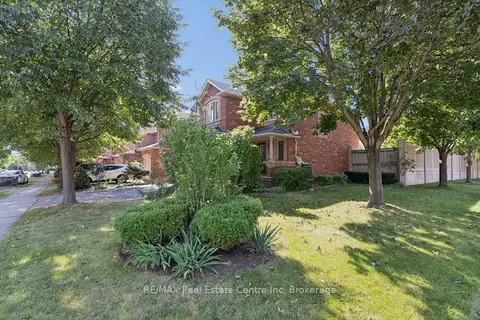
$1,069,000
3 bd3 ba3 pk1100-1500 ft²
2524 Logan Avenue
1015 - RO River Oaks, Oakville
Detached · MLS® W13813786 · RE/MAX Real Estate Centre Inc
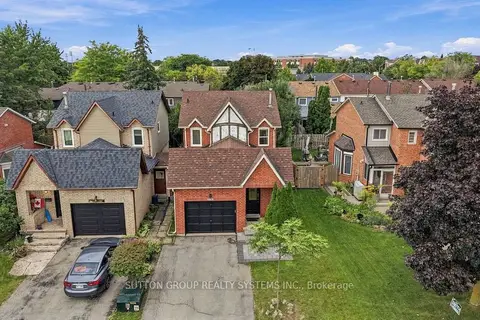
$1,049,900
Reduced $50,000
3 bd3 ba2 pk1100-1500 ft²
2250 Munn's Avenue
1015 - RO River Oaks, Oakville
Detached · MLS® W13817440 · SUTTON GROUP REALTY SYSTEMS INC.
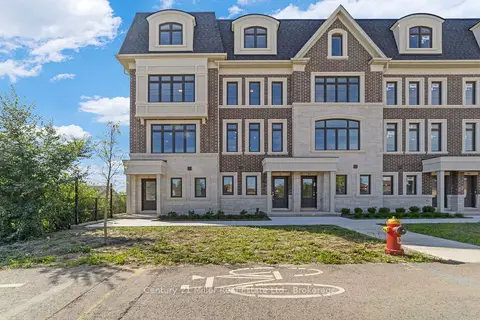
$1,040,903
Reduced $412,167
3 bd3 ba1500-2000 ft²
2140 Trafalgar Road 42
1015 - RO River Oaks, Oakville
Att/Row/Townhouse · MLS® W12609684 · Century 21 Miller Real Estate Ltd.
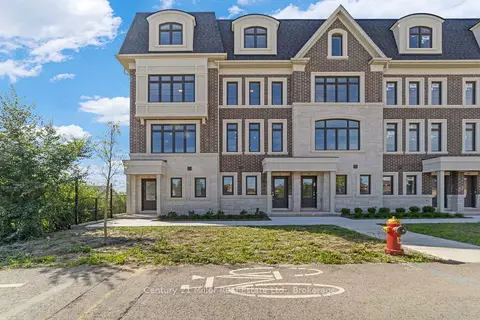
$1,022,948
Reduced $409,482
3 bd3 ba2 pk1500-2000 ft²
2150 Trafalgar Road 50
1015 - RO River Oaks, Oakville
Att/Row/Townhouse · MLS® W12757352 · Century 21 Miller Real Estate Ltd.