2524 Logan Avenue
1015 - RO River Oaks, Oakville, L6H 6S2
$1,069,000
- 3 bedrooms
- 3 bathrooms
- 3 parking
- 1100-1500 sq ft
Listed 29 days ago · MLS® W13813786
About this home
Nestled on one of the finest streets in the neighbourhood! From the minute you arrive, your eyes will be immediately drawn to the stately tall trees, perennial beds, and the stamped concrete walkway that welcomes you in. Once inside, you will be impressed with this beautifully designed home that includes a spacious kitchen with a multitude of cabinetry, that flows seamlessly in to a living/dining room combination, enhanced with hardwood flooring, and access to an extended outdoor living space. The wood deck is ready for barbecuing under the gazebo, and a gorgeous fenced yard is a gardeners delight, filled with bursts of colourful raised beds, and even more mature trees in your private backyard oasis. The upper level is perfect for family life, with an abundance of space, offering 2 bedrooms, a 4 pc bath, and a sun-filled master bedroom with a private ensuite for relaxing in luxury. a finished basement adds additional space with a large recreation room, ideal for family gatherings, a dry bar, and a few steps up, a convenient powder room. Just minutes to schools, shopping, and walking trails, where you can bike, hike, or walk along the trail in a calm and natural setting, this home ticks all the boxes! Some photos have been digitally altered with staging.
Details
- Type
- Detached
- Style
- 2-Storey
- Age
- 16-30 years
- Size
- 1100-1500 sq ft
- Lot
- 36.88 × 111.55 ft
- Basement
- Finished
- Garage
- Attached
- Kitchens
- 1
- Property tax
- $5,081 (2026)
- Neighbourhood
- 1015 - RO River Oaks
- Municipality
- Oakville
- Price per sq ft
- $822 (18% above detached houses in 1015 - RO River Oaks, $696)
Interior
- Bedrooms
- 3 above ground
- Bathrooms
- 1 × 4-piece (second), 1 × 4-piece (second), 1 × 2-piece (in between)
- Rooms
- 9 above ground + 1 below
- Family room or den
- No
- Fireplace
- No
- Features
- Auto Garage Door Remote, Central Vacuum
Heating, cooling and services
- Heating
- Forced Air, Gas
- Air conditioning
- Central Air
- Water and sewer
- Sewer
Building and exterior
- Style
- 2-Storey
- Exterior
- Brick
- Roof
- Asphalt Shingle
- Foundation
- Poured Concrete
- Age
- 16-30 years
- Faces
- South
- Outdoor
- Porch, Landscaped, Deck, Canopy, Fence - Full, Gazebo, Shed
Parking
- Garage spaces
- 1
- Total parking
- 3
- Driveway and parking
- Private Double
Lot
- Size
- 36.88 × 111.55 ft
More
- Possession
- Flexible
- Nearby
- Fenced Yard, Park, Place Of Worship, School
- Cross street
- Grove Hill
Rooms
| Room | Level | Size | Features |
|---|---|---|---|
| Living Room | Main | 5.92 × 3.33 m (19'5" × 10'11") | Combined w/Dining, Hardwood Floor |
| Dining Room | Main | ||
| Kitchen | Main | 3.1 × 2.9 m (10'2" × 9'6") | Ceramic Floor, Backsplash |
| Primary Bedroom | Second | 5.31 × 3.05 m (17'5" × 10') | 4 Pc Ensuite |
| Bedroom 2 | Second | 2.77 × 2.62 m (9'1" × 8'7") | |
| Bedroom 3 | Second | 3.33 × 3.05 m (10'11" × 10') | |
| Bathroom | Second | 2.41 × 1.46 m (7'11" × 4'9") | 4 Pc Ensuite |
| Bathroom | Second | 2.77 × 1.71 m (9'1" × 5'7") | 4 Pc Bath |
| Bathroom | In Between | 1.68 × 1.55 m (5'6" × 5'1") | 2 Pc Bath |
| Recreation | Basement | 5.72 × 3.94 m (18'9" × 12'11") | Laminate, Dry Bar |
| Laundry | Basement | 2.44 × 1.83 m (8' × 6') |
Location
Location is approximate. See nearby homes on the map
Recent sales nearby
See what similar homes within 1 km sold for in the last year. Create a free account or sign in to see them.
The neighbourhood
Getting around Walkable
- 🚆 Bronte GO5.7 km
Within a 10-minute walk: 2 grocery stores, 7 cafés and restaurants, 4 parks, 2 pharmacies. Nearest grocery: Food Basics (250 m). Nearest park: River Glen Park (400 m).
Schools nearby
Elementary
- Our Lady of Peace Catholic Elementary School Catholic
EQAO: Gr 6 reading 95%, math 73%6 min walk - Oodenawi Public School
EQAO: Gr 6 reading 96%, math 78%9 min walk - St. Gregory the Great Catholic Elementary School Catholic
EQAO: Gr 6 reading 90%, math 75%1.3 km - River Oaks Public School
EQAO: Gr 6 reading 72%, math 48%1.6 km
Secondary
- Holy Trinity Catholic Secondary School Catholic
EQAO: Gr 9 math 69%, literacy test 88%1.5 km - King's Christian Collegiate Private2.1 km
EQAO: share of students meeting the provincial standard (2024–25). Ontario average: Gr 6 reading 86%, math 51%; Gr 9 math 55%; literacy test 83%.
Closest schools, not school zones. Check which school serves this address with the school board before relying on it.
Who lives here postal area L6H
- Owners / renters
- 77% / 23%
- Median household income
- $123,000
- Average age
- 40
- Children under 15
- 18%
- Homes
- 53% detached, 12% high-rise
- Commute by transit
- 7%
- Population
- 72,662
Languages spoken most at home besides English: Mandarin 6.6%, Arabic 2%, Urdu 1.7%, Spanish 1.2%.
Safety
Crime Severity Index for Halton Region (Oakville/Burlington) police: 31 vs 57 for Ontario (2025).
Police-reported figures for the whole police service area, not this street. Rates use the area’s resident population.
Distances are approximate. Places © OpenStreetMap contributors. Neighbourhood figures: Statistics Canada, 2021 Census. School results: EQAO via Ontario Data Catalogue (Open Government Licence – Ontario). Crime Severity Index: Statistics Canada.
Living here
Commute
To Union Station (downtown Toronto): 35 km. Transit times · Driving times
Noise Nothing major nearby
No highway within 500 m, rail line within 300 m, or airport flight path nearby.
Distances from the map, not noise measurements. Visit at rush hour to judge for yourself.
Internet High-speed
50/10 Mbps or faster available here by cable, fibre or DSL (the federal high-speed target).
From the federal broadband map. Check exact speeds and providers for the address.
Roads, rail, airports and planned stations © OpenStreetMap contributors. Internet: Innovation, Science and Economic Development Canada, National Broadband Data.
Listed by RE/MAX Real Estate Centre Inc.
Listing information provided by PropTx Innovations Inc. and TRREB; deemed reliable but not guaranteed accurate by PropTx.
Similar homes nearby
See more in Oakville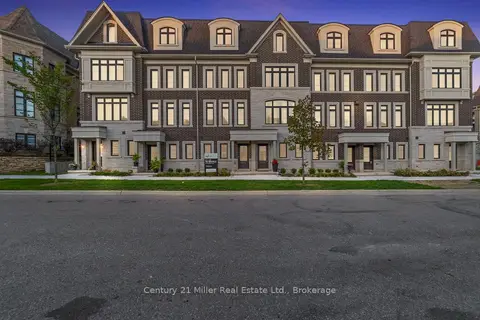
$1,081,018
Reduced $287,262
3 bd3 ba2 pk1500-2000 ft²
2150 Trafalgar Road 52
1015 - RO River Oaks, Oakville
Att/Row/Townhouse · MLS® W12503500 · Century 21 Miller Real Estate Ltd.
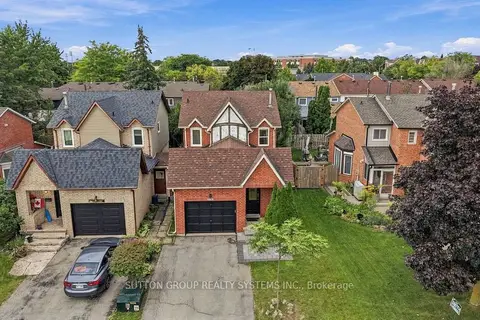
$1,049,900
Reduced $50,000
3 bd3 ba2 pk1100-1500 ft²
2250 Munn's Avenue
1015 - RO River Oaks, Oakville
Detached · MLS® W13817440 · SUTTON GROUP REALTY SYSTEMS INC.
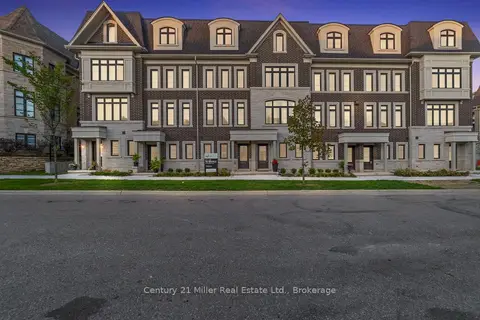
$1,094,503
Reduced $288,567
3 bd3 ba2 pk1500-2000 ft²
280 Melody Common 30
1015 - RO River Oaks, Oakville
Att/Row/Townhouse · MLS® W12503522 · Century 21 Miller Real Estate Ltd.
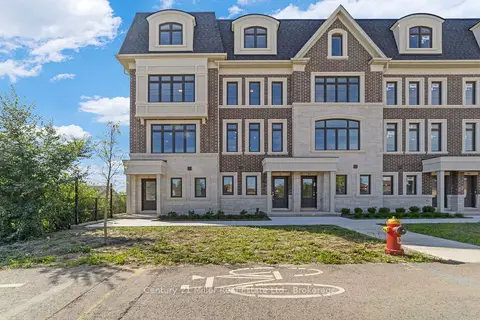
$1,040,903
Reduced $412,167
3 bd3 ba1500-2000 ft²
2140 Trafalgar Road 42
1015 - RO River Oaks, Oakville
Att/Row/Townhouse · MLS® W12609684 · Century 21 Miller Real Estate Ltd.
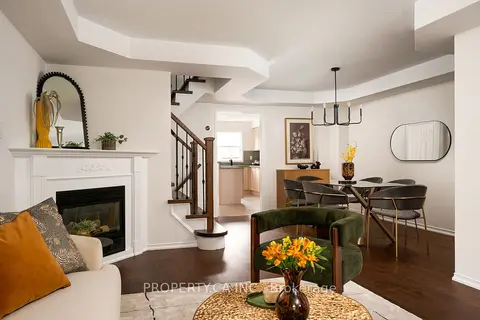
$1,099,900
4+1 bd4 ba2 pk2000-2500 ft²
173 Littlewood Drive
1015 - RO River Oaks, Oakville
Semi-Detached · MLS® W13761574 · PROPERTY.CA INC.
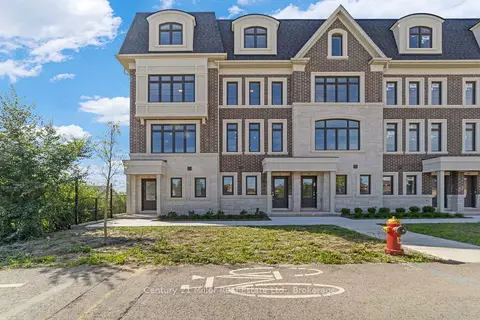
$1,022,948
Reduced $409,482
3 bd3 ba2 pk1500-2000 ft²
2150 Trafalgar Road 50
1015 - RO River Oaks, Oakville
Att/Row/Townhouse · MLS® W12757352 · Century 21 Miller Real Estate Ltd.
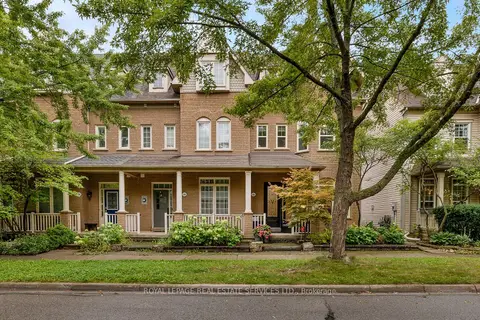
$1,139,000
3+1 bd4 ba2 pk1500-2000 ft²
184 Gatwick Drive
1015 - RO River Oaks, Oakville
Att/Row/Townhouse · MLS® W13768354 · ROYAL LEPAGE REAL ESTATE SERVICES LTD.
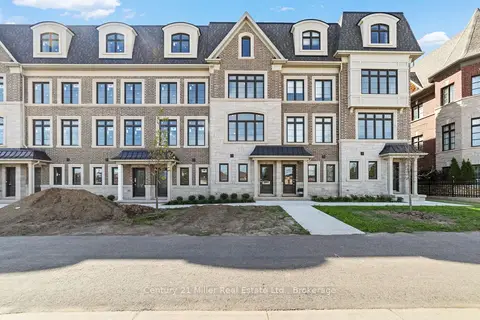
$993,839
Reduced $396,081
3 bd3 ba2 pk1500-2000 ft²
2150 Trafalgar Road 56
1015 - RO River Oaks, Oakville
Att/Row/Townhouse · MLS® W12760952 · Century 21 Miller Real Estate Ltd.