2180 King Vaughan Road S
Maple, Vaughan, L6A 2A7
$4,749,000
- 6+3 bedrooms
- 8 bathrooms
- 33 parking
- 5000 + sq ft
Listed 10 days ago · MLS® N13884458
About this home
Experience luxury living in this stunning custom-built estate offering living space over 8,000 sq ft. on a premium 1.70-acre lot in prime Maple. Designed for both grand entertaining and family comfort, the home features a circular interlocked driveway with parking for up to 30 cars, two automatic gates, security system, and beautifully landscaped grounds with lighting, mature trees, and a sprinkler system-creating a private, resort-like setting with lush green open space.The home offers 6+3 bedrooms and 6+2 bathrooms, including a main-floor large size ensuite ideal for extended family or home office use. The main suite features a spacious layout with a private sitting area. Engineered hardwood flooring, quartz countertops, custom cabinetry, and elegant feature ceilings with designer lighting.Professionally finished basement with 2 full kitchens with islands, 3 bedrooms, 2 full bathrooms, and 2 separate walk-up entrances-perfect for in-law suites.Additional features include 3 oversized garages with epoxy finishing, 2 laundry rooms, and a large, covered patio with TV and LED lighting, outside property ideal for entertaining up to 200 guests.around $1M spend on landscaping and upgrades. A rare opportunity offering luxury, privacy, and exceptional space for large families.
Details
- Type
- Detached
- Style
- 2-Storey
- Age
- 6-15 years
- Size
- 5000 + sq ft
- Lot
- 314.01 × 246 ft
- Basement
- Apartment, Separate Entrance, Walk-Up, Finished
- Garage
- Attached
- Kitchens
- 3
- Property tax
- $15,764 (2026)
- Neighbourhood
- Maple
- Municipality
- Vaughan
- Price per sq ft
- ~$950 (37% above detached houses in Maple, $696)
Interior
- Bedrooms
- 6 above ground + 3 below
- Bathrooms
- 1 × 4-piece (ground), 1 × 3-piece (ground), 3 × 5-piece (upper), 1 × 3-piece (upper), 2 × 4-piece (basement)
- Kitchens
- 3 (2 below ground)
- Rooms
- 11 above ground + 6 below
- Family room or den
- Yes
- Fireplace
- Electric, Family Room
- Features
- Air Exchanger, Auto Garage Door Remote, Built-In Oven, Carpet Free, Central Vacuum, Countertop Range, ERV/HRV, In-Law Suite, Propane Tank, Separate Heating Controls, Separate Hydro Meter, Sump Pump, Water Purifier, Water Softener, Water Treatment, Bar Fridge, Water Heater
Heating, cooling and services
- Heating
- Forced Air, Electric
- Air conditioning
- Central Air
- Water and sewer
- Septic
Building and exterior
- Style
- 2-Storey
- Exterior
- Brick Veneer, Stone
- Roof
- Asphalt Shingle
- Foundation
- Concrete
- Age
- 6-15 years
- Faces
- North
- Outdoor
- Controlled Entry, Landscape Lighting, Landscaped, Lawn Sprinkler System, Lighting, Patio, Privacy, Porch Enclosed, Security Gate, Fence - Full, Storage
Parking
- Garage spaces
- 3
- Total parking
- 33
- Driveway and parking
- Available, Front Yard Parking
Lot
- Size
- 314.01 × 246 ft (irregular)
More
- Possession
- 30-60 Days
- Nearby
- Hospital, Library, Park, Public Transit, School, Clear View
- Cross street
- King Vaughan Rd & Keele St
Rooms
| Room | Level | Size | Features |
|---|---|---|---|
| Living Room | Main | 4.5 × 4.4 m (14'9" × 14'5") | Hardwood Floor, Combined w/Dining, Window |
| Dining Room | Main | 5.1 × 3.7 m (16'9" × 12'2") | Hardwood Floor, Coffered Ceiling(s), Combined w/Living |
| Kitchen | Main | 5.8 × 4.4 m (19' × 14'5") | Quartz Counter, B/I Appliances, Pantry |
| Breakfast | Main | 5.8 × 4.4 m (19' × 14'5") | Porcelain Floor, Overlook Patio, Combined w/Kitchen |
| Family Room | Main | 6.4 × 5.7 m (21' × 18'8") | Hardwood Floor, Coffered Ceiling(s), Large Window |
| Bedroom | Main | 4.9 × 4.9 m (16'1" × 16'1") | Hardwood Floor, 4 Pc Ensuite, Side Door |
| Primary Bedroom | Second | 10.9 × 5.02 m (35'9" × 16'6") | Hardwood Floor, 5 Pc Ensuite, Walk-In Closet(s) |
| Bedroom 2 | Second | 6.7 × 4.9 m (22' × 16'1") | Hardwood Floor, Semi Ensuite, Walk-In Closet(s) |
| Bedroom 3 | Second | 6.7 × 4.9 m (22' × 16'1") | Dead End, Semi Ensuite, Walk-In Closet(s) |
| Bedroom 4 | Second | 4.4 × 5.8 m (14'5" × 19') | Hardwood Floor, 3 Pc Ensuite, Large Window |
| Bedroom 5 | Second | 4.4 × 4.5 m (14'5" × 14'9") | Hardwood Floor, 5 Pc Ensuite, B/I Closet |
| Bedroom | Lower | 3.66 × 4.42 m (12' × 14'6") | Laminate, Walk-In Closet(s), Closet |
| Bedroom | Lower | 3.51 × 3.58 m (11'6" × 11'9") | Laminate, Walk-In Closet(s) |
| Bedroom | Lower | 4.88 × 3.96 m (16' × 13') | Laminate, 4 Pc Ensuite, B/I Closet |
| Sitting | Lower | 7 × 3.96 m (23' × 13') | Laminate, Combined w/Kitchen, Window |
| Recreation | Lower | 7.92 × 7.32 m (26' × 24') | Laminate, Open Concept, Combined w/Kitchen |
| Kitchen | Lower | 7.92 × 7.32 m (26' × 24') | Stainless Steel Appl, Quartz Counter, Combined w/Rec |
Listed by RE/MAX PREMIER INC..
Listing information provided by PropTx Innovations Inc. and TRREB; deemed reliable but not guaranteed accurate by PropTx.
Similar homes nearby
See more in Vaughan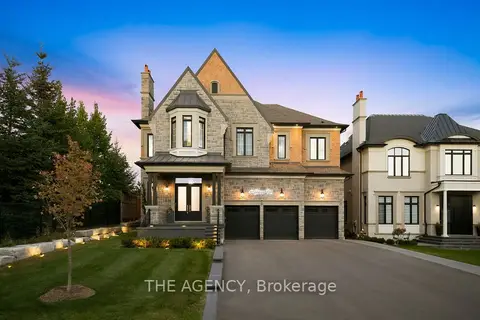
$3,888,000
5+2 bd8 ba11 pk5000 + ft²
89 Germana Place
Maple, Vaughan
Detached · MLS® N14011446 · THE AGENCY
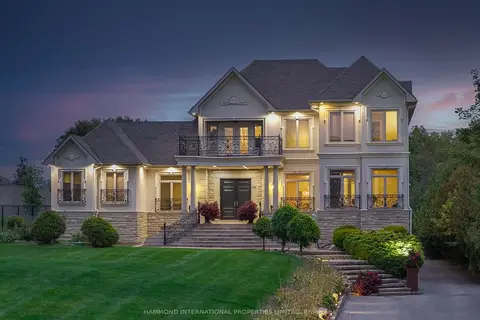
$4,780,000
5+2 bd9 ba16 pk5000 + ft²
776 Woodland Acres Crescent
Rural Vaughan, Vaughan
Detached · MLS® N13865422 · HAMMOND INTERNATIONAL PROPERTIES LIMITED
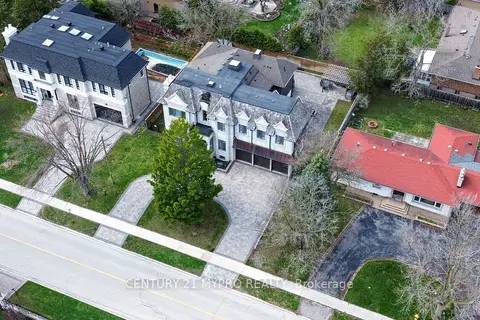
$4,680,000
Reduced $200,000
5+1 bd7 ba10 pk3500-5000 ft²
20 Uplands Avenue
Uplands, Vaughan
Detached · MLS® N13777480 · CENTURY 21 MYPRO REALTY
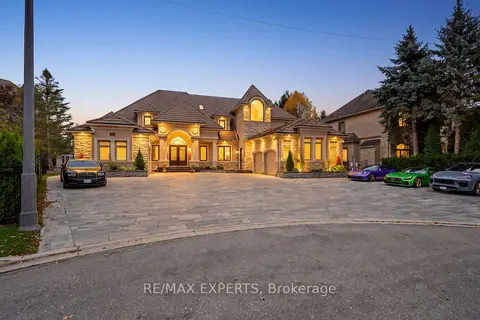
$4,888,000
5 bd7 ba18 pk5000 + ft²
33 Highland Creek Court
Kleinburg, Vaughan
Detached · MLS® N14083846 · RE/MAX EXPERTS
 New
$4,888,000
4+1 bd9 ba16 pk5000 + ft²
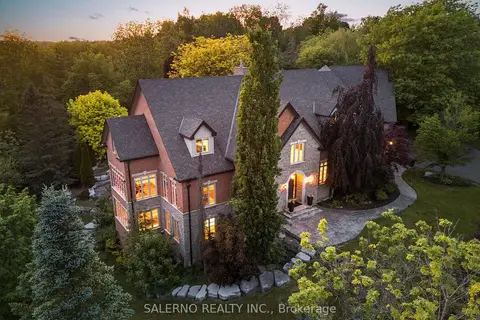
32 Daleview Court
Kleinburg, Vaughan
Detached · MLS® N14097468 · SALERNO REALTY INC.
 New
$4,598,000
5+1 bd9 ba13 pk5000 + ft²
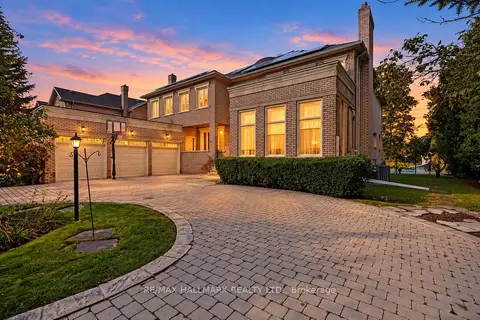
28 Renaissance Court W
Beverley Glen, Vaughan
Detached · MLS® N14091482 · RE/MAX HALLMARK REALTY LTD.
$4,550,800
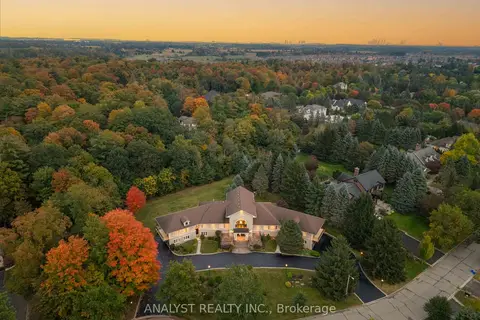
4+1 bd5 ba29 pk5000 + ft²
81 Orico Court
Kleinburg, Vaughan
Detached · MLS® N13851890 · ANALYST REALTY INC.
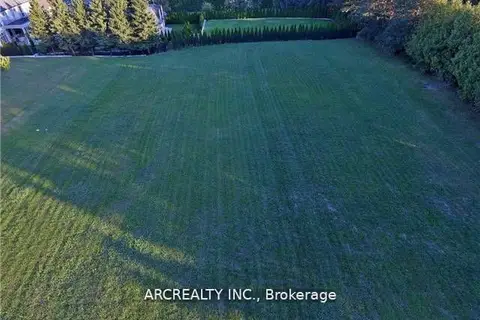
$4,499,000
0 bd0 ba
655 Woodland Acres Crescent
Rural Vaughan, Vaughan
Vacant Land · MLS® N13660962 · ARCREALTY INC.