28 Renaissance Court W
Beverley Glen, Vaughan, L4J 7W4
$4,598,000
- 5+1 bedrooms
- 9 bathrooms
- 13 parking
- 5000 + sq ft
Listed 2 days ago · MLS® N14091482
About this home
Set on a private, tree-lined half-acre on one of Thornhill's most beautiful cul-de-sacs, this impressive residence offers more than 9,000 square feet of total living space and exceptional grounds for entertaining and family living. A soaring 20-foot cathedral ceiling, floating staircase and abundant natural light create a striking first impression. The center-hall layout unfolds into generously proportioned principal rooms, including living and family rooms with marble fireplaces, and a dining room overlooking the gardens. A private office with its own entrance offers comfortable setting for working from home. The spacious kitchen features built-in appliances granite countertops, a large center island and a bright breakfast area with a walkout to the deck, connecting indoor gatherings with outdoor dining. Five upper-level bedrooms each enjoy an ensuite bathroom. The primary suite is a peaceful retreat with a sitting area and private deck overlooking the backyard. The finished lower level offers an additional bedroom with ensuite, an expansive entertainment area with a stone fireplace and built-in bar, an exercise studio and a sauna. Walk-up access leads directly to the backyard. Outdoors, mature trees surround the fully fenced grounds featuring a separately fenced pool, a generous deck and a dedicated play area. A circular driveway with parking for 10 vehicles and a three-car garage complete the property. An exceptional combination of space, privacy and amenities in a coveted Thornhill setting.
Details
- Type
- Detached
- Style
- 2-Storey
- Size
- 5000 + sq ft
- Lot
- 30 × 69.96 ft
- Basement
- Finished with Walk-Out
- Garage
- Attached
- Kitchens
- 1
- Property tax
- $22,701 (2026)
- Neighbourhood
- Beverley Glen
- Municipality
- Vaughan
- Price per sq ft
- ~$920 (30% above detached houses in Beverley Glen, $707)
Interior
- Bedrooms
- 5 above ground + 1 below
- Bathrooms
- 1 × 7-piece (second), 1 × 4-piece (second), 5 × 3-piece (second), 2 × 2-piece (ground)
- Rooms
- 10 above ground + 3 below
- Family room or den
- Yes
- Fireplace
- Yes
- Features
- Auto Garage Door Remote, Central Vacuum, Garburator, In-Law Capability, Sauna, Water Heater Owned
Heating, cooling and services
- Heating
- Forced Air, Gas
- Air conditioning
- Central Air
- Water and sewer
- Sewer
Building and exterior
- Style
- 2-Storey
- Exterior
- Brick
- Roof
- Shingles
- Foundation
- Poured Concrete
- Faces
- South
- Pool
- Inground
Parking
- Garage spaces
- 3
- Total parking
- 13
Lot
- Size
- 30 × 69.96 m
More
- Possession
- Flexible
- Nearby
- Cul de Sac/Dead End, Fenced Yard, Place Of Worship, Wooded/Treed, Park, Golf
- Cross street
- Bathurst/Hwy 7 & 407
Rooms
| Room | Level | Size | Features |
|---|---|---|---|
| Living Room | Ground | 5.92 × 7.47 m (19'5" × 24'6") | Marble Fireplace, French Doors, Crown Moulding |
| Dining Room | Ground | 6.47 × 6.08 m (21'3" × 19'11") | Granite Floor, French Doors, Crown Moulding |
| Family Room | Ground | 4.97 × 6.73 m (16'4" × 22'1") | Marble Fireplace, French Doors |
| Library | Ground | 4.65 × 3.79 m (15'3" × 12'5") | Hardwood Floor, B/I Bookcase, French Doors |
| Kitchen | Ground | 11.76 × 7.28 m (38'7" × 23'11") | Granite Floor, Eat-in Kitchen, W/O To Deck |
| Primary Bedroom | Second | 7.28 × 5.85 m (23'11" × 19'2") | 7 Pc Ensuite, W/O To Deck |
| Sitting | Second | 3.48 × 3.94 m (11'5" × 12'11") | Walk-In Closet(s) |
| Bedroom 2 | Second | 4.38 × 4.45 m (14'4" × 14'7") | 3 Pc Ensuite, Walk-In Closet(s), Closet Organizers |
| Bedroom 3 | Second | 3.26 × 3.59 m (10'8" × 11'9") | 3 Pc Ensuite, Walk-In Closet(s), Closet Organizers |
| Bedroom 4 | Second | 4.38 × 4.45 m (14'4" × 14'7") | 3 Pc Ensuite, Walk-In Closet(s), Closet Organizers |
| Bedroom 5 | Second | 4.56 × 3.43 m (15' × 11'3") | 4 Pc Ensuite, Closet Organizers |
| Recreation | Lower | 17.55 × 5.75 m (57'7" × 18'10") | Stone Fireplace, B/I Bar, Walk-Up |
| Recreation | Basement | 12.45 × 5.53 m (40'10" × 18'2") | |
| Exercise Room | Lower | 5.92 × 7.46 m (19'5" × 24'6") | Mirrored Walls |
| Other | Basement | 2.07 × 2.52 m (6'9" × 8'3") | Sauna |
| Bedroom | Basement | 3.97 × 5.53 m (13' × 18'2") | 3 Pc Ensuite, Closet, Window |
Listed by RE/MAX HALLMARK REALTY LTD..
Listing information provided by PropTx Innovations Inc. and TRREB; deemed reliable but not guaranteed accurate by PropTx.
Similar homes nearby
See more in Vaughan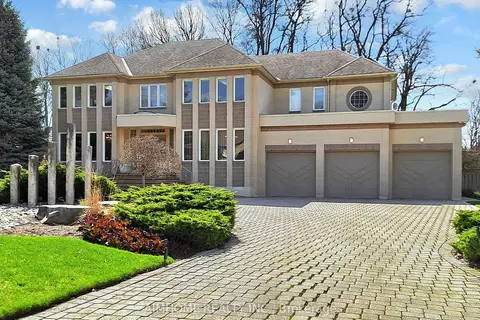
$4,449,800
4+1 bd6 ba15 pk5000 + ft²
145 Renaissance Court
Beverley Glen, Vaughan
Detached · MLS® N13631750 · AIMHOME REALTY INC.
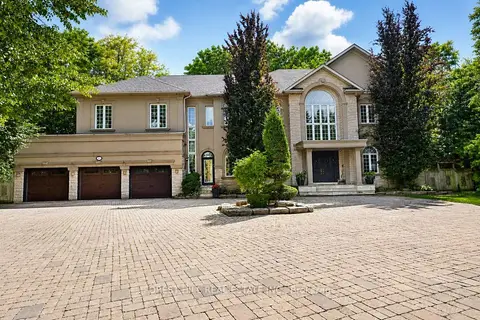
$4,388,800
5+1 bd7 ba12 pk5000 + ft²
161 Renaissance Court
Beverley Glen, Vaughan
Detached · MLS® N13581674 · FOREST HILL REAL ESTATE INC.
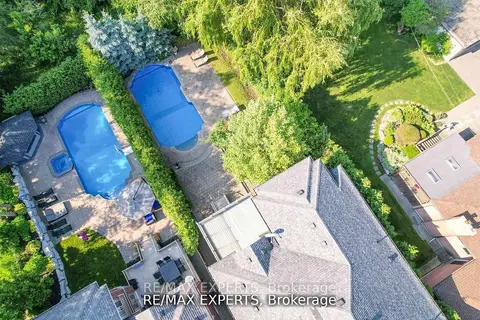
$3,788,000
4+1 bd8 ba8 pk3500-5000 ft²
188 King High Drive
Beverley Glen, Vaughan
Detached · MLS® N13531874 · RE/MAX EXPERTS
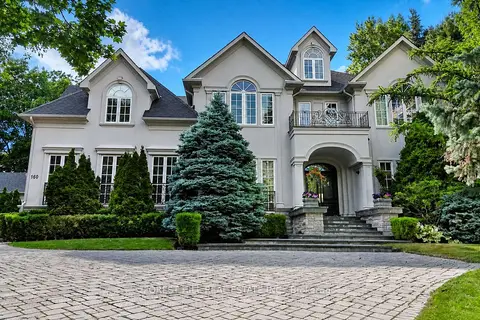
$5,488,000
5 bd7 ba13 pk5000 + ft²
160 Renaissance Court
Beverley Glen, Vaughan
Detached · MLS® N13494920 · FOREST HILL REAL ESTATE INC.
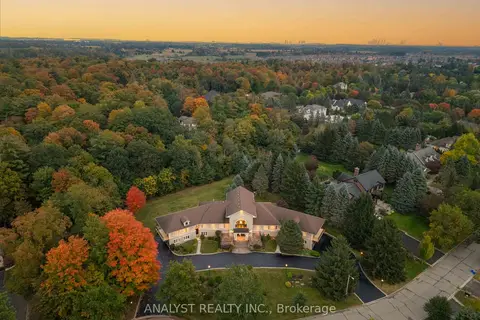
$4,550,800
4+1 bd5 ba29 pk5000 + ft²
81 Orico Court
Kleinburg, Vaughan
Detached · MLS® N13851890 · ANALYST REALTY INC.
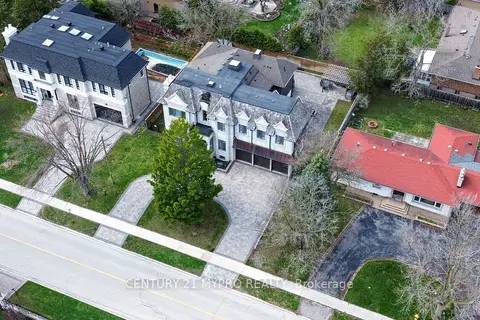
$4,680,000
Reduced $200,000
5+1 bd7 ba10 pk3500-5000 ft²
20 Uplands Avenue
Uplands, Vaughan
Detached · MLS® N13777480 · CENTURY 21 MYPRO REALTY
$4,499,000
0 bd0 ba
655 Woodland Acres Crescent
Rural Vaughan, Vaughan
Vacant Land · MLS® N13660962 · ARCREALTY INC.
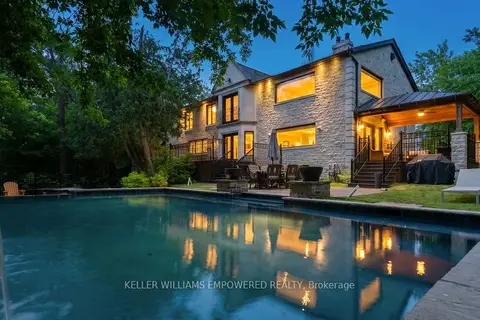
$4,498,000
Reduced $100,000
4+2 bd7 ba13 pk3500-5000 ft²
43 Woodland Acres Crescent
Rural Vaughan, Vaughan
Detached · MLS® N13760306 · KELLER WILLIAMS EMPOWERED REALTY