43 Woodland Acres Crescent
Rural Vaughan, Vaughan, L6A 1G1
$4,498,000
Reduced $100,000 from $4,598,000
- 4+2 bedrooms
- 7 bathrooms
- 13 parking
- 3500-5000 sq ft
Listed 41 days ago · MLS® N13760306
About this home
Set behind an automated custom wrought iron gate and framed by towering trees, this estate offers resort-style outdoor living and exquisite interior finishes. The front grounds feature a cobblestone driveway with snow-melt, basketball court, courtyard w/ fountain and granite bench. The rear grounds include an infinity saltwater pool w/ waterfall and in-pool seating, flagstone dining area , covered cedar lounge w/ seamless access from the family room, plus a wooded entertainment area w/ fire pit and an upper deck overlooking the property, all backing onto conservation. Inside, a dramatic foyer with 25' cathedral ceiling, four skylights, crystal chandelier, curved walnut staircase, and Crema Marfil marble floors. Walnut floors, custom mahogany doors, and designer lighting flow through the dining and living rooms, the latter w/ deck access. The chef's kitchen offers heated marble floors, Bloomsbury cabinetry, marble counters, Thermador appliances, dual islands, and a built-in Miele coffee station, connecting to the family room w/ floor-to-ceiling fireplace and rear grounds views. Upstairs, the luxurious primary suite features nearly 13' ceilings, a sitting area, fireplace, Juliet balcony, walk-in closet, and 7-piece spa-inspired ensuite with heated floors, freestanding air-jet tub, dual water closets, and glass shower. A secondary primary bedroom w/ cathedral ceilings. Remaining bedrooms include vaulted ceilings ranging approximately from 10' to 12'9". The finished lower level has walk-up access to the yard, recreation room, games room, in-law quarters, , gym/guest suite, secondary laundry Additional highlights: 3.5-car heated garage with workshop and storage closet, Indiana limestone façade, cedar roof with copper accents, Pella windows with built-in blinds, home automation, security system, and indoor/outdoor lighting and audio throughout. Walk to top-ranked St. Theresa CHS and drive to SAC, SAS, HTS, Lauremont, CDS & Villanova.
Details
- Type
- Detached
- Style
- 2-Storey
- Size
- 3500-5000 sq ft
- Lot
- 210.26 × 210.44 ft
- Basement
- Finished, Walk-Up
- Garage
- Attached
- Kitchens
- 1
- Property tax
- $18,295 (2026)
- Neighbourhood
- Rural Vaughan
- Municipality
- Vaughan
- Price per sq ft
- ~$1,058 (about the same as detached houses in Rural Vaughan)
Interior
- Bedrooms
- 4 above ground + 2 below
- Bathrooms
- 1 × 2-piece (main), 3 × 3-piece (second), 1 × 7-piece (second), 1 × 3-piece (basement), 1 × 4-piece (basement)
- Rooms
- 9 above ground + 3 below
- Family room or den
- Yes
- Fireplace
- Yes
- Features
- Carpet Free
Heating, cooling and services
- Heating
- Forced Air, Gas
- Air conditioning
- Central Air
- Water and sewer
- Septic
Building and exterior
- Style
- 2-Storey
- Exterior
- Stone
- Roof
- Cedar
- Foundation
- Poured Concrete
- Faces
- North
- Pool
- Inground, Outdoor
Parking
- Garage spaces
- 3.5
- Total parking
- 12.5
Lot
- Size
- 210.26 × 210.44 ft
More
- Possession
- TBD
- Cross street
- Bathurst & Elgin Mills
Rooms
| Room | Level | Size | Features |
|---|---|---|---|
| Office | Main | 4.6 × 3.38 m (15'1" × 11'1") | Hardwood Floor, Pot Lights, Picture Window |
| Bedroom 2 | Second | 7.47 × 3.51 m (24'6" × 11'6") | Hardwood Floor, Cathedral Ceiling(s), 3 Pc Ensuite |
| Kitchen | Main | 6.48 × 4.52 m (21'3" × 14'10") | Marble Floor, Heated Floor, 2 Way Fireplace |
| Primary Bedroom | Second | 9.47 × 6.32 m (31'1" × 20'9") | Hardwood Floor, Cathedral Ceiling(s), Juliette Balcony |
| Dining Room | Main | 4.88 × 4.62 m (16' × 15'2") | Hardwood Floor, Cathedral Ceiling(s), Walk-Out |
| Bedroom 3 | Second | 4.11 × 3.33 m (13'6" × 10'11") | Hardwood Floor, Vaulted Ceiling(s), 3 Pc Bath |
| Bedroom | Basement | 4.37 × 3.56 m (14'4" × 11'8") | Hardwood Floor, Pot Lights, Above Grade Window |
| Recreation | Basement | 10.97 × 5.61 m (36' × 18'5") | Hardwood Floor, Gas Fireplace, Walk-Up |
| Living Room | Main | 6.1 × 4.78 m (20' × 15'8") | Hardwood Floor, Open Concept, Walk-Out |
| Bedroom | Basement | 5.71 × 4.43 m (18'9" × 14'6") | Hardwood Floor, Pot Lights, 3 Pc Ensuite |
| Family Room | Main | 6.63 × 4.62 m (21'9" × 15'2") | Marble Floor, Heated Floor, Walk-Out |
| Bedroom 4 | Second | 4.11 × 3.58 m (13'6" × 11'9") | Hardwood Floor, Vaulted Ceiling(s), Large Window |
History of this address
6 earlier listings at this address, with sold and leased prices. Create a free account or sign in to see them.
Location
Location is approximate. See nearby homes on the map
Recent sales nearby
See what similar homes within 1 km sold for in the last year. Create a free account or sign in to see them.
The neighbourhood
Getting around Somewhat walkable
- 🚆 Richmond Hill GO3.7 km
Within a 10-minute walk: 1 grocery store, 5 cafés and restaurants, 1 park, 1 pharmacy. Nearest grocery: Mella Fine Foods (300 m). Nearest park: Elgin Mills Greenway (700 m).
Schools nearby
Elementary
- Father Henri J. M. Nouwen Catholic Elementary School Catholic
EQAO: Gr 6 reading 88%, math 64%15 min walk - Silver Pines Public School
EQAO: Gr 6 reading 89%, math 62%17 min walk - Herbert H. Carnegie Public School
EQAO: Gr 6 reading 94%, math 70%1.3 km - St. Mary Immaculate Catholic Elementary School Catholic
EQAO: Gr 6 reading 100%, math 72%1.6 km
Secondary
- St. Theresa of Lisieux Catholic High School Catholic
EQAO: Gr 9 math 91%, literacy test 97%13 min walk - École secondaire Norval-Morrisseau French2.5 km
EQAO: share of students meeting the provincial standard (2024–25). Ontario average: Gr 6 reading 86%, math 51%; Gr 9 math 55%; literacy test 83%.
Closest schools, not school zones. Check which school serves this address with the school board before relying on it.
Who lives here postal area L6A
- Owners / renters
- 87% / 13%
- Median household income
- $133,000
- Average age
- 39
- Children under 15
- 18%
- Homes
- 66% detached, 4% high-rise
- Commute by transit
- 7%
- Population
- 89,287
Languages spoken most at home besides English: Mandarin 4.6%, Russian 4.3%, Urdu 2.9%, Italian 2.3%.
Flood and conservation Regulated area
This address is inside a conservation-authority regulated area (Toronto and Region Conservation Authority): near a valley, stream, shoreline or wetland, where flooding or erosion can occur. New building, additions, pools or grading usually need a permit from the authority.
Screening maps only. Ask the conservation authority for a property inquiry before relying on this.
Safety
Crime Severity Index for York Region police: 50 vs 57 for Ontario (2025).
Police-reported figures for the whole police service area, not this street. Rates use the area’s resident population.
Distances are approximate. Places © OpenStreetMap contributors. Neighbourhood figures: Statistics Canada, 2021 Census. School results: EQAO via Ontario Data Catalogue (Open Government Licence – Ontario). Flood and regulation mapping: Toronto and Region Conservation Authority open data. Crime Severity Index: Statistics Canada.
Living here
Commute
To Union Station (downtown Toronto): 28 km. Transit times · Driving times
Noise Nothing major nearby
No highway within 500 m, rail line within 300 m, or airport flight path nearby.
Distances from the map, not noise measurements. Visit at rush hour to judge for yourself.
Internet High-speed
50/10 Mbps or faster available here by cable, fibre or DSL (the federal high-speed target).
From the federal broadband map. Check exact speeds and providers for the address.
Roads, rail, airports and planned stations © OpenStreetMap contributors. Internet: Innovation, Science and Economic Development Canada, National Broadband Data.
Listed by KELLER WILLIAMS EMPOWERED REALTY.
Listing information provided by PropTx Innovations Inc. and TRREB; deemed reliable but not guaranteed accurate by PropTx.
Similar homes nearby
See more in Vaughan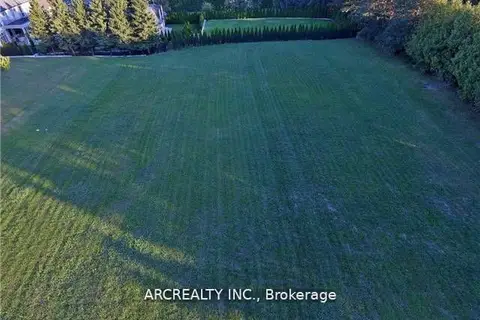
$4,499,000
0 bd0 ba
655 Woodland Acres Crescent
Rural Vaughan, Vaughan
Vacant Land · MLS® N13660962 · ARCREALTY INC.
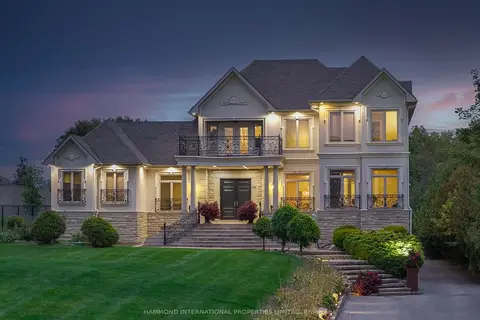
$4,780,000
5+2 bd9 ba16 pk5000 + ft²
776 Woodland Acres Crescent
Rural Vaughan, Vaughan
Detached · MLS® N13865422 · HAMMOND INTERNATIONAL PROPERTIES LIMITED
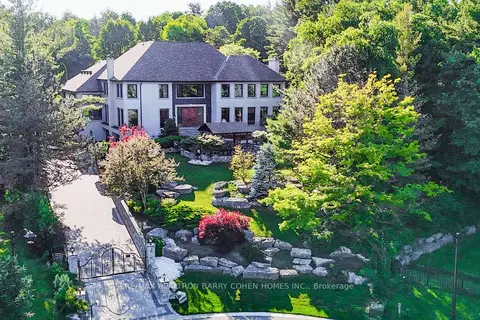
$5,250,000
5+1 bd6 ba26 pk5000 + ft²
30 Marcus Court
Rural Vaughan, Vaughan
Detached · MLS® N13754610 · RE/MAX REALTRON BARRY COHEN HOMES INC.
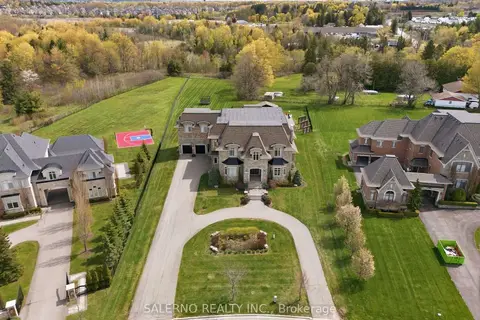
$5,250,000
6+2 bd10 ba19 pk5000 + ft²
21 Stallions Court
Rural Vaughan, Vaughan
Detached · MLS® N13853434 · SALERNO REALTY INC.
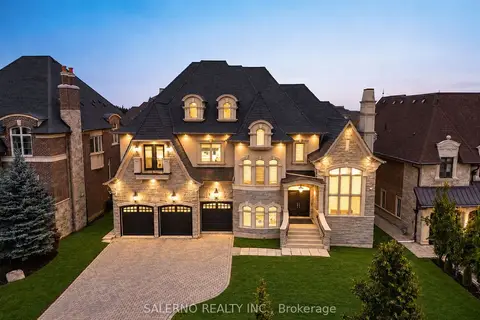
$4,488,000
5 bd7 ba11 pk5000 + ft²
21 Autumn Wind Court
Kleinburg, Vaughan
Detached · MLS® N13824148 · SALERNO REALTY INC.
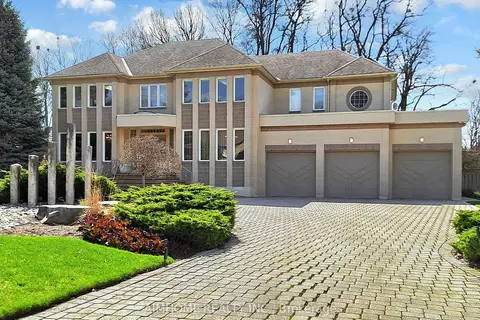
$4,449,800
4+1 bd6 ba15 pk5000 + ft²
145 Renaissance Court
Beverley Glen, Vaughan
Detached · MLS® N13631750 · AIMHOME REALTY INC.
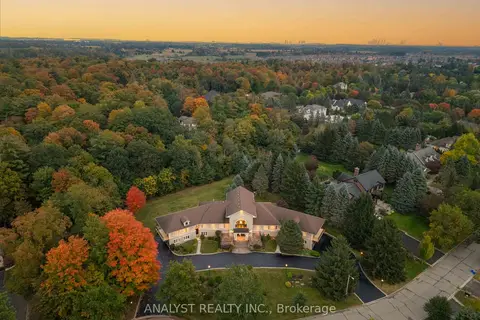
$4,550,800
4+1 bd5 ba29 pk5000 + ft²
81 Orico Court
Kleinburg, Vaughan
Detached · MLS® N13851890 · ANALYST REALTY INC.
$4,400,000
0 bd0 ba
145 Parr Place
Uplands, Vaughan
Vacant Land · MLS® N13850818 · HAMMOND INTERNATIONAL PROPERTIES LIMITED