2141 Belair Drive
5401 - Bel Air Park, Belair Park - Copeland Park and Area, K2C 0X2
$725,000
Reduced $35,000 from $760,000
- 3+2 bedrooms
- 2 bathrooms
- 6 parking
- 1100-1500 sq ft
Listed 56 days ago · MLS® X13712556
About this home
Pre-inspected! Located on Bel-Air Drive in the well-established highly sought after Bel-Air Park neighbourhood, this 3+2 bedroom and 2 bathroom home has plenty of space inside and out. The main floor features a beautifully renovated kitchen with granite countertops, hardwood and tile flooring throughout, and a wood-burning fireplace in the living room. The fully fenced backyard backs onto an elementary school yard, giving you added privacy with no rear neighbours, and includes a hot tub, detached garage and storage shed. A separate backyard studio is a great bonus and could easily be used as a home office, workshop, art studio, playroom or whatever suits your needs. Close to schools, Algonquin College, daycares, parks, public transit and amenities, this is a great family home in a highly sought-after area. 24 hr irr on all offers.
Details
- Type
- Detached
- Style
- Bungalow
- Age
- 51-99 years
- Size
- 1100-1500 sq ft
- Lot
- 56 × 100 ft
- Basement
- Finished, Full
- Garage
- Detached
- Kitchens
- 1
- Property tax
- $4,553 (2025)
- Neighbourhood
- 5401 - Bel Air Park
- Municipality
- Belair Park - Copeland Park and Area
- Price per sq ft
- $558 (about the same as detached houses in Belair Park - Copeland Park and Area)
Interior
- Bedrooms
- 3 above ground + 2 below
- Bathrooms
- 1 × 4-piece (main), 1 × 3-piece (basement)
- Rooms
- 14 above ground
- Family room or den
- Yes
- Fireplace
- Living Room, Wood
- Features
- Carpet Free
Heating, cooling and services
- Heating
- Forced Air, Gas
- Air conditioning
- Central Air
- Water and sewer
- Sewer
Building and exterior
- Style
- Bungalow
- Exterior
- Brick
- Roof
- Asphalt Shingle
- Foundation
- Poured Concrete
- Age
- 51-99 years
- Faces
- South
- Outdoor
- Storage, Workshop, Garden Shed, Fence - Full, Shed
Parking
- Garage spaces
- 1
- Total parking
- 6
Lot
- Size
- 56 × 100 ft
More
- Possession
- ASAP/Immediate
- Nearby
- School, School Bus Route
- Cross street
- Field St and Bedbrooke St (Woodroffe Ave)
Location
Location is approximate. See nearby homes on the map
Recent sales nearby
See what similar homes within 1 km sold for in the last year. Create a free account or sign in to see them.
The neighbourhood
Getting around Somewhat walkable
- 🚇 Iris LRT13 min walk
- 🚇 Lincoln Fields LRT1.5 km
Within a 10-minute walk: 1 grocery store, 0 cafés and restaurants, 9 parks, 1 pharmacy. Nearest grocery: Bulk Barn (900 m). Nearest park: Kingsmere Park (400 m).
Schools nearby
Elementary
- Charlotte-Lemieux Public Elementary School
EQAO: Gr 6 reading 100%, math 85%2 min walk - Torah Academy of Ottawa Private3 min walk
- Ottawa Adventist School Private6 min walk
- Maryvale Academy of Ottawa Private6 min walk
Secondary
- J. H. Putman Public School5 min walk
- Woodroffe High School
EQAO: Gr 9 math 43%, literacy test 81%18 min walk
EQAO: share of students meeting the provincial standard (2024–25). Ontario average: Gr 6 reading 86%, math 51%; Gr 9 math 55%; literacy test 83%.
Closest schools, not school zones. Check which school serves this address with the school board before relying on it.
Who lives here postal area K2C
- Owners / renters
- 55% / 45%
- Median household income
- $86,000
- Average age
- 42
- Children under 15
- 13%
- Homes
- 41% detached, 29% high-rise
- Commute by transit
- 16%
- Population
- 29,359
Languages spoken most at home besides English: Arabic 1.9%, Mandarin 1.8%, Yue (Cantonese) 1.2%, Italian 1%.
Distances are approximate. Places © OpenStreetMap contributors. Neighbourhood figures: Statistics Canada, 2021 Census. School results: EQAO via Ontario Data Catalogue (Open Government Licence – Ontario).
Living here
Commute
To downtown Ottawa: 8 km. Transit times · Driving times
Coming transit
- 🚧 Iris O-Train800 m · opening 2026
- 🚧 Lincoln Fields O-Train1.5 km · opening 2026
- 🚧 Algonquin O-Train1.6 km · opening 2026
Stations under construction or approved. Opening dates are the latest public estimates and often move.
Noise 1 source nearby
- 🛣️ Highway 417150 m
Distances from the map, not noise measurements. Visit at rush hour to judge for yourself.
Internet High-speed
50/10 Mbps or faster available here by cable, fibre or DSL (the federal high-speed target).
From the federal broadband map. Check exact speeds and providers for the address.
Short-term rentals
Only in your principal residence (whole home or part of it), with a City host permit. Rural cottage rentals have a separate permit.
Roads, rail, airports and planned stations © OpenStreetMap contributors. Internet: Innovation, Science and Economic Development Canada, National Broadband Data.
Listed by ROYAL LEPAGE TEAM REALTY.
Listing information provided by PropTx Innovations Inc. and TRREB; deemed reliable but not guaranteed accurate by PropTx.
Similar homes nearby
See more in Belair Park - Copeland Park and Area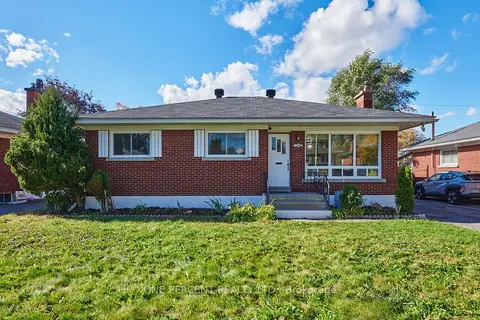
$739,900
3 bd2 ba3 pk1100-1500 ft²
1240 Field Street
5401 - Bel Air Park, Belair Park - Copeland Park and Area
Detached · MLS® X13884212 · ONE PERCENT REALTY LTD.
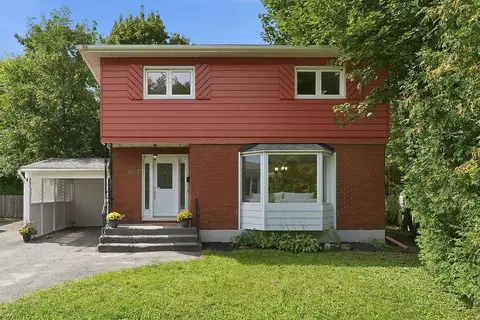
$689,900
3 bd2 ba4 pk1100-1500 ft²
1088 Checkers Road
5401 - Bel Air Park, Belair Park - Copeland Park and Area
Detached · MLS® X13756182 · ROYAL LEPAGE TEAM REALTY
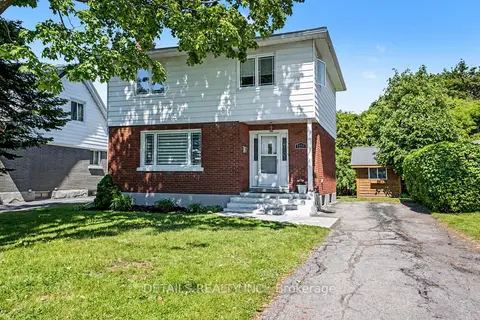
$599,900
Reduced $68,000
3 bd2 ba4 pk1100-1500 ft²
1233 Checkers Road
5401 - Bel Air Park, Belair Park - Copeland Park and Area
Detached · MLS® X13717734 · DETAILS REALTY INC.
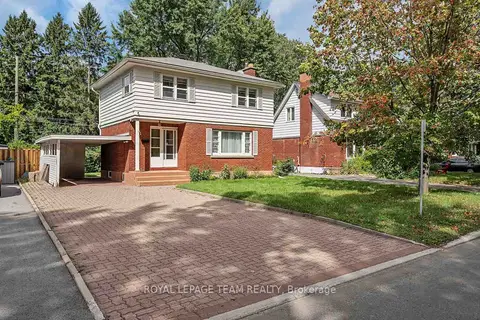
$599,900
3 bd2 ba5 pk1100-1500 ft²
2183 Belair Drive
5401 - Bel Air Park, Belair Park - Copeland Park and Area
Detached · MLS® X13795708 · ROYAL LEPAGE TEAM REALTY
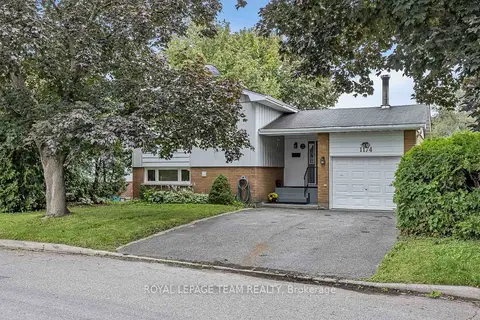
$749,900
3 bd3 ba3 pk1500-2000 ft²
1174 Bonnie Crescent
5405 - Copeland Park, Belair Park - Copeland Park and Area
Detached · MLS® X13777274 · ROYAL LEPAGE TEAM REALTY
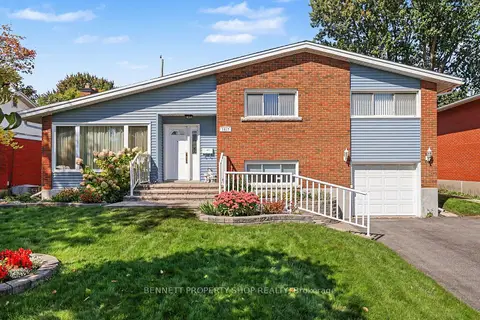
$700,000
3 bd2 ba5 pk1500-2000 ft²
1817 Gilbert Avenue
5403 - Bel Air Heights, Belair Park - Copeland Park and Area
Detached · MLS® X13826302 · BENNETT PROPERTY SHOP REALTY
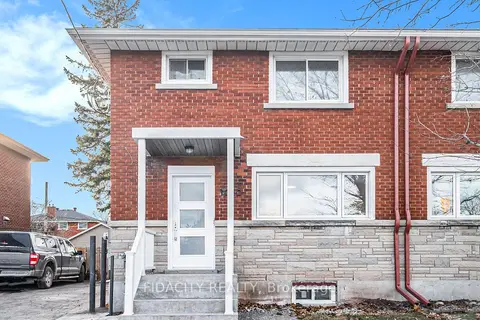
$699,000
4+1 bd2 ba3 pk1100-1500 ft²
1030 Maitland Avenue
5402 - Braemar Park, Belair Park - Copeland Park and Area
Semi-Detached · MLS® X13664296 · FIDACITY REALTY
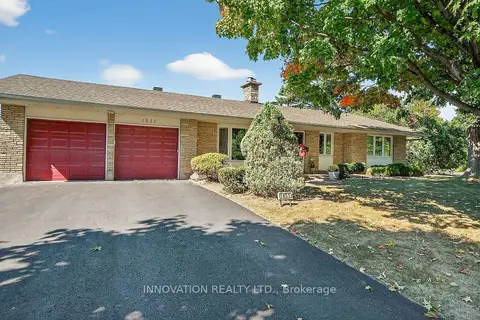
$759,900
Reduced $40,000
4 bd3 ba6 pk1100-1500 ft²
1951 Garfield Avenue
5402 - Braemar Park, Belair Park - Copeland Park and Area
Detached · MLS® X13466040 · INNOVATION REALTY LTD.