1951 Garfield Avenue
5402 - Braemar Park, Belair Park - Copeland Park and Area, K2C 0W7
$759,900
Reduced $40,000 from $799,900
- 4 bedrooms
- 3 bathrooms
- 6 parking
- 1100-1500 sq ft
Listed 124 days ago · MLS® X13466040
About this home
Welcome to an Oasis inside a 15 minute drive from Parliament Hill! You'll find high value in this well maintained Campeau built four bedroom bungalow on a pie shaped lot with a double garage. Hardwood flooring throughout. Spacious living area with gas fireplace. Dining area with door to sunroom and recessed buffet nook. Eat-in kitchen with views of the yard. Primary bedroom with 2 pc. ensuite bathroom. Main bath with glass doored shower stall and lots of storage space. Downstairs to massive finished basement with wood burning stove, wet bar and 2 pc. powder room. Laundry area, cold pantry and utility room for ample storage. Step into a huge lot with inground salt water pool, low deck for outdoor dining and family BBQ's, storage shed with lots of yard to spare! New Basement and Sunroom berber carpeting! Close to NCC cycling trails, good schools and all the shopping you could ever want!
Details
- Type
- Detached
- Style
- Bungalow
- Size
- 1100-1500 sq ft
- Lot
- 79 × 149.68 ft
- Basement
- Full
- Garage
- Attached
- Kitchens
- 1
- Property tax
- $5,988 (2025)
- Neighbourhood
- 5402 - Braemar Park
- Municipality
- Belair Park - Copeland Park and Area
- Price per sq ft
- $585 (5% above detached houses in Belair Park - Copeland Park and Area, $558)
Interior
- Bedrooms
- 4 above ground
- Bathrooms
- 1 × 2-piece (main), 1 × 3-piece (main), 1 × 2-piece (basement)
- Rooms
- 8 above ground + 3 below
- Family room or den
- No
- Fireplace
- Natural Gas, Wood Stove
- Features
- Primary Bedroom - Main Floor
Heating, cooling and services
- Heating
- Forced Air, Gas
- Air conditioning
- Central Air
- Water and sewer
- Sewer
Building and exterior
- Style
- Bungalow
- Exterior
- Brick
- Roof
- Asphalt Shingle
- Foundation
- Poured Concrete
- Faces
- North
- Pool
- Inground, Salt
Parking
- Garage spaces
- 2
- Total parking
- 6
Lot
- Size
- 79 × 149.68 ft
More
- Possession
- 30 days
- Cross street
- Maitland and Garfield
Rooms
| Room | Level | Size | Features |
|---|---|---|---|
| Living Room | Main | 5.51 × 5.25 m (18'1" × 17'3") | |
| Dining Room | Main | 3.51 × 3.97 m (11'6" × 13') | |
| Sunroom | Main | 3.83 × 3 m (12'7" × 9'10") | |
| Kitchen | Main | 5.12 × 3.2 m (16'10" × 10'6") | |
| Primary Bedroom | Main | 4.19 × 4.87 m (13'9" × 16') | |
| Bedroom 2 | Main | 3.4 × 3.2 m (11'2" × 10'6") | |
| Bedroom 3 | Main | 2.78 × 3.2 m (9'1" × 10'6") | |
| Bedroom 4 | Main | 2.68 × 4.22 m (8'10" × 13'10") | |
| Recreation | Basement | 9.21 × 6.96 m (30'3" × 22'10") | |
| Laundry | Basement | 8.68 × 3.75 m (28'6" × 12'4") | |
| Utility Room | Basement | 5.25 × 4.73 m (17'3" × 15'6") |
History of this address
1 earlier listing at this address, with sold and leased prices. Create a free account or sign in to see them.
Location
Location is approximate. See nearby homes on the map
Recent sales nearby
See what similar homes within 1 km sold for in the last year. Create a free account or sign in to see them.
The neighbourhood
Getting around Somewhat walkable
- 🚇 Iris LRT1.5 km
- 🚇 New Orchard LRT1.8 km
Within a 10-minute walk: 1 grocery store, 3 cafés and restaurants, 10 parks, 1 pharmacy. Nearest grocery: Bulk Barn (900 m). Nearest park: Garfield Park (250 m).
Schools nearby
Elementary
- Charlotte-Lemieux Public Elementary School
EQAO: Gr 6 reading 100%, math 85%9 min walk - Agincourt Road Public School
EQAO: Gr 6 reading 96%, math 57%12 min walk - Torah Academy of Ottawa Private13 min walk
- Ottawa Adventist School Private14 min walk
Secondary
- J. H. Putman Public School6 min walk
- Notre Dame High School Catholic
EQAO: Gr 9 math 55%, literacy test 83%1.3 km
EQAO: share of students meeting the provincial standard (2024–25). Ontario average: Gr 6 reading 86%, math 51%; Gr 9 math 55%; literacy test 83%.
Closest schools, not school zones. Check which school serves this address with the school board before relying on it.
Who lives here postal area K2C
- Owners / renters
- 55% / 45%
- Median household income
- $86,000
- Average age
- 42
- Children under 15
- 13%
- Homes
- 41% detached, 29% high-rise
- Commute by transit
- 16%
- Population
- 29,359
Languages spoken most at home besides English: Arabic 1.9%, Mandarin 1.8%, Yue (Cantonese) 1.2%, Italian 1%.
Distances are approximate. Places © OpenStreetMap contributors. Neighbourhood figures: Statistics Canada, 2021 Census. School results: EQAO via Ontario Data Catalogue (Open Government Licence – Ontario).
Living here
Commute
To downtown Ottawa: 8 km. Transit times · Driving times
Coming transit
- 🚧 Iris O-Train1.5 km · opening 2026
- 🚧 New Orchard O-Train1.8 km · opening 2026
- 🚧 Lincoln Fields O-Train1.9 km · opening 2026
Stations under construction or approved. Opening dates are the latest public estimates and often move.
Noise 1 source nearby
- 🛣️ Highway 41750 m
Distances from the map, not noise measurements. Visit at rush hour to judge for yourself.
Internet High-speed
50/10 Mbps or faster available here by cable, fibre or DSL (the federal high-speed target).
From the federal broadband map. Check exact speeds and providers for the address.
Short-term rentals
Only in your principal residence (whole home or part of it), with a City host permit. Rural cottage rentals have a separate permit.
Roads, rail, airports and planned stations © OpenStreetMap contributors. Internet: Innovation, Science and Economic Development Canada, National Broadband Data.
Listed by INNOVATION REALTY LTD..
Listing information provided by PropTx Innovations Inc. and TRREB; deemed reliable but not guaranteed accurate by PropTx.
Similar homes nearby
See more in Belair Park - Copeland Park and Area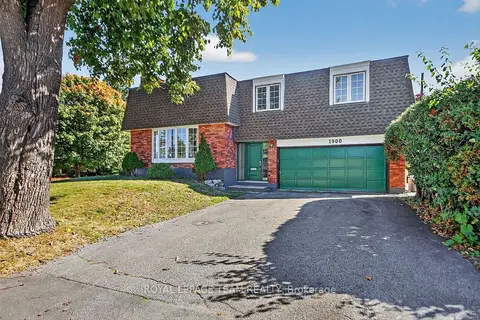
$774,900
3 bd2 ba4 pk1500-2000 ft²
1900 Southampton Court
5402 - Braemar Park, Belair Park - Copeland Park and Area
Detached · MLS® X12946446 · ROYAL LEPAGE TEAM REALTY
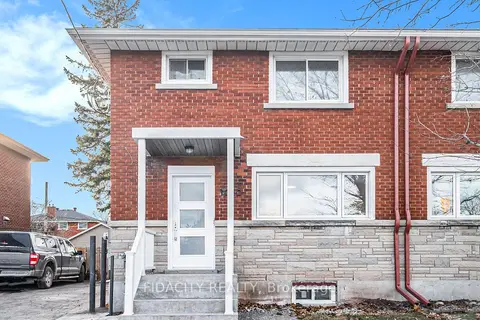
$699,000
4+1 bd2 ba3 pk1100-1500 ft²
1030 Maitland Avenue
5402 - Braemar Park, Belair Park - Copeland Park and Area
Semi-Detached · MLS® X13664296 · FIDACITY REALTY
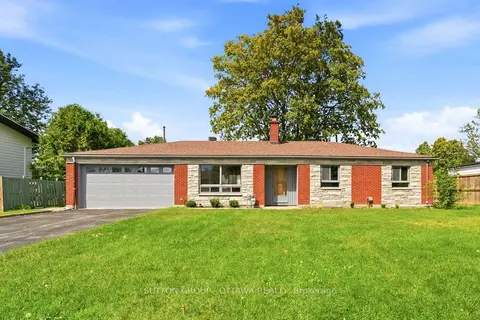
$890,000
3+1 bd3 ba6 pk1500-2000 ft²
1981 Bel-Air Drive
5402 - Braemar Park, Belair Park - Copeland Park and Area
Detached · MLS® X13751082 · SUTTON GROUP - OTTAWA REALTY
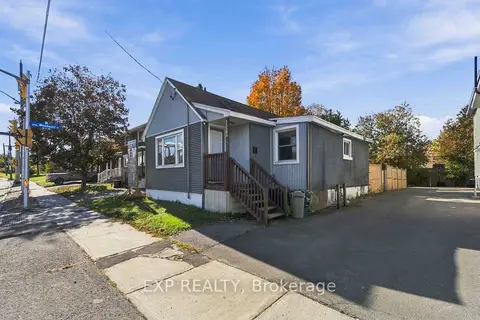 New
$899,900
3+1 bd2 ba2 pk700-1100 ft²
1022 Maitland Avenue
5402 - Braemar Park, Belair Park - Copeland Park and Area
Detached · MLS® X14092982 · EXP REALTY
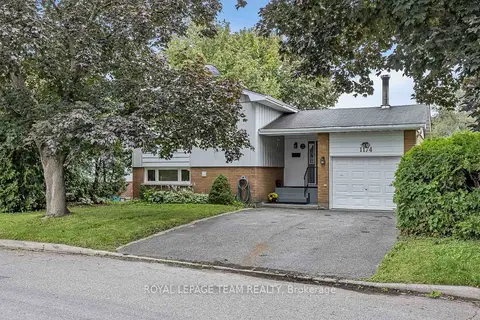
$749,900
3 bd3 ba3 pk1500-2000 ft²
1174 Bonnie Crescent
5405 - Copeland Park, Belair Park - Copeland Park and Area
Detached · MLS® X13777274 · ROYAL LEPAGE TEAM REALTY
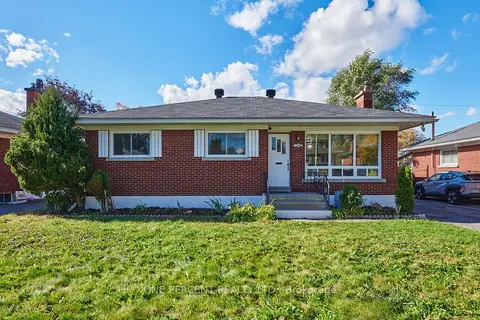
$739,900
3 bd2 ba3 pk1100-1500 ft²
1240 Field Street
5401 - Bel Air Park, Belair Park - Copeland Park and Area
Detached · MLS® X13884212 · ONE PERCENT REALTY LTD.
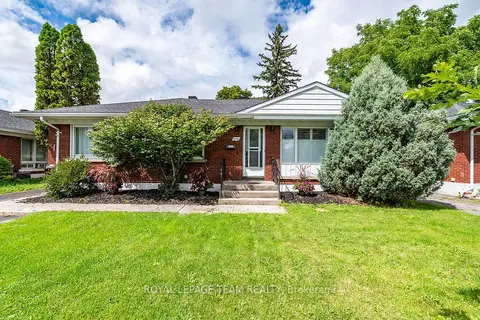
$725,000
Reduced $35,000
3+2 bd2 ba6 pk1100-1500 ft²
2141 Belair Drive
5401 - Bel Air Park, Belair Park - Copeland Park and Area
Detached · MLS® X13712556 · ROYAL LEPAGE TEAM REALTY
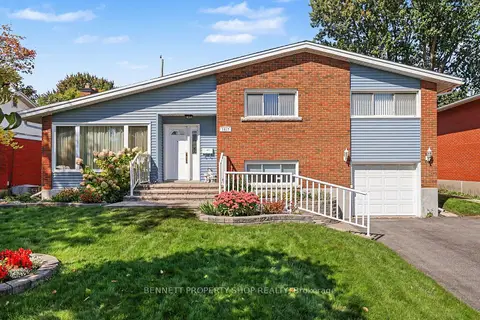
$700,000
3 bd2 ba5 pk1500-2000 ft²
1817 Gilbert Avenue
5403 - Bel Air Heights, Belair Park - Copeland Park and Area
Detached · MLS® X13826302 · BENNETT PROPERTY SHOP REALTY