1981 Bel-Air Drive
5402 - Braemar Park, Belair Park - Copeland Park and Area, K2C 0X1
$890,000
- 3+1 bedrooms
- 3 bathrooms
- 6 parking
- 1500-2000 sq ft
Listed 43 days ago · MLS® X13751082
About this home
Set on Bel-Air Drive, one of Braemar Park's most desirable streets, this thoughtfully expanded bungalow has been lovingly maintained by the same family since 1976. Its brick and stone facade makes a welcoming first impression, while hardwood floors, warm woodwork and built in cabinetry preserve its authentic 1960s character. The generous living room is centred on a wood burning fireplace and opens to the dining room, creating an inviting setting for quiet evenings, family meals and gatherings. The eat in kitchen offers abundant cabinetry, space for casual meals and the opportunity to introduce your own style. Just off the kitchen, the bright family room addition overlooks the backyard and opens directly outside, giving everyday life room to spread out. Three generously sized bedrooms, a full bathroom and a powder room complete the main level. Downstairs, the newly renovated recreation room offers a comfortable retreat for movie nights, games or hobbies. A versatile bonus room has served as a guest room and a second powder room add flexibility, while separate laundry, utility, workshop and storage areas serve the practical side of the home. The 80 by 100 ft lot includes a fully fenced backyard with room for children and pets to play, gardens to grow, summer gatherings and perhaps even a future pool. The oversized attached double garage extends approx 28 ft deep, providing space for two vehicles plus substantial storage or workspace at the rear. Charlotte Lemieux and Agincourt Road Public School are nearby, along with the Experimental Farm Pathway and several parks with playgrounds, outdoor rinks, tennis courts and more. Shopping, dining and everyday services along Merivale and Baseline are close at hand, while Hwy 417 provides easy access to central Ottawa and Kanata. With its original character intact, 1981 Bel-Air Drive gives its next owner the freedom to preserve the details they value, update what they choose and make a much loved home unmistakably their own.
Details
- Type
- Detached
- Style
- Bungalow
- Size
- 1500-2000 sq ft
- Lot
- 80 × 100 ft
- Basement
- Full, Finished
- Garage
- Attached
- Kitchens
- 2
- Property tax
- $6,424 (2026)
- Neighbourhood
- 5402 - Braemar Park
- Municipality
- Belair Park - Copeland Park and Area
- Price per sq ft
- $509 (7% below detached houses in Belair Park - Copeland Park and Area, $544)
Interior
- Bedrooms
- 3 above ground + 1 below
- Bathrooms
- 1 × 4-piece (main), 1 × 2-piece (main), 1 × 2-piece (basement)
- Kitchens
- 2 (1 below ground)
- Rooms
- 6 above ground + 5 below
- Family room or den
- Yes
- Fireplace
- Wood
- Features
- Auto Garage Door Remote
Heating, cooling and services
- Heating
- Forced Air, Gas
- Water and sewer
- Sewer
Building and exterior
- Style
- Bungalow
- Exterior
- Brick, Stone
- Roof
- Asphalt Shingle
- Foundation
- Poured Concrete
- Faces
- West
- Outdoor
- Landscaped, Patio
Parking
- Garage spaces
- 2
- Total parking
- 6
Lot
- Size
- 80 × 100 ft
More
- Possession
- Flexible
- Nearby
- Fenced Yard, Public Transit, School
- Cross street
- Garfield Av and Bel-Air Dr
Rooms
| Room | Level | Size | Features |
|---|---|---|---|
| Foyer | Main | 2.9 × 2.13 m (9'6" × 7') | |
| Living Room | Main | 5.31 × 4.67 m (17'5" × 15'4") | |
| Dining Room | Main | 3.3 × 3.15 m (10'10" × 10'4") | |
| Kitchen | Main | 3.99 × 3.3 m (13'1" × 10'10") | |
| Family Room | Main | 5.13 × 4.09 m (16'10" × 13'5") | |
| Primary Bedroom | Main | 5.11 × 2.87 m (16'9" × 9'5") | |
| Bathroom | Main | 2.46 × 2.29 m (8'1" × 7'6") | 4 Pc Bath, 4 Pc Ensuite |
| Bedroom 2 | Main | 3.89 × 2.87 m (12'9" × 9'5") | |
| Bedroom 3 | Main | 3.3 × 2.87 m (10'10" × 9'5") | |
| Powder Room | Main | 1.4 × 1.27 m (4'7" × 4'2") | |
| Bedroom 4 | Lower | 4.14 × 3.63 m (13'7" × 11'11") | |
| Recreation | Lower | 8.23 × 4.17 m (27' × 13'8") | |
| Powder Room | Lower | 1.55 × 1.4 m (5'1" × 4'7") | |
| Laundry | Lower | 6.96 × 4.14 m (22'10" × 13'7") | |
| Furnace Room | Lower | 4.42 × 4.14 m (14'6" × 13'7") | |
| Other | Ground | 8.69 × 5.54 m (28'6" × 18'2") |
History of this address
1 earlier listing at this address, with sold and leased prices. Create a free account or sign in to see them.
Location
Location is approximate. See nearby homes on the map
Recent sales nearby
See what similar homes within 1 km sold for in the last year. Create a free account or sign in to see them.
The neighbourhood
Getting around Somewhat walkable
- 🚇 Iris LRT1.4 km
- 🚇 New Orchard LRT1.8 km
Within a 10-minute walk: 1 grocery store, 0 cafés and restaurants, 10 parks, 1 pharmacy. Nearest grocery: Bulk Barn (950 m). Nearest park: Garfield Park (150 m).
Schools nearby
Elementary
- Charlotte-Lemieux Public Elementary School
EQAO: Gr 6 reading 100%, math 85%8 min walk - Agincourt Road Public School
EQAO: Gr 6 reading 96%, math 57%10 min walk - Torah Academy of Ottawa Private11 min walk
- Ottawa Adventist School Private13 min walk
Secondary
- J. H. Putman Public School5 min walk
- Notre Dame High School Catholic
EQAO: Gr 9 math 55%, literacy test 83%1.5 km
EQAO: share of students meeting the provincial standard (2024–25). Ontario average: Gr 6 reading 86%, math 51%; Gr 9 math 55%; literacy test 83%.
Closest schools, not school zones. Check which school serves this address with the school board before relying on it.
Who lives here postal area K2C
- Owners / renters
- 55% / 45%
- Median household income
- $86,000
- Average age
- 42
- Children under 15
- 13%
- Homes
- 41% detached, 29% high-rise
- Commute by transit
- 16%
- Population
- 29,359
Languages spoken most at home besides English: Arabic 1.9%, Mandarin 1.8%, Yue (Cantonese) 1.2%, Italian 1%.
Distances are approximate. Places © OpenStreetMap contributors. Neighbourhood figures: Statistics Canada, 2021 Census. School results: EQAO via Ontario Data Catalogue (Open Government Licence – Ontario).
Living here
Commute
To downtown Ottawa: 8 km. Transit times · Driving times
Coming transit
- 🚧 Iris O-Train1.4 km · opening 2026
- 🚧 New Orchard O-Train1.8 km · opening 2026
- 🚧 Lincoln Fields O-Train1.9 km · opening 2026
Stations under construction or approved. Opening dates are the latest public estimates and often move.
Noise 1 source nearby
- 🛣️ Highway 417150 m
Distances from the map, not noise measurements. Visit at rush hour to judge for yourself.
Internet High-speed
50/10 Mbps or faster available here by cable, fibre or DSL (the federal high-speed target).
From the federal broadband map. Check exact speeds and providers for the address.
Short-term rentals
Only in your principal residence (whole home or part of it), with a City host permit. Rural cottage rentals have a separate permit.
Roads, rail, airports and planned stations © OpenStreetMap contributors. Internet: Innovation, Science and Economic Development Canada, National Broadband Data.
Listed by SUTTON GROUP - OTTAWA REALTY.
Listing information provided by PropTx Innovations Inc. and TRREB; deemed reliable but not guaranteed accurate by PropTx.
Similar homes nearby
See more in Belair Park - Copeland Park and Area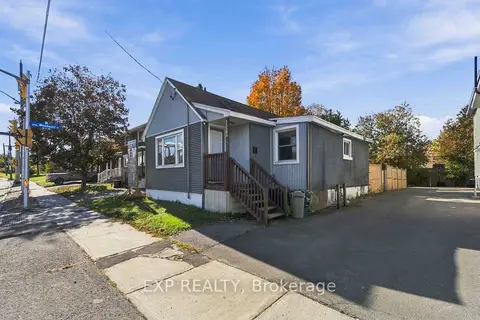 New
$899,900
3+1 bd2 ba2 pk700-1100 ft²
1022 Maitland Avenue
5402 - Braemar Park, Belair Park - Copeland Park and Area
Detached · MLS® X14092982 · EXP REALTY
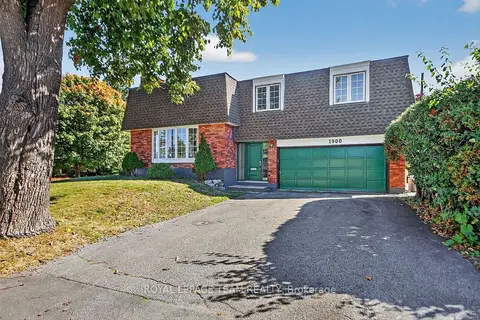
$774,900
3 bd2 ba4 pk1500-2000 ft²
1900 Southampton Court
5402 - Braemar Park, Belair Park - Copeland Park and Area
Detached · MLS® X12946446 · ROYAL LEPAGE TEAM REALTY
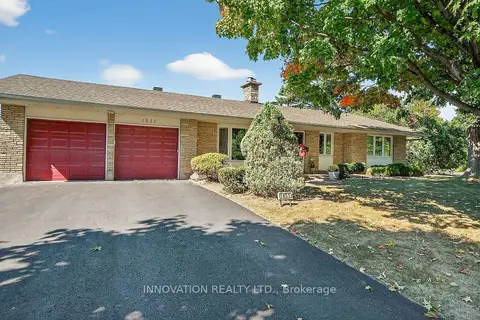
$759,900
Reduced $40,000
4 bd3 ba6 pk1100-1500 ft²
1951 Garfield Avenue
5402 - Braemar Park, Belair Park - Copeland Park and Area
Detached · MLS® X13466040 · INNOVATION REALTY LTD.
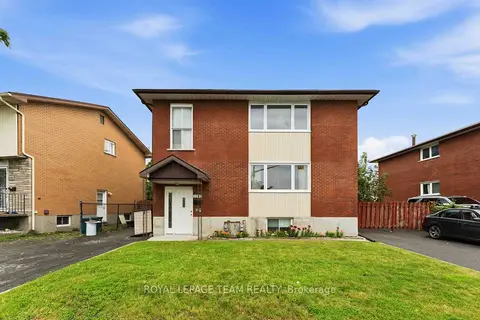
$889,000
Reduced $40,000
6+1 bd3 ba4 pk2500-3000 ft²
1197 Maitland Avenue
5405 - Copeland Park, Belair Park - Copeland Park and Area
Duplex · MLS® X13527622 · ROYAL LEPAGE TEAM REALTY
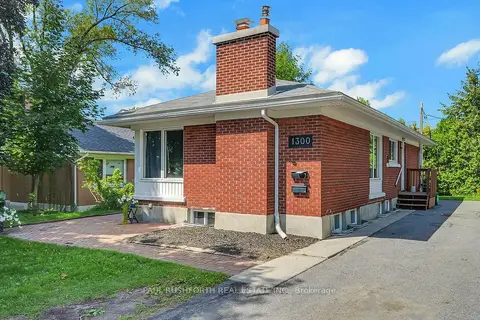
$898,800
3+4 bd3 ba4 pk1100-1500 ft²
1300 Field Street
5401 - Bel Air Park, Belair Park - Copeland Park and Area
Detached · MLS® X13823458 · PAUL RUSHFORTH REAL ESTATE INC.
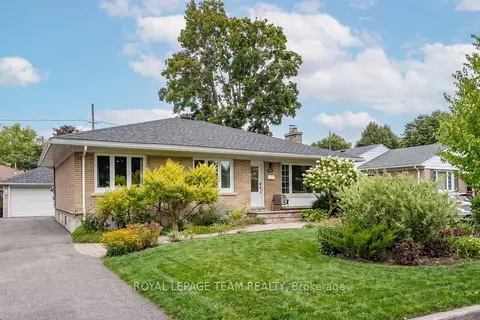
$899,900
3+2 bd3 ba5 pk1100-1500 ft²
2149 Dublin Avenue
5401 - Bel Air Park, Belair Park - Copeland Park and Area
Detached · MLS® X13804658 · ROYAL LEPAGE TEAM REALTY
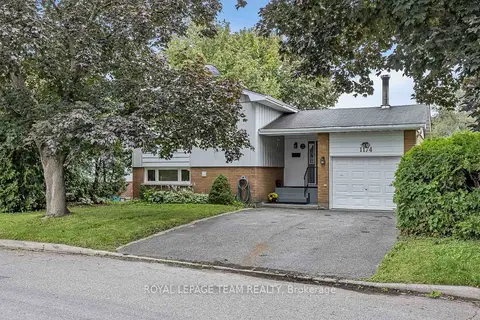
$749,900
3 bd3 ba3 pk1500-2000 ft²
1174 Bonnie Crescent
5405 - Copeland Park, Belair Park - Copeland Park and Area
Detached · MLS® X13777274 · ROYAL LEPAGE TEAM REALTY
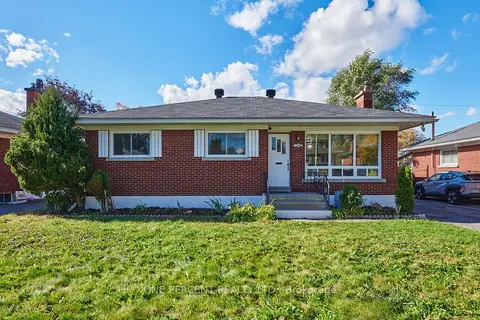
$739,900
3 bd2 ba3 pk1100-1500 ft²
1240 Field Street
5401 - Bel Air Park, Belair Park - Copeland Park and Area
Detached · MLS® X13884212 · ONE PERCENT REALTY LTD.