1030 Maitland Avenue
5402 - Braemar Park, Belair Park - Copeland Park and Area, K2C 2B6
$699,000
- 4+1 bedrooms
- 2 bathrooms
- 3 parking
- 1100-1500 sq ft
Listed 70 days ago · MLS® X13664296
About this home
INCOME PROPERTY OPPORTUNITY AND HOME OWNERSHIP MADE POSSIBLE! 1030 Maitland Ave makes owning a home possible again! Live upstairs and rent downstairs or vice versa! The main level contains a newly renovated 3 BEDROOM, one-bathroom unit, live here or rent it out! The basement unit also consists of a newly constructed 1 BEDROOM, one bathroom unit, live here or rent it out! Schedule a viewing today!
Details
- Type
- Semi-Detached
- Style
- 2-Storey
- Size
- 1100-1500 sq ft
- Lot
- 31.36 × 123.02 ft
- Basement
- Apartment
- Garage
- None
- Kitchens
- 3
- Property tax
- $3,411 (2025)
- Neighbourhood
- 5402 - Braemar Park
- Municipality
- Belair Park - Copeland Park and Area
Interior
- Bedrooms
- 4 above ground + 1 below
- Bathrooms
- 1 × 3-piece (second), 1 × 3-piece (basement)
- Kitchens
- 3 (1 below ground)
- Rooms
- 2 above ground
- Family room or den
- No
- Fireplace
- No
- Features
- In-Law Suite
Heating, cooling and services
- Heating
- Forced Air, Gas
- Air conditioning
- Central Air
- Water and sewer
- Sewer
Building and exterior
- Style
- 2-Storey
- Exterior
- Brick
- Roof
- Shingles
- Foundation
- Block
- Faces
- East
- Outdoor
- Aux Residences, Garden Shed
Parking
- Total parking
- 3
Lot
- Size
- 31.36 × 123.02 ft
More
- Possession
- TBD
- Nearby
- Public Transit
- Cross street
- Maitland Ave. and Woodward Dr.
Rooms
| Room | Level | Size | Features |
|---|---|---|---|
| Living Room | Main | 59.1 × 36.1 m (193'11" × 118'5") | |
| Dining Room | Main | 39.4 × 29.5 m (129'3" × 96'9") | |
| Bedroom | Second | 52.5 × 36.1 m (172'3" × 118'5") | |
| Bedroom 2 | Second | 39.4 × 29.5 m (129'3" × 96'9") | |
| Bedroom 3 | Second | 29.5 × 29.5 m (96'9" × 96'9") | |
| Living Room | Basement | 39.4 × 36.1 m (129'3" × 118'5") | |
| Bedroom | Basement | 36.1 × 29.5 m (118'5" × 96'9") |
History of this address
3 earlier listings at this address, with sold and leased prices. Create a free account or sign in to see them.
Location
Location is approximate. See nearby homes on the map
Recent sales nearby
See what similar homes within 1 km sold for in the last year. Create a free account or sign in to see them.
The neighbourhood
Getting around Somewhat walkable
- 🚇 Iris LRT1.9 km
- 🚇 Sherbourne LRT2.0 km
Within a 10-minute walk: 1 grocery store, 4 cafés and restaurants, 11 parks. Nearest grocery: Produce Depot (1000 m). Nearest park: Lorry Greenberg Park (400 m).
Schools nearby
Elementary
- Ottawa Jewish Community School Private11 min walk
- Edelweiss Private Academy Private12 min walk
- Agincourt Road Public School
EQAO: Gr 6 reading 96%, math 57%13 min walk - Charlotte-Lemieux Public Elementary School
EQAO: Gr 6 reading 100%, math 85%15 min walk
Secondary
- J. H. Putman Public School12 min walk
- Notre Dame High School Catholic
EQAO: Gr 9 math 55%, literacy test 83%18 min walk
EQAO: share of students meeting the provincial standard (2024–25). Ontario average: Gr 6 reading 86%, math 51%; Gr 9 math 55%; literacy test 83%.
Closest schools, not school zones. Check which school serves this address with the school board before relying on it.
Who lives here postal area K2C
- Owners / renters
- 55% / 45%
- Median household income
- $86,000
- Average age
- 42
- Children under 15
- 13%
- Homes
- 41% detached, 29% high-rise
- Commute by transit
- 16%
- Population
- 29,359
Languages spoken most at home besides English: Arabic 1.9%, Mandarin 1.8%, Yue (Cantonese) 1.2%, Italian 1%.
Distances are approximate. Places © OpenStreetMap contributors. Neighbourhood figures: Statistics Canada, 2021 Census. School results: EQAO via Ontario Data Catalogue (Open Government Licence – Ontario).
Living here
Commute
To downtown Ottawa: 7 km. Transit times · Driving times
Coming transit
- 🚧 Iris O-Train1.9 km · opening 2026
- 🚧 Sherbourne O-Train2.0 km · opening 2026
- 🚧 New Orchard O-Train2.0 km · opening 2026
Stations under construction or approved. Opening dates are the latest public estimates and often move.
Noise 1 source nearby
- 🛣️ Highway 417200 m
Distances from the map, not noise measurements. Visit at rush hour to judge for yourself.
Internet High-speed
50/10 Mbps or faster available here by cable, fibre or DSL (the federal high-speed target).
From the federal broadband map. Check exact speeds and providers for the address.
Short-term rentals
Only in your principal residence (whole home or part of it), with a City host permit. Rural cottage rentals have a separate permit.
Roads, rail, airports and planned stations © OpenStreetMap contributors. Internet: Innovation, Science and Economic Development Canada, National Broadband Data.
Listed by FIDACITY REALTY.
Listing information provided by PropTx Innovations Inc. and TRREB; deemed reliable but not guaranteed accurate by PropTx.
Similar homes nearby
See more in Belair Park - Copeland Park and Area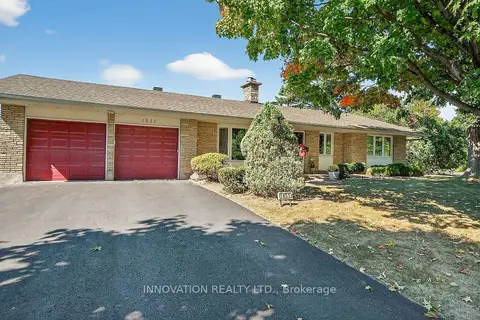
$759,900
Reduced $40,000
4 bd3 ba6 pk1100-1500 ft²
1951 Garfield Avenue
5402 - Braemar Park, Belair Park - Copeland Park and Area
Detached · MLS® X13466040 · INNOVATION REALTY LTD.
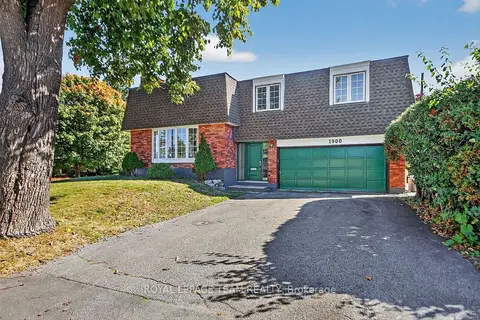
$774,900
3 bd2 ba4 pk1500-2000 ft²
1900 Southampton Court
5402 - Braemar Park, Belair Park - Copeland Park and Area
Detached · MLS® X12946446 · ROYAL LEPAGE TEAM REALTY
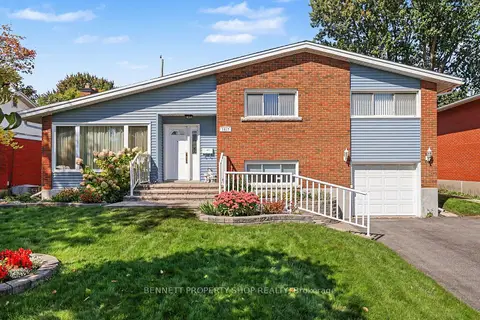
$700,000
3 bd2 ba5 pk1500-2000 ft²
1817 Gilbert Avenue
5403 - Bel Air Heights, Belair Park - Copeland Park and Area
Detached · MLS® X13826302 · BENNETT PROPERTY SHOP REALTY
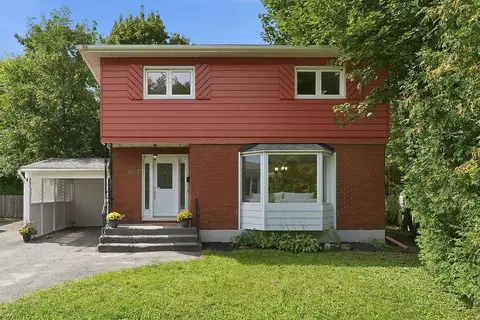
$689,900
3 bd2 ba4 pk1100-1500 ft²
1088 Checkers Road
5401 - Bel Air Park, Belair Park - Copeland Park and Area
Detached · MLS® X13756182 · ROYAL LEPAGE TEAM REALTY
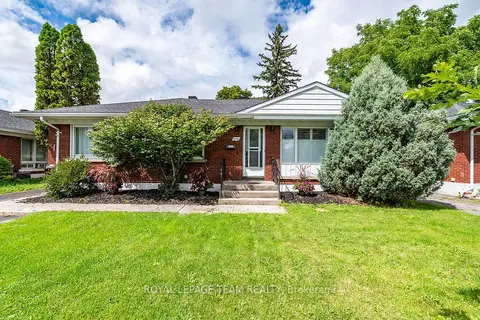
$725,000
Reduced $35,000
3+2 bd2 ba6 pk1100-1500 ft²
2141 Belair Drive
5401 - Bel Air Park, Belair Park - Copeland Park and Area
Detached · MLS® X13712556 · ROYAL LEPAGE TEAM REALTY
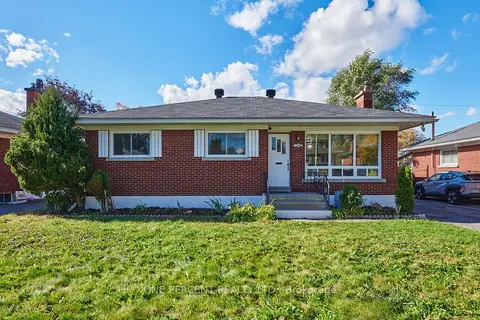
$739,900
3 bd2 ba3 pk1100-1500 ft²
1240 Field Street
5401 - Bel Air Park, Belair Park - Copeland Park and Area
Detached · MLS® X13884212 · ONE PERCENT REALTY LTD.
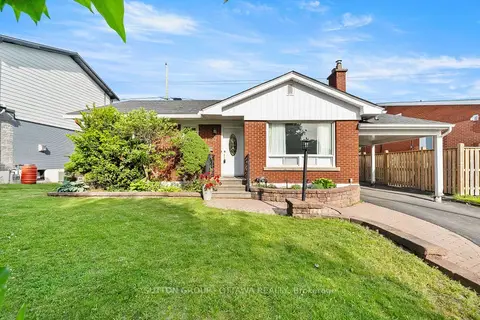
$650,000
3 bd2 ba4 pk700-1100 ft²
1237 Whitmore Avenue
5403 - Bel Air Heights, Belair Park - Copeland Park and Area
Detached · MLS® X13878478 · SUTTON GROUP - OTTAWA REALTY
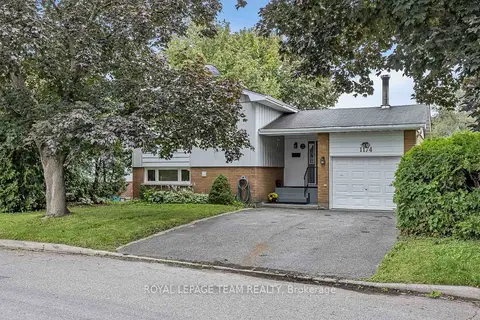
$749,900
3 bd3 ba3 pk1500-2000 ft²
1174 Bonnie Crescent
5405 - Copeland Park, Belair Park - Copeland Park and Area
Detached · MLS® X13777274 · ROYAL LEPAGE TEAM REALTY