1237 Whitmore Avenue
5403 - Bel Air Heights, Belair Park - Copeland Park and Area, K2C 2N6
$650,000
- 3 bedrooms
- 2 bathrooms
- 4 parking
- 700-1100 sq ft
Listed 12 days ago · MLS® X13878478
About this home
Opportunities like this one in Bel Air Heights don't surface often, and when they do, they move. 1237 Whitmore Avenue is a solid all-brick bungalow on a premium 55-foot lot in one of Ottawa's most established west-end communities, just minutes from the 417, schools, parks, and everyday amenities. Even better, it is now vacant and ready for a quick possession.Built in 1960, the home offers 3 bedrooms, 2 full bathrooms, a fireplace, a finished basement, and a carport. The main level has been thoroughly cleaned and freshly painted, so you can walk in and picture yourself living here from day one. Downstairs, the basement has just come through significant recent work and is finished with brand new carpet, giving you flexible space for a family room, guest room, or home office. For added peace of mind, the seller is also installing a new sump pump.There is still room to add your own updates, and the home is priced to reflect that. Whether you're a buyer ready to make it your own or an investor with an eye for potential, this property rewards vision. The lot configuration and zoning in this pocket may support conversion to a duplex, triplex, or the addition of a coach house at the rear. Buyers are encouraged to do their own due diligence with the City of Ottawa.No tenants, no notice periods, no waiting. If you've been watching for the right west-end property at the right price, book your showing today.
Details
- Type
- Detached
- Style
- Bungalow
- Age
- 51-99 years
- Size
- 700-1100 sq ft
- Lot
- 55 × 100 ft
- Basement
- Finished
- Garage
- Carport
- Kitchens
- 1
- Property tax
- $5,038 (2026)
- Neighbourhood
- 5403 - Bel Air Heights
- Municipality
- Belair Park - Copeland Park and Area
- Price per sq ft
- $722 (33% above detached houses in Belair Park - Copeland Park and Area, $544)
Interior
- Bedrooms
- 3 above ground
- Bathrooms
- 1 × 4-piece (main), 1 × 3-piece (lower)
- Rooms
- 10 above ground
- Family room or den
- No
- Fireplace
- Wood, Natural Gas
- Features
- Water Heater Owned
Heating, cooling and services
- Heating
- Forced Air, Gas
- Air conditioning
- Central Air
Building and exterior
- Style
- Bungalow
- Exterior
- Brick
- Roof
- Shingles
- Foundation
- Poured Concrete
- Age
- 51-99 years
- Faces
- South
Parking
- Garage spaces
- 4
- Total parking
- 4
Lot
- Size
- 55 × 100 ft
More
- Possession
- Flexiable
- Cross street
- From Highway 417, take Woodroffe Ave South, turn left onto Iris St, and take an immediate left onto Whitmore Ave.
Rooms
| Room | Level | Size | Features |
|---|---|---|---|
| Bedroom | Main | ||
| Bedroom | Main | ||
| Bedroom | Main | ||
| Bathroom | Main | 3 Pc Bath | |
| Bathroom | Basement | 3 Pc Bath |
History of this address
1 earlier listing at this address, with sold and leased prices. Create a free account or sign in to see them.
Location
Location is approximate. See nearby homes on the map
Recent sales nearby
See what similar homes within 1 km sold for in the last year. Create a free account or sign in to see them.
The neighbourhood
Getting around Walkable
- 🚇 Iris LRT15 min walk
- 🚇 Algonquin LRT1.4 km
Within a 10-minute walk: 1 grocery store, 3 cafés and restaurants, 9 parks, 2 pharmacies. Nearest grocery: Loblaws (850 m). Nearest park: Navaho Park (200 m).
Schools nearby
Elementary
- Torah Academy of Ottawa Private6 min walk
- Charlotte-Lemieux Public Elementary School
EQAO: Gr 6 reading 100%, math 85%8 min walk - Agincourt Road Public School
EQAO: Gr 6 reading 96%, math 57%8 min walk - St. Daniel School Catholic
EQAO: Gr 6 reading 96%, math 65%10 min walk
Secondary
- J. H. Putman Public School8 min walk
- Sir Guy Carleton Secondary School
EQAO: Gr 9 math 22%, literacy test 42%1.4 km
EQAO: share of students meeting the provincial standard (2024–25). Ontario average: Gr 6 reading 86%, math 51%; Gr 9 math 55%; literacy test 83%.
Closest schools, not school zones. Check which school serves this address with the school board before relying on it.
Who lives here postal area K2C
- Owners / renters
- 55% / 45%
- Median household income
- $86,000
- Average age
- 42
- Children under 15
- 13%
- Homes
- 41% detached, 29% high-rise
- Commute by transit
- 16%
- Population
- 29,359
Languages spoken most at home besides English: Arabic 1.9%, Mandarin 1.8%, Yue (Cantonese) 1.2%, Italian 1%.
Distances are approximate. Places © OpenStreetMap contributors. Neighbourhood figures: Statistics Canada, 2021 Census. School results: EQAO via Ontario Data Catalogue (Open Government Licence – Ontario).
Living here
Commute
To downtown Ottawa: 8 km. Transit times · Driving times
Coming transit
- 🚧 Iris O-Train950 m · opening 2026
- 🚧 Algonquin O-Train1.4 km · opening 2026
- 🚧 Queensview O-Train1.9 km · opening 2026
Stations under construction or approved. Opening dates are the latest public estimates and often move.
Noise Nothing major nearby
No highway within 500 m, rail line within 300 m, or airport flight path nearby.
Distances from the map, not noise measurements. Visit at rush hour to judge for yourself.
Internet High-speed
50/10 Mbps or faster available here by cable, fibre or DSL (the federal high-speed target).
From the federal broadband map. Check exact speeds and providers for the address.
Short-term rentals
Only in your principal residence (whole home or part of it), with a City host permit. Rural cottage rentals have a separate permit.
Roads, rail, airports and planned stations © OpenStreetMap contributors. Internet: Innovation, Science and Economic Development Canada, National Broadband Data.
Listed by SUTTON GROUP - OTTAWA REALTY.
Listing information provided by PropTx Innovations Inc. and TRREB; deemed reliable but not guaranteed accurate by PropTx.
Similar homes nearby
See more in Belair Park - Copeland Park and Area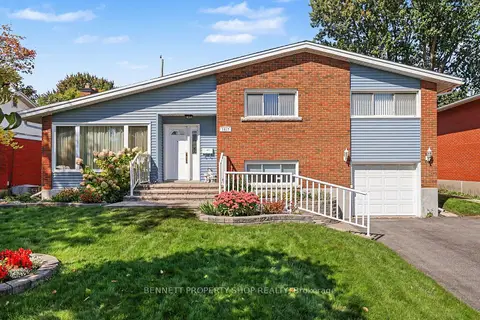
$700,000
3 bd2 ba5 pk1500-2000 ft²
1817 Gilbert Avenue
5403 - Bel Air Heights, Belair Park - Copeland Park and Area
Detached · MLS® X13826302 · BENNETT PROPERTY SHOP REALTY
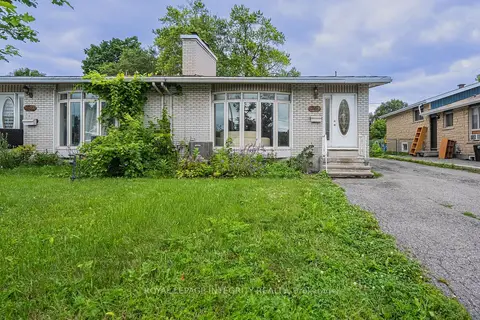
$619,000
3+2 bd3 ba5 pk1500-2000 ft²
1625 BASELINE Road
5406 - Copeland Park, Belair Park - Copeland Park and Area
Semi-Detached · MLS® X13797488 · ROYAL LEPAGE INTEGRITY REALTY
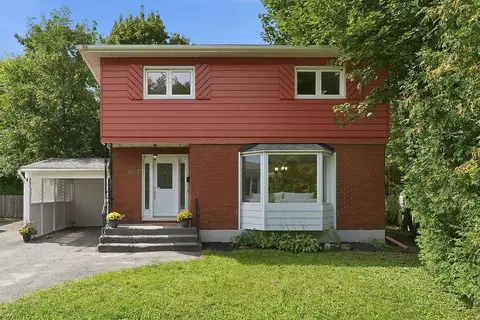
$689,900
3 bd2 ba4 pk1100-1500 ft²
1088 Checkers Road
5401 - Bel Air Park, Belair Park - Copeland Park and Area
Detached · MLS® X13756182 · ROYAL LEPAGE TEAM REALTY
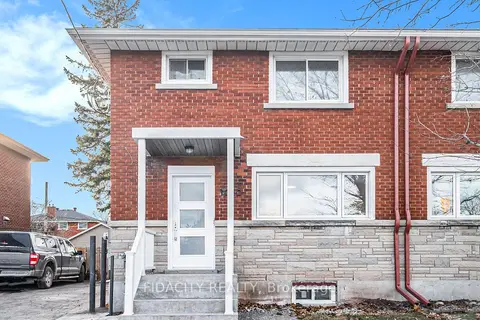
$699,000
4+1 bd2 ba3 pk1100-1500 ft²
1030 Maitland Avenue
5402 - Braemar Park, Belair Park - Copeland Park and Area
Semi-Detached · MLS® X13664296 · FIDACITY REALTY
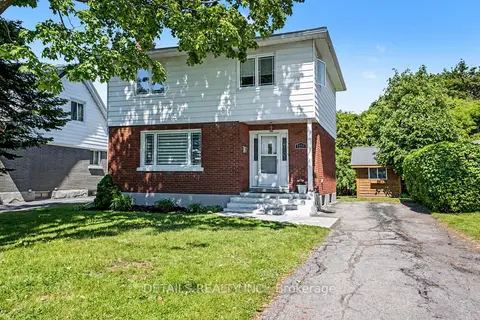
$599,900
Reduced $68,000
3 bd2 ba4 pk1100-1500 ft²
1233 Checkers Road
5401 - Bel Air Park, Belair Park - Copeland Park and Area
Detached · MLS® X13717734 · DETAILS REALTY INC.
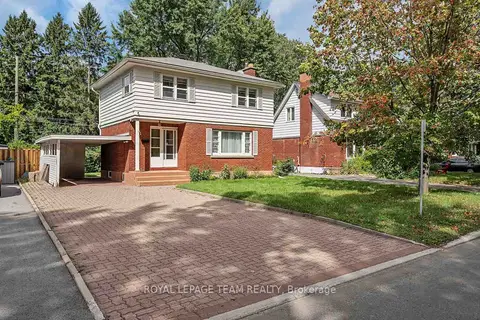
$599,900
3 bd2 ba5 pk1100-1500 ft²
2183 Belair Drive
5401 - Bel Air Park, Belair Park - Copeland Park and Area
Detached · MLS® X13795708 · ROYAL LEPAGE TEAM REALTY
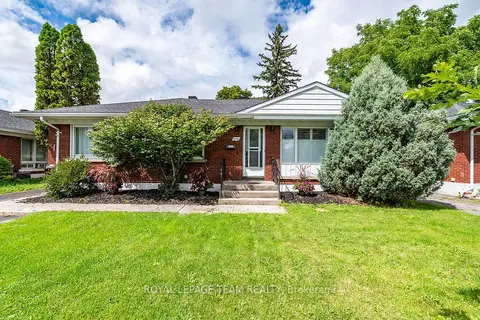
$725,000
Reduced $35,000
3+2 bd2 ba6 pk1100-1500 ft²
2141 Belair Drive
5401 - Bel Air Park, Belair Park - Copeland Park and Area
Detached · MLS® X13712556 · ROYAL LEPAGE TEAM REALTY
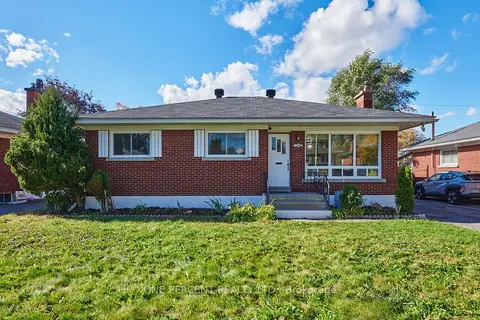
$739,900
3 bd2 ba3 pk1100-1500 ft²
1240 Field Street
5401 - Bel Air Park, Belair Park - Copeland Park and Area
Detached · MLS® X13884212 · ONE PERCENT REALTY LTD.