1233 Checkers Road
5401 - Bel Air Park, Belair Park - Copeland Park and Area, K2C 2S8
$599,900
Reduced $68,000 from $667,900
- 3 bedrooms
- 2 bathrooms
- 4 parking
- 1100-1500 sq ft
Listed 53 days ago · MLS® X13717734
About this home
Motivated Seller. Seller says sell. Price reduced by $68,000 this week. Flexible move out date. Open House this Sunday October 18, 2026 if not sold from 2 to 4pm . Location! Location! Location! Welcome to Bel Air Park! This charming home is nestled in one of the most desirable neighborhoods, known for its mature tree-lined streets, character-filled homes, and exceptional convenience. Ideally located near schools, parks, walking trails, College Square, Algonquin College, the LRT, and Highway 417, this is a fantastic place to call home. Lovingly maintained over the years, the property offers numerous important updates, including the furnace (2026), air conditioner, and tankless hot water system (2013), roof (2011), and windows replaced in stages between 2007 and 2025. Step inside to a welcoming foyer with a convenient two-piece powder room. The bright and inviting living and dining room combination features a large picture window that fills the space with natural light. The dining area is highlighted by newer oversized patio doors, providing easy access to the backyard and the perfect opportunity to add a future deck for outdoor entertaining. The kitchen has been well cared for and offers excellent potential for cosmetic updates to suit your personal style. A rear entrance on the main floor provides direct outdoor access, offering flexibility for those considering the possibility of a future basement apartment or in-law suite. Upstairs, you'll find three generously sized bedrooms and a full bathroom. Outside, enjoy a private backyard complete with a storage shed and plenty of space for gardening, relaxing, or family gatherings. Offering solid maintenance, great bones, and endless potential in a sought-after location, this is a wonderful opportunity to create your dream home in Bel Air Park.
Details
- Type
- Detached
- Style
- 2-Storey
- Size
- 1100-1500 sq ft
- Lot
- 50 × 100 ft
- Basement
- Partially Finished
- Garage
- None
- Kitchens
- 1
- Property tax
- $4,197 (2026)
- Neighbourhood
- 5401 - Bel Air Park
- Municipality
- Belair Park - Copeland Park and Area
- Price per sq ft
- $461 (15% below detached houses in Belair Park - Copeland Park and Area, $544)
Interior
- Bedrooms
- 3 above ground
- Bathrooms
- 1 × 2-piece (ground), 1 × 4-piece (second)
- Rooms
- 9 above ground
- Family room or den
- Yes
- Fireplace
- Wood
Heating, cooling and services
- Heating
- Forced Air, Gas
- Air conditioning
- Central Air
- Water and sewer
- Sewer
Building and exterior
- Style
- 2-Storey
- Exterior
- Brick
- Roof
- Asphalt Shingle
- Foundation
- Concrete
- Faces
- East
Parking
- Total parking
- 4
Lot
- Size
- 50 × 100 ft
More
- Possession
- TBD
- Cross street
- Woodroffe at Field
History of this address
1 earlier listing at this address, with sold and leased prices. Create a free account or sign in to see them.
Location
Location is approximate. See nearby homes on the map
Recent sales nearby
See what similar homes within 1 km sold for in the last year. Create a free account or sign in to see them.
The neighbourhood
Getting around Walkable
- 🚇 Iris LRT7 min walk
- 🚇 Algonquin LRT15 min walk
Within a 10-minute walk: 1 grocery store, 13 cafés and restaurants, 7 parks, 3 pharmacies. Nearest grocery: Loblaws (550 m). Nearest park: Bel-Air Park (200 m).
Schools nearby
Elementary
- St. Daniel School Catholic
EQAO: Gr 6 reading 96%, math 65%3 min walk - Torah Academy of Ottawa Private7 min walk
- Terre-des-Jeunes Catholic Elementary School Catholic
EQAO: Gr 6 reading 94%, math 76%8 min walk - Charlotte-Lemieux Public Elementary School
EQAO: Gr 6 reading 100%, math 85%12 min walk
Secondary
- J. H. Putman Public School14 min walk
- Sir Guy Carleton Secondary School
EQAO: Gr 9 math 22%, literacy test 42%15 min walk
EQAO: share of students meeting the provincial standard (2024–25). Ontario average: Gr 6 reading 86%, math 51%; Gr 9 math 55%; literacy test 83%.
Closest schools, not school zones. Check which school serves this address with the school board before relying on it.
Who lives here postal area K2C
- Owners / renters
- 55% / 45%
- Median household income
- $86,000
- Average age
- 42
- Children under 15
- 13%
- Homes
- 41% detached, 29% high-rise
- Commute by transit
- 16%
- Population
- 29,359
Languages spoken most at home besides English: Arabic 1.9%, Mandarin 1.8%, Yue (Cantonese) 1.2%, Italian 1%.
Distances are approximate. Places © OpenStreetMap contributors. Neighbourhood figures: Statistics Canada, 2021 Census. School results: EQAO via Ontario Data Catalogue (Open Government Licence – Ontario).
Living here
Commute
To downtown Ottawa: 9 km. Transit times · Driving times
Coming transit
- 🚧 Iris O-Train450 m · opening 2026
- 🚧 Algonquin O-Train950 m · opening 2026
- 🚧 Queensview O-Train1.5 km · opening 2026
Stations under construction or approved. Opening dates are the latest public estimates and often move.
Noise Nothing major nearby
No highway within 500 m, rail line within 300 m, or airport flight path nearby.
Distances from the map, not noise measurements. Visit at rush hour to judge for yourself.
Internet High-speed
50/10 Mbps or faster available here by cable, fibre or DSL (the federal high-speed target).
From the federal broadband map. Check exact speeds and providers for the address.
Short-term rentals
Only in your principal residence (whole home or part of it), with a City host permit. Rural cottage rentals have a separate permit.
Roads, rail, airports and planned stations © OpenStreetMap contributors. Internet: Innovation, Science and Economic Development Canada, National Broadband Data.
Listed by DETAILS REALTY INC..
Listing information provided by PropTx Innovations Inc. and TRREB; deemed reliable but not guaranteed accurate by PropTx.
Similar homes nearby
See more in Belair Park - Copeland Park and Area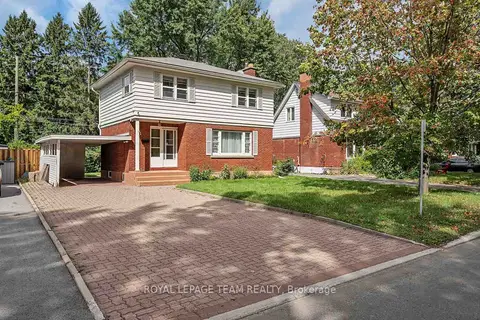
$599,900
3 bd2 ba5 pk1100-1500 ft²
2183 Belair Drive
5401 - Bel Air Park, Belair Park - Copeland Park and Area
Detached · MLS® X13795708 · ROYAL LEPAGE TEAM REALTY
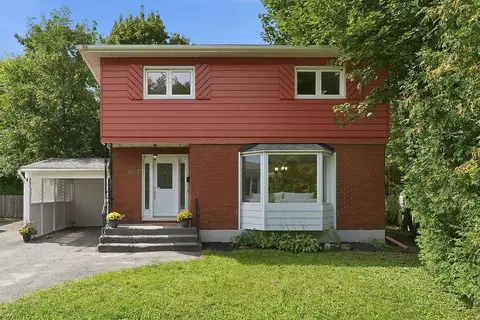
$689,900
3 bd2 ba4 pk1100-1500 ft²
1088 Checkers Road
5401 - Bel Air Park, Belair Park - Copeland Park and Area
Detached · MLS® X13756182 · ROYAL LEPAGE TEAM REALTY
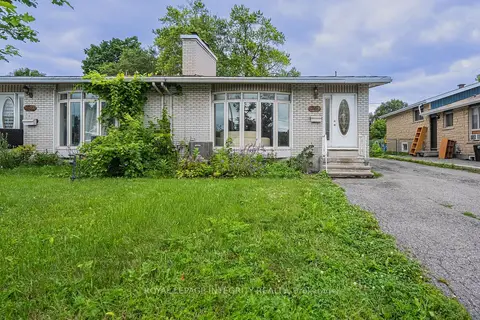
$619,000
3+2 bd3 ba5 pk1500-2000 ft²
1625 BASELINE Road
5406 - Copeland Park, Belair Park - Copeland Park and Area
Semi-Detached · MLS® X13797488 · ROYAL LEPAGE INTEGRITY REALTY
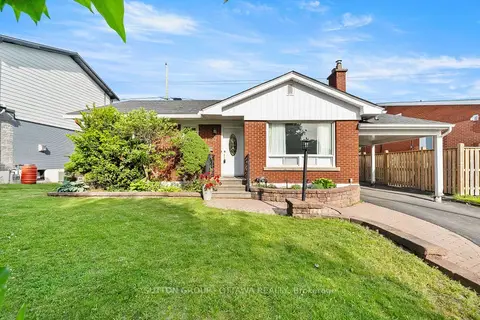
$650,000
3 bd2 ba4 pk700-1100 ft²
1237 Whitmore Avenue
5403 - Bel Air Heights, Belair Park - Copeland Park and Area
Detached · MLS® X13878478 · SUTTON GROUP - OTTAWA REALTY
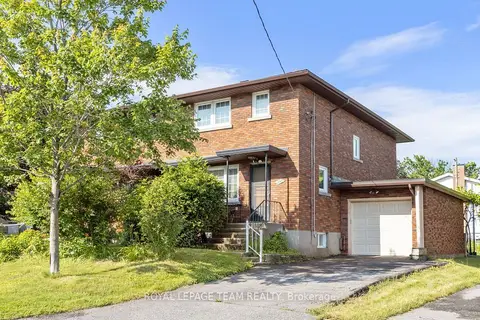
$549,000
Reduced $30,000
3 bd2 ba3 pk700-1100 ft²
1020 RIDDELL Avenue S
5402 - Braemar Park, Belair Park - Copeland Park and Area
Semi-Detached · MLS® X13727648 · ROYAL LEPAGE TEAM REALTY
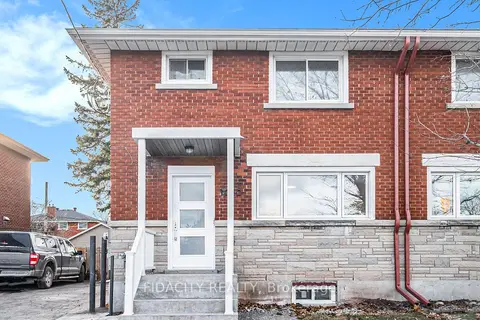
$699,000
4+1 bd2 ba3 pk1100-1500 ft²
1030 Maitland Avenue
5402 - Braemar Park, Belair Park - Copeland Park and Area
Semi-Detached · MLS® X13664296 · FIDACITY REALTY
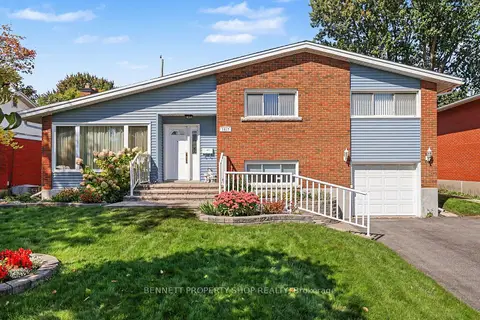
$700,000
3 bd2 ba5 pk1500-2000 ft²
1817 Gilbert Avenue
5403 - Bel Air Heights, Belair Park - Copeland Park and Area
Detached · MLS® X13826302 · BENNETT PROPERTY SHOP REALTY