21 Toynbee Trail
Guildwood, Toronto, M1E 1E8
$1,688,000
- 4+2 bedrooms
- 5 bathrooms
- 5 parking
- 2500-3000 sq ft
Listed 20 days ago · MLS® E13840596
About this home
A rare, high-cash-flow architectural masterpiece nestled on a private 59-foot premium lot in prime Guildwood with total tranquility and no front or rear neighbours. Offering over 2,650 sq ft of luxury living space, this extraordinary property combines an exquisitely renovated primary residence, a brand-new 1,000 sq ft semi-attached addition, and a finished lower-level bachelor suite, creating the ultimate multi-generational retreat or mortgage-crushing investment. The legal secondary 2-bedroom, 2-bathroom suite generates an impressive $4,700/month in long-term executive rental income, allowing you to live luxuriously while your investment pays for itself.Step inside the brand-new contemporary addition, showcasing a sleek stucco exterior, ultra-efficient building envelope (4-inch spray foam plus 2-inch styrofoam), and high-end modern engineering. Interior highlights include over $90,000 in custom millwork, bespoke under-stair storage, rich engineered oak veneer flooring, and dramatic glass-railed oak stairs. The chef-inspired kitchen features smart LG appliances with an air-fryer range, while spa-like bathrooms feature intelligent thermostat-controlled heated floors. Outfitted with dual Bosch heating/cooling systems, smart lighting, and hardwired Ethernet, no detail has been overlooked.The fully transformed original residence boasts designer quartz countertops with matching slab backsplash, a dedicated coffee station, integrated entertainment storage, renovated luxury baths, and two spacious bedrooms with space-saving custom Murphy beds. The fully finished basement bachelor unit features its own brand-new kitchen, perfect for an in-law, nanny suite, or guest flat.The outdoor oasis is built for entertaining, featuring a new illuminated composite deck, 68-foot retaining wall, premium stone interlocking, epoxy garage floors, brand-new asphalt driveway, and custom storage shed. An unrepeatable turnkey Guildwood showpiece.
Details
- Type
- Detached
- Style
- Sidesplit 4
- Size
- 2500-3000 sq ft
- Lot
- 59.71 × 117 ft
- Basement
- Finished
- Garage
- Built-In
- Kitchens
- 3
- Property tax
- $6,576 (2026)
- Neighbourhood
- Guildwood
- Municipality
- Toronto E08
- Price per sq ft
- $614 (23% below detached houses in Guildwood, $799)
Interior
- Bedrooms
- 4 above ground + 2 below
- Bathrooms
- 1 × 2-piece (ground), 1 × 3-piece (second), 1 × 3-piece (second), 1 × 3-piece (upper), 1 × 3-piece (lower)
- Kitchens
- 3 (2 below ground)
- Rooms
- 12 above ground + 5 below
- Family room or den
- Yes
- Fireplace
- Yes
- Features
- Upgraded Insulation, Water Heater Owned
Heating, cooling and services
- Heating
- Forced Air, Gas
- Air conditioning
- Central Air
- Water and sewer
- Sewer
Building and exterior
- Style
- Sidesplit 4
- Exterior
- Stucco (Plaster), Vinyl Siding
- Roof
- Shingles
- Foundation
- Concrete
- Faces
- South
Parking
- Garage spaces
- 1
- Total parking
- 5
- Driveway and parking
- Private Double
Lot
- Size
- 59.71 × 117 ft
More
- Possession
- Flexible
- Cross street
- Livingston Rd & Guildwood Pkwy
Rooms
| Room | Level | Size | Features |
|---|---|---|---|
| Living Room | Main | 5.08 × 3.86 m (16'8" × 12'8") | Hardwood Floor, Open Concept, Overlooks Frontyard |
| Dining Room | Main | 3.12 × 2.95 m (10'3" × 9'8") | Hardwood Floor, Open Concept, Overlooks Frontyard |
| Kitchen | Main | 4.01 × 3.12 m (13'2" × 10'3") | Hardwood Floor, Modern Kitchen, Breakfast Bar |
| Living Room | Main | 5.74 × 4.52 m (18'10" × 14'10") | Hardwood Floor, Walk-Out, Overlooks Backyard |
| Kitchen | Main | 5.74 × 4.52 m (18'10" × 14'10") | Combined w/Living, Eat-in Kitchen, Overlooks Backyard |
| Primary Bedroom | Upper | 3.58 × 3.25 m (11'9" × 10'8") | Hardwood Floor, Picture Window, Overlooks Backyard |
| Bedroom 2 | Upper | 4.47 × 2.46 m (14'8" × 8'1") | Hardwood Floor, Closet, Overlooks Backyard |
| Bedroom 3 | Lower | 4.42 × 2.62 m (14'6" × 8'7") | Hardwood Floor, Murphy Bed, B/I Desk |
| Bedroom 4 | Lower | 4.09 × 3.12 m (13'5" × 10'3") | Hardwood Floor, Murphy Bed, Walk-Out |
| Primary Bedroom | Second | 4.11 × 3.53 m (13'6" × 11'7") | Hardwood Floor, 3 Pc Ensuite, Overlooks Backyard |
| Bedroom 5 | Second | 3.73 × 3.05 m (12'3" × 10') | Hardwood Floor, B/I Closet, Overlooks Frontyard |
| Family Room | Basement | 7.11 × 3.78 m (23'4" × 12'5") | Laminate, B/I Shelves, Above Grade Window |
| Kitchen | Basement | 1 × 1 m (3'3" × 3'3") |
History of this address
4 earlier listings at this address, with sold and leased prices. Create a free account or sign in to see them.
Location
Location is approximate. See nearby homes on the map
Recent sales nearby
See what similar homes within 1 km sold for in the last year. Create a free account or sign in to see them.
The neighbourhood
Getting around Somewhat walkable
- 🚆 Eglinton GO2.9 km
Within a 10-minute walk: 1 grocery store, 2 cafés and restaurants, 4 parks, 1 pharmacy. Nearest grocery: Your Independent Grocer (300 m). Nearest park: Rowatson Park (250 m).
Schools nearby
Elementary
- St. Ursula Catholic School Catholic
EQAO: Gr 6 reading 100%, math 57%2 min walk - Guildwood Junior Public School
EQAO: Gr 6 reading 89%, math 39%4 min walk - Poplar Road Junior Public School
EQAO: Gr 6 reading 95%, math 86%17 min walk - Eastview Public School
EQAO: Gr 6 reading 55%, math 16%1.3 km
Secondary
- Native Learning Centre East5 min walk
- Sir Wilfrid Laurier Collegiate Institute
EQAO: Gr 9 math 52%, literacy test 83%5 min walk - Jack Miner Senior Public School15 min walk
EQAO: share of students meeting the provincial standard (2024–25). Ontario average: Gr 6 reading 86%, math 51%; Gr 9 math 55%; literacy test 83%.
Closest schools, not school zones. Check which school serves this address with the school board before relying on it.
Who lives here postal area M1E
- Owners / renters
- 63% / 37%
- Median household income
- $82,000
- Average age
- 42
- Children under 15
- 16%
- Homes
- 37% detached, 34% high-rise
- Commute by transit
- 26%
- Population
- 48,033
Languages spoken most at home besides English: Tamil 3.1%, Tagalog (Pilipino, Filipino) 3%, Bengali 2.3%, Urdu 1.1%.
Flood and conservation No mapped hazard
Not inside a mapped flood plain or regulated area.
Screening maps only. Ask the conservation authority for a property inquiry before relying on this.
Safety
Major crime per resident in Guildwood (2025): 54% below the Toronto average, down 16% from the year before.
- Assault48% below average
- Break and enter71% below average
- Auto theft67% below average
- Robbery29% below average
- Theft from vehiclesabout average
- Shootings128% above average
Crime Severity Index for Toronto police: 60 vs 57 for Ontario (2025).
Police-reported figures for the whole neighbourhood, not this street. Rates use the area’s resident population.
Development nearby 1 active
-
60 GUILDWOOD PKWY · 400 mOfficial Plan / Zoning By-law Amendment · Council Approved · applied 2025OPA & Rezoning Application proposes the development of a 9-storey Long Term Care Facility. The building will provide a total of 512 LTC Resident Rooms, being a…Application details
Rezoning, site plan, subdivision and condominium applications filed with the city.
Distances are approximate. Places © OpenStreetMap contributors. Neighbourhood figures: Statistics Canada, 2021 Census. School results: EQAO via Ontario Data Catalogue (Open Government Licence – Ontario). Neighbourhood crime: Toronto Police Service Public Safety Data Portal (Open Government Licence – Toronto Police Service). Crime Severity Index: Statistics Canada. Planning applications: City of Toronto open data.
Living here
Commute
To Union Station (downtown Toronto): 19 km. Transit times · Driving times
Noise Nothing major nearby
No highway within 500 m, rail line within 300 m, or airport flight path nearby.
Distances from the map, not noise measurements. Visit at rush hour to judge for yourself.
What can be built RD
Residential Detached (with a site-specific exception).
- ✅ Up to 4 homes on the lot (multiplex)
- ✅ Garden suite in the backyard
- ✅ Laneway suite, if the lot backs onto a lane
From Toronto’s Zoning By-law 569-2013 map. Lot size, setbacks and trees decide what actually fits; check with a planner before you buy.
Building permits
- Multiple Projects · 2024 · ClosedProposal to create a new dwelling unit within addition at the rear side and above the garage. existing shed to be demolish to accomodate…
1 permit on this block of the street in the last 2 years, including 1 new home.
Permits filed with the City of Toronto. A permit doesn’t mean the work passed final inspection.
Trees
21 City street trees within 100 m. That’s fewer than the Toronto average of 42.
Trees on City boulevards only, not private yards or parks.
Internet High-speed
50/10 Mbps or faster available here by cable, fibre or DSL (the federal high-speed target).
From the federal broadband map. Check exact speeds and providers for the address.
Short-term rentals
Only in your principal residence (where you live). The entire home can be rented up to 180 nights a year; renting up to 3 bedrooms while you live there has no limit. Hosts register with the City and collect the 6% accommodation tax.
Zoning, heritage, building permits and street trees: City of Toronto open data (Open Government Licence – Toronto). Roads, rail, airports and planned stations © OpenStreetMap contributors. Internet: Innovation, Science and Economic Development Canada, National Broadband Data.
Listed by RE/MAX REALTRON MARIUS MITROFAN GROUP.
Listing information provided by PropTx Innovations Inc. and TRREB; deemed reliable but not guaranteed accurate by PropTx.
Similar homes nearby
See more in Toronto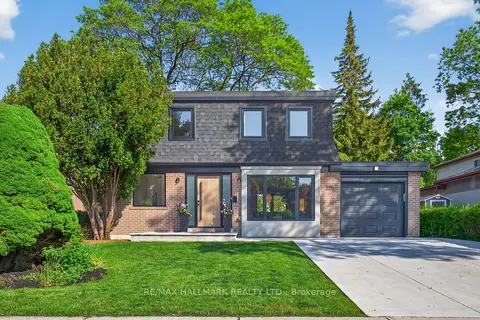
$1,499,900
3+1 bd4 ba5 pk1500-2000 ft²
225 Catalina Drive
Guildwood, Toronto
Detached · MLS® E13828394 · RE/MAX HALLMARK REALTY LTD.
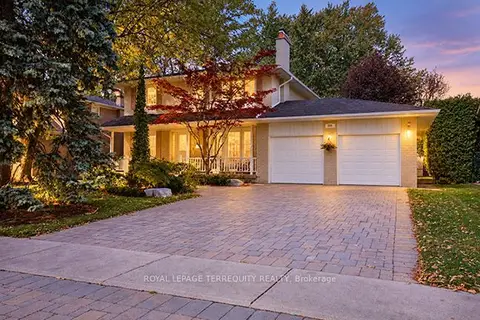
$1,399,000
4+1 bd4 ba6 pk2000-2500 ft²
258 Guildwood Parkway
Guildwood, Toronto
Detached · MLS® E13882070 · ROYAL LEPAGE TERREQUITY REALTY
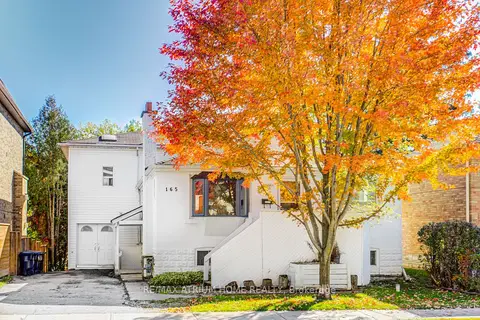
$1,688,000
Reduced $110,000
3+2 bd3 ba4 pk1500-2000 ft²
165 Florence Avenue
Lansing-Westgate, Toronto
Detached · MLS® C12593664 · RE/MAX ATRIUM HOME REALTY
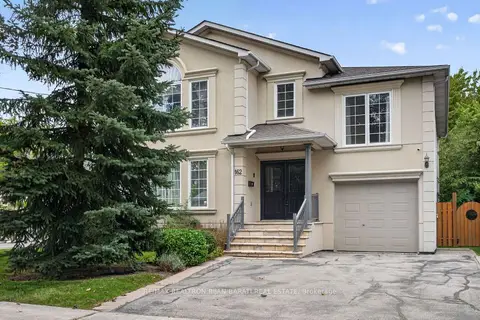
$1,688,000
4+1 bd4 ba5 pk2500-3000 ft²
162 Goulding Avenue
Newtonbrook West, Toronto
Detached · MLS® C13792754 · RE/MAX REALTRON BIJAN BARATI REAL ESTATE
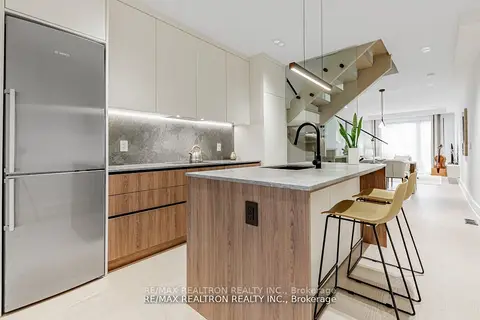
$1,688,000
3+1 bd4 ba1 pk2000-2500 ft²
673 Crawford Street
Palmerston-Little Italy, Toronto
Semi-Detached · MLS® C13839040 · RE/MAX REALTRON REALTY INC.
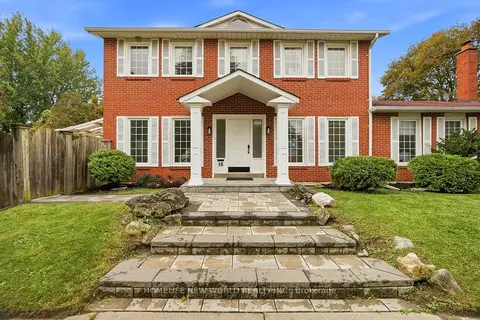
$1,688,000
4+3 bd5 ba6 pk2000-2500 ft²
18 Dolan Gate
Don Valley Village, Toronto
Detached · MLS® C13859464 · HOMELIFE NEW WORLD REALTY INC.
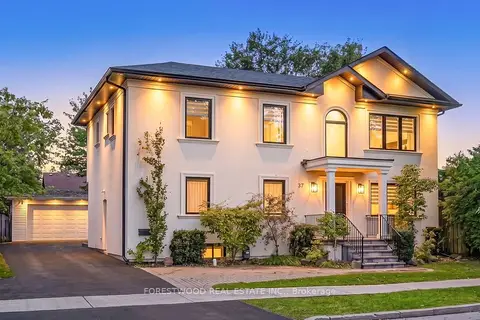
$1,688,000
5+2 bd6 ba6 pk2000-2500 ft²
37 Almore Avenue
Clanton Park, Toronto
Detached · MLS® C14079822 · FORESTWOOD REAL ESTATE INC.
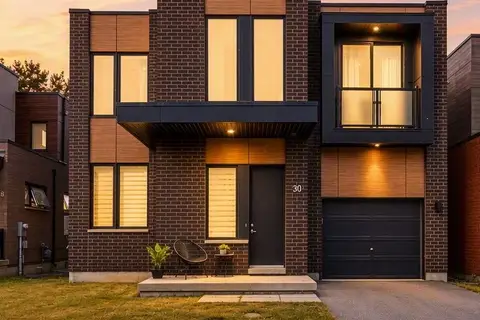
$1,688,000
5 bd4 ba3 pk3000-3500 ft²
30 Stanley Greene Boulevard
Downsview-Roding-CFB, Toronto
Detached · MLS® W13642472 · Signature Elite Realty Ltd.