30 Stanley Greene Boulevard
Downsview-Roding-CFB, Toronto, M3K 0A9
$1,688,000
- 5 bedrooms
- 4 bathrooms
- 3 parking
- 3000-3500 sq ft
Listed 75 days ago · MLS® W13642472
About this home
Rarely available 5 bedroom family home in the sought after Downsview Park community..this one's a gem! Built in 2017,this modern home offers over 3,000 sqft,plus an additional 1,300 sqft in the basement,providing ample space for growing families and multi-generational living. Bright and spacious,this thoughtfully designed home features nine-foot ceilings on both the main and second floors, along with large windows that flood the interior with natural light. The inviting main floor boasts a seamless open concept layout with generous living and entertaining spaces,a separate dining area,and a modern kitchen with a large centre island that is perfect for family gatherings and everyday living. The upper level offers five generously sized bedrooms including a spacious primary retreat with a private ensuite and a functional layout that provides excellent flexibility and comfort for large families,with convenient semi-ensuite and shared bathroom access for the secondary bedrooms. The unfinished basement features a separate entrance,high ceilings and above grade windows creating an excellent opportunity for an income-generating suite,extended family accommodation or additional living space. A double garage,spacious backyard and solar panel system that helps reduce electricity cost add even more value to this exceptional property. With abundant indoor and outdoor space, this home is perfectly suited for growing families or multi generational living.Located just steps from Downsview Park,with access to parks,trails,recreation facilities,community events and activities year-round.This vibrant,family-friendly neighbourhood is located close to schools,York University,hospital,restaurants,shops and services. Steps from public transit and easy access to highways and Pearson Airport. This is the perfect blend of space, comfort and location. A rare opportunity to own a newer executive family home in one of Toronto's most vibrant and convenient communities. Just move in and enjoy!
Details
- Type
- Detached
- Style
- 2-Storey
- Age
- 6-15 years
- Size
- 3000-3500 sq ft
- Lot
- 39.73 × 134.09 ft
- Basement
- Full, Unfinished, Development Potential
- Garage
- Built-In
- Kitchens
- 1
- Property tax
- $9,338 (2026)
- Neighbourhood
- Downsview-Roding-CFB
- Municipality
- Toronto W05
- Price per sq ft
- $519 (31% below detached houses in Downsview-Roding-CFB, $748)
Interior
- Bedrooms
- 5 above ground
- Bathrooms
- 2 × 5-piece (second), 1 × 4-piece (second), 1 × 2-piece (main)
- Rooms
- 9 above ground
- Family room or den
- Yes
- Fireplace
- Yes
- Features
- Air Exchanger, Auto Garage Door Remote, ERV/HRV, Floor Drain, Rough-In Bath, Solar Owned, Storage, Water Heater
Heating, cooling and services
- Heating
- Forced Air, Gas
- Air conditioning
- Central Air
- Water and sewer
- Sewer
Building and exterior
- Style
- 2-Storey
- Exterior
- Brick
- Roof
- Asphalt Shingle
- Foundation
- Concrete
- Age
- 6-15 years
- Faces
- West
Parking
- Garage spaces
- 2
- Total parking
- 3
- Driveway and parking
- Private
Lot
- Size
- 39.73 × 134.09 ft
More
- Possession
- Flexible 30/60 Days
- Nearby
- Cul de Sac/Dead End, Hospital, Lake/Pond, Park, Public Transit, School
- Cross street
- Keele St and Downsview Park Blvd
Rooms
| Room | Level | Size | Features |
|---|---|---|---|
| Living Room | Main | 5.63 × 4.36 m (18'6" × 14'4") | Hardwood Floor, Combined w/Kitchen, Fireplace |
| Dining Room | Main | 3.9 × 3.32 m (12'10" × 10'11") | Hardwood Floor, Large Window, Overlooks Backyard |
| Kitchen | Main | 5.63 × 2.92 m (18'6" × 9'7") | Hardwood Floor, Combined w/Living, Centre Island |
| Study | Main | 3.59 × 3.11 m (11'9" × 10'2") | Hardwood Floor, Large Window, Overlooks Frontyard |
| Primary Bedroom | Second | 5.07 × 4.09 m (16'8" × 13'5") | 5 Pc Ensuite, His and Hers Closets, Overlooks Backyard |
| Bedroom 2 | Second | 3.74 × 4.17 m (12'3" × 13'8") | Juliette Balcony, Closet, Overlooks Frontyard |
| Bedroom 3 | Second | 3.67 × 4.98 m (12' × 16'4") | 3 Pc Ensuite, Closet, Overlooks Frontyard |
| Bedroom 4 | Second | 3.75 × 3.32 m (12'4" × 10'11") | 5 Pc Ensuite, Walk-In Closet(s) |
| Bedroom 5 | Second | 4.2 × 2.99 m (13'9" × 9'10") | 3 Pc Ensuite, Walk-In Closet(s) |
| Other | Basement | 5.53 × 13.14 m (18'2" × 43'1") | Unfinished, Above Grade Window |
| Other | Basement | 5.28 × 4.6 m (17'4" × 15'1") | Unfinished, Above Grade Window |
History of this address
3 earlier listings at this address, with sold and leased prices. Create a free account or sign in to see them.
Location
Location is approximate. See nearby homes on the map
Recent sales nearby
See what similar homes within 1 km sold for in the last year. Create a free account or sign in to see them.
The neighbourhood
Getting around Very walkable
- 🚇 Sheppard West Subway2.2 km
- 🚇 Downsview Park Subway2.3 km
- 🚆 Downsview Park GO2.3 km
Within a 10-minute walk: 4 grocery stores, 15 cafés and restaurants, 4 parks, 5 pharmacies. Nearest grocery: Selam Convenience and Grocery Store (400 m). Nearest park: Stanley Greene Park (150 m).
Schools nearby
Elementary
- Downsview Public School5 min walk
- Blaydon Public School
EQAO: Gr 3 reading 45%, math 45%11 min walk - Ancaster Public School
EQAO: Gr 3 reading 53%, math 41%15 min walk - St. Raphael Catholic School Catholic
EQAO: Gr 6 reading 89%, math 44%15 min walk
Secondary
- Downsview Secondary School
EQAO: Gr 9 math 26%, literacy test 59%4 min walk - Madonna Catholic Secondary School Catholic
EQAO: Gr 9 math 39%, literacy test 82%7 min walk - Pierre Laporte Middle School1.4 km
EQAO: share of students meeting the provincial standard (2024–25). Ontario average: Gr 6 reading 86%, math 51%; Gr 9 math 55%; literacy test 83%.
Closest schools, not school zones. Check which school serves this address with the school board before relying on it.
Who lives here postal area M3K
- Owners / renters
- 59% / 41%
- Median household income
- $88,000
- Average age
- 40
- Children under 15
- 15%
- Homes
- 47% detached, 1% high-rise
- Commute by transit
- 27%
- Population
- 7,865
Languages spoken most at home besides English: Tagalog (Pilipino, Filipino) 6%, Italian 5.9%, Spanish 4%, Portuguese 2.1%.
Flood and conservation No mapped hazard
Not inside a mapped flood plain or regulated area.
Screening maps only. Ask the conservation authority for a property inquiry before relying on this.
Safety
Major crime per resident in Downsview (2025): about the Toronto average, about the same from the year before.
- Assaultabout average
- Break and enterabout average
- Auto theft48% above average
- Robbery60% above average
- Theft from vehiclesabout average
- Shootingsabout average
Crime Severity Index for Toronto police: 60 vs 57 for Ontario (2025).
Police-reported figures for the whole neighbourhood, not this street. Rates use the area’s resident population.
Development nearby 1 active
-
2850 KEELE ST · 500 mSite Plan · Under Review · applied 2019INACTIVE Site Plan application to permit a one storey addition above the existing 3-storey apartment buildingApplication details
Rezoning, site plan, subdivision and condominium applications filed with the city.
Distances are approximate. Places © OpenStreetMap contributors. Neighbourhood figures: Statistics Canada, 2021 Census. School results: EQAO via Ontario Data Catalogue (Open Government Licence – Ontario). Neighbourhood crime: Toronto Police Service Public Safety Data Portal (Open Government Licence – Toronto Police Service). Crime Severity Index: Statistics Canada. Planning applications: City of Toronto open data.
Living here
Commute
To Union Station (downtown Toronto): 13 km. Transit times · Driving times
Noise Nothing major nearby
No highway within 500 m, rail line within 300 m, or airport flight path nearby.
Distances from the map, not noise measurements. Visit at rush hour to judge for yourself.
Building permits
- Other · 2023 · InspectionAdd solar panels on rooftop of property
- Second Suite · 2020 · CancelledProposal to add a 2nd suite in the basement of an existing detached dwelling.
- Second Suite · 2019 · CancelledConvert the existing basement to second dwelling unit and add 2 basement windows
- New Building · 2017 · ClosedMODEL # "A40C" MODEL NAME "THE MOUNT ROYAL PARK" ELEVATION "B"
Permits filed with the City of Toronto. A permit doesn’t mean the work passed final inspection.
Trees
24 City street trees within 100 m. That’s fewer than the Toronto average of 42.
Trees on City boulevards only, not private yards or parks.
Internet High-speed
50/10 Mbps or faster available here by cable, fibre or DSL (the federal high-speed target).
From the federal broadband map. Check exact speeds and providers for the address.
Short-term rentals
Only in your principal residence (where you live). The entire home can be rented up to 180 nights a year; renting up to 3 bedrooms while you live there has no limit. Hosts register with the City and collect the 6% accommodation tax.
Zoning, heritage, building permits and street trees: City of Toronto open data (Open Government Licence – Toronto). Roads, rail, airports and planned stations © OpenStreetMap contributors. Internet: Innovation, Science and Economic Development Canada, National Broadband Data.
Listed by Signature Elite Realty Ltd..
Listing information provided by PropTx Innovations Inc. and TRREB; deemed reliable but not guaranteed accurate by PropTx.
Similar homes nearby
See more in Toronto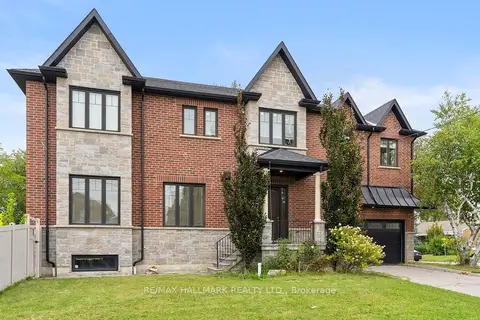
$1,649,500
4 bd5 ba4 pk2000-2500 ft²
10 Sunray Crescent
Downsview-Roding-CFB, Toronto
Detached · MLS® W13821206 · RE/MAX HALLMARK REALTY LTD.
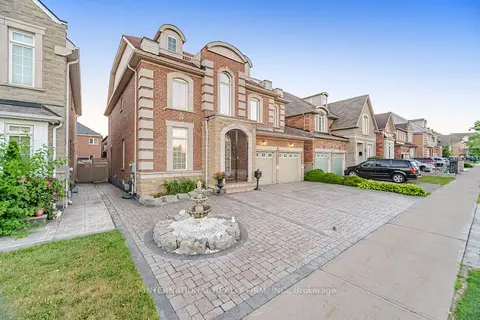
$1,599,000
4+1 bd5 ba5 pk2500-3000 ft²
84 Fred Young Drive
Downsview-Roding-CFB, Toronto
Detached · MLS® W13802832 · INTERNATIONAL REALTY FIRM, INC.
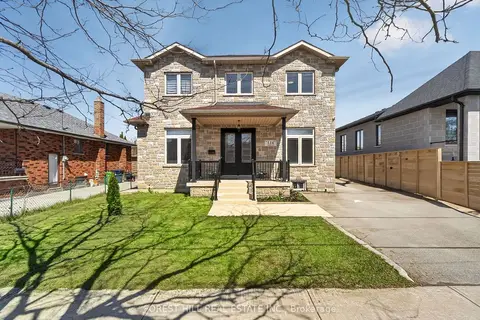
$1,548,000
4+1 bd4 ba6 pk2000-2500 ft²
114 Regent Road
Downsview-Roding-CFB, Toronto
Detached · MLS® W13864698 · FOREST HILL REAL ESTATE INC.
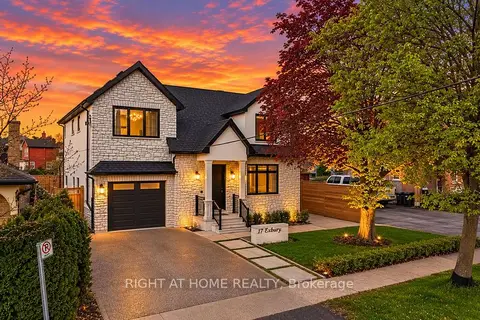
$1,829,999
4+1 bd4 ba4 pk2500-3000 ft²
17 Exbury Road
Downsview-Roding-CFB, Toronto
Detached · MLS® W13870836 · RIGHT AT HOME REALTY
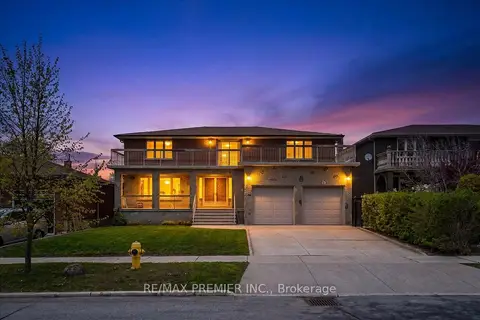
$1,524,000
Reduced $64,000
4 bd4 ba6 pk3000-3500 ft²
100 Hallsport Crescent
Downsview-Roding-CFB, Toronto
Detached · MLS® W13515886 · RE/MAX PREMIER INC.
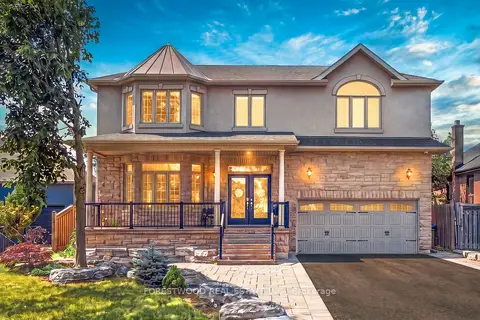
$1,880,000
4+1 bd4 ba6 pk2500-3000 ft²
138 Winston Park Boulevard
Downsview-Roding-CFB, Toronto
Detached · MLS® W13680380 · FORESTWOOD REAL ESTATE INC.
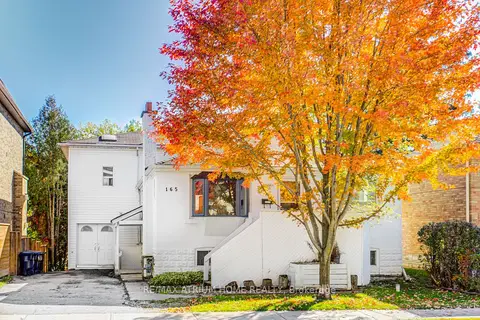
$1,688,000
Reduced $110,000
3+2 bd3 ba4 pk1500-2000 ft²
165 Florence Avenue
Lansing-Westgate, Toronto
Detached · MLS® C12593664 · RE/MAX ATRIUM HOME REALTY
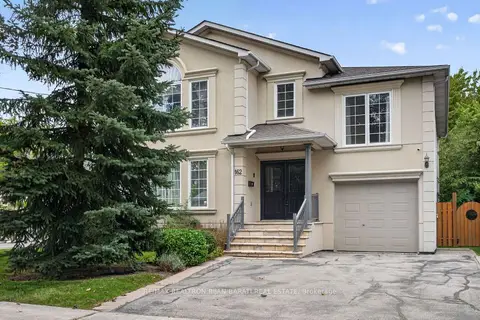
$1,688,000
4+1 bd4 ba5 pk2500-3000 ft²
162 Goulding Avenue
Newtonbrook West, Toronto
Detached · MLS® C13792754 · RE/MAX REALTRON BIJAN BARATI REAL ESTATE