258 Guildwood Parkway
Guildwood, Toronto, M1E 1P8
$1,399,000
- 4+1 bedrooms
- 4 bathrooms
- 6 parking
- 2000-2500 sq ft
Listed 11 days ago · MLS® E13882070
About this home
Nestled on a 70 x 120 ft lot in sought-after Guildwood, this meticulously maintained executive family home is framed by mature trees and established gardens. Open-concept main floor is designed for the rhythms of family life: coffee at the kitchen breakfast bar or on the terrace on lazy weekend mornings, family dinners around the dining room table, then a book or a movie in the living room, where white custom built-ins frame the gas fireplace. Kitchen features stainless steel appliances, granite counters, and an induction range, with the BBQ just outside. Three walkouts from the kitchen, dining room, and living room open onto a private, cottage-like retreat with a multilevel Trex terrace, space for six to dine outdoors, and a hot tub beneath a custom cedar pergola. A sunlit family room with a second fireplace offers another place to gather. Tucked away, a fourth bedroom with custom built-ins is currently used as a home office and can readily return to bedroom use. Upstairs, three bedrooms provide a quiet retreat. The spacious primary bedroom has generous his-and-hers closets and a spa-like three-piece ensuite with heated floors and a glass-enclosed walk-in shower. A second full bathroom includes a deep soaker tub. Finished basement makes room for guests and favourite pursuits: a recreation room with a fireplace, currently used as a cycling studio; a separate gym with a wall-to-wall, floor-to-ceiling mirror; and a fifth bedroom with a window and closet. A new three-piece bathroom with a quartz-topped vanity and shower, plus a renovated laundry room with custom built-ins and quartz counters, both completed in 2026. Hardwood floors, California shutters, pot lights, and European-style dual-opening windows add thoughtful detail throughout. New interior wood doors, baseboards, and door frames installed in 2024. Park 4 cars in the double driveway and 2 in the attached garage. Step inside, wander out to the garden, and see how easily you can picture yourself at home.
Details
- Type
- Detached
- Style
- 2-Storey
- Size
- 2000-2500 sq ft
- Lot
- 70 × 120.83 ft
- Basement
- Full, Finished
- Garage
- Attached
- Kitchens
- 1
- Property tax
- $6,475 (2026)
- Neighbourhood
- Guildwood
- Municipality
- Toronto E08
- Price per sq ft
- $622 (22% below detached houses in Guildwood, $799)
Interior
- Bedrooms
- 4 above ground + 1 below
- Bathrooms
- 1 × 2-piece (main), 1 × 4-piece (second), 1 × 3-piece (second), 1 × 3-piece (basement)
- Rooms
- 8 above ground + 3 below
- Family room or den
- Yes
- Fireplace
- Natural Gas, Family Room, Living Room, Rec Room
- Features
- Auto Garage Door Remote, Bar Fridge, Central Vacuum, Floor Drain, In-Law Capability, On Demand Water Heater
Heating, cooling and services
- Heating
- Forced Air, Gas
- Air conditioning
- Central Air
- Water and sewer
- Sewer
Building and exterior
- Style
- 2-Storey
- Exterior
- Brick
- Roof
- Shingles
- Foundation
- Poured Concrete
- Faces
- North
- Outdoor
- Hot Tub, Landscaped, Deck, Privacy, Porch, Lawn Sprinkler System, Landscape Lighting, Gazebo, Garden Shed, Fence - Full
Parking
- Garage spaces
- 2
- Total parking
- 6
- Driveway and parking
- Private, Private Double
Lot
- Size
- 70 × 120.83 ft
More
- Possession
- November 30, 2026
- Nearby
- Fenced Yard, Park, Public Transit, Greenbelt/Conservation, School, School Bus Route
- Cross street
- Guildwood/Navarre Cresc
Rooms
| Room | Level | Size | Features |
|---|---|---|---|
| Living Room | Main | 5.1 × 4.22 m (16'9" × 13'10") | Hardwood Floor, Gas Fireplace, W/O To Porch |
| Dining Room | Main | 3.6 × 3.54 m (11'10" × 11'7") | Hardwood Floor, Pot Lights, W/O To Terrace |
| Kitchen | Main | 4.97 × 2.61 m (16'4" × 8'7") | Granite Floor, Breakfast Bar, W/O To Terrace |
| Family Room | Main | 6.51 × 3.54 m (21'4" × 11'7") | Gas Fireplace, B/I Bookcase, W/O To Terrace |
| Bedroom 4 | Main | 3.68 × 2.62 m (12'1" × 8'7") | Hardwood Floor, B/I Bookcase, W/O To Porch |
| Bathroom | Main | 17 × 0.98 m (55'9" × 3'3") | Granite Floor, 2 Pc Bath, Window |
| Foyer | Main | 4.86 × 1.82 m (15'11" × 6') | Granite Floor, 2 Pc Bath, Double Closet |
| Primary Bedroom | Second | 4.84 × 3.68 m (15'11" × 12'1") | Hardwood Floor, His and Hers Closets, 3 Pc Ensuite |
| Bedroom 2 | Second | 3.68 × 3.6 m (12'1" × 11'10") | Hardwood Floor, Double Closet, Pot Lights |
| Bedroom 3 | Second | 3.94 × 2.65 m (12'11" × 8'8") | Hardwood Floor, Double Closet, Pot Lights |
| Bathroom | Second | 2.54 × 2.47 m (8'4" × 8'1") | Granite Floor, Separate Shower, 3 Pc Ensuite |
| Bathroom | Second | 2.56 × 2.23 m (8'5" × 7'4") | Granite Floor, Soaking Tub, 4 Pc Bath |
| Bedroom 5 | Basement | 3.59 × 3.36 m (11'9" × 11') | Broadloom, Closet, Pot Lights |
| Recreation | Basement | 4.88 × 3.51 m (16' × 11'6") | Broadloom, Gas Fireplace, Pot Lights |
| Exercise Room | Basement | 3.5 × 3.33 m (11'6" × 10'11") | Broadloom, Mirrored Walls, Pot Lights |
| Bathroom | Basement | 2.42 × 2.19 m (7'11" × 7'2") | Porcelain Floor, Separate Shower, Pot Lights |
| Laundry | Basement | 4.54 × 2.56 m (14'11" × 8'5") | Porcelain Floor, B/I Shelves, Pot Lights |
| Other | Main | 14.63 × 21.34 m (48' × 70') | W/O To Terrace, Overlooks Backyard, Hot Tub |
| Other | Main | 6.62 × 6.35 m (21'9" × 20'10") | Concrete Floor, Access To Garage, W/O To Garage |
History of this address
1 earlier listing at this address, with sold and leased prices. Create a free account or sign in to see them.
Location
Location is approximate. See nearby homes on the map
Recent sales nearby
See what similar homes within 1 km sold for in the last year. Create a free account or sign in to see them.
The neighbourhood
Getting around Somewhat walkable
- 🚆 Eglinton GO3.6 km
Within a 10-minute walk: 1 grocery store, 2 cafés and restaurants, 4 parks, 3 pharmacies. Nearest grocery: Your Independent Grocer (900 m). Nearest park: Guild Park and Gardens (450 m).
Schools nearby
Elementary
- Poplar Road Junior Public School
EQAO: Gr 6 reading 95%, math 86%9 min walk - St. Ursula Catholic School Catholic
EQAO: Gr 6 reading 100%, math 57%11 min walk - Guildwood Junior Public School
EQAO: Gr 6 reading 89%, math 39%11 min walk - Eastview Public School
EQAO: Gr 6 reading 55%, math 16%16 min walk
Secondary
- Jack Miner Senior Public School5 min walk
- Sir Wilfrid Laurier Collegiate Institute
EQAO: Gr 9 math 52%, literacy test 83%10 min walk - Native Learning Centre East10 min walk
EQAO: share of students meeting the provincial standard (2024–25). Ontario average: Gr 6 reading 86%, math 51%; Gr 9 math 55%; literacy test 83%.
Closest schools, not school zones. Check which school serves this address with the school board before relying on it.
Who lives here postal area M1E
- Owners / renters
- 63% / 37%
- Median household income
- $82,000
- Average age
- 42
- Children under 15
- 16%
- Homes
- 37% detached, 34% high-rise
- Commute by transit
- 26%
- Population
- 48,033
Languages spoken most at home besides English: Tamil 3.1%, Tagalog (Pilipino, Filipino) 3%, Bengali 2.3%, Urdu 1.1%.
Flood and conservation No mapped hazard
Not inside a mapped flood plain or regulated area.
Screening maps only. Ask the conservation authority for a property inquiry before relying on this.
Safety
Major crime per resident in Guildwood (2025): 54% below the Toronto average, down 16% from the year before.
- Assault48% below average
- Break and enter71% below average
- Auto theft67% below average
- Robbery29% below average
- Theft from vehiclesabout average
- Shootings128% above average
Crime Severity Index for Toronto police: 60 vs 57 for Ontario (2025).
Police-reported figures for the whole neighbourhood, not this street. Rates use the area’s resident population.
Development nearby 1 active
-
66 DEARHAM WOOD · 500 mSite Plan · Under Review · applied 2025The proposed development consists of a 4,208 m2 institutional building which will be a newreplacement school and child care facility for the existing facility…Application details
Rezoning, site plan, subdivision and condominium applications filed with the city.
Distances are approximate. Places © OpenStreetMap contributors. Neighbourhood figures: Statistics Canada, 2021 Census. School results: EQAO via Ontario Data Catalogue (Open Government Licence – Ontario). Neighbourhood crime: Toronto Police Service Public Safety Data Portal (Open Government Licence – Toronto Police Service). Crime Severity Index: Statistics Canada. Planning applications: City of Toronto open data.
Living here
Commute
To Union Station (downtown Toronto): 19 km. Transit times · Driving times
Noise Nothing major nearby
No highway within 500 m, rail line within 300 m, or airport flight path nearby.
Distances from the map, not noise measurements. Visit at rush hour to judge for yourself.
What can be built RD
Residential Detached (with a site-specific exception).
- ✅ Up to 4 homes on the lot (multiplex)
- ✅ Garden suite in the backyard
- ✅ Laneway suite, if the lot backs onto a lane
From Toronto’s Zoning By-law 569-2013 map. Lot size, setbacks and trees decide what actually fits; check with a planner before you buy.
Building permits
No building permits at this address since 2014.
3 permits on this block of the street in the last 2 years, including 1 new home.
Permits filed with the City of Toronto. A permit doesn’t mean the work passed final inspection.
Trees
43 City street trees within 100 m. That’s about the Toronto average of 42.
Trees on City boulevards only, not private yards or parks.
Internet High-speed
50/10 Mbps or faster available here by cable, fibre or DSL (the federal high-speed target).
From the federal broadband map. Check exact speeds and providers for the address.
Short-term rentals
Only in your principal residence (where you live). The entire home can be rented up to 180 nights a year; renting up to 3 bedrooms while you live there has no limit. Hosts register with the City and collect the 6% accommodation tax.
Zoning, heritage, building permits and street trees: City of Toronto open data (Open Government Licence – Toronto). Roads, rail, airports and planned stations © OpenStreetMap contributors. Internet: Innovation, Science and Economic Development Canada, National Broadband Data.
Listed by ROYAL LEPAGE TERREQUITY REALTY.
Listing information provided by PropTx Innovations Inc. and TRREB; deemed reliable but not guaranteed accurate by PropTx.
Similar homes nearby
See more in Toronto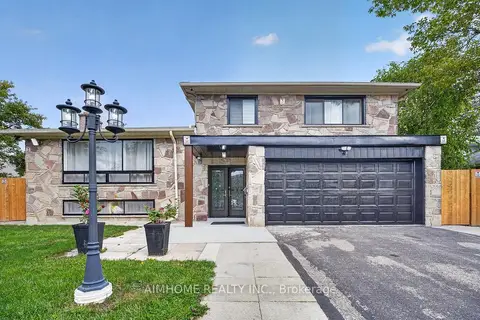
$1,349,000
4+2 bd4 ba8 pk1500-2000 ft²
166 Guildwood Parkway
Guildwood, Toronto
Detached · MLS® E13794938 · AIMHOME REALTY INC.
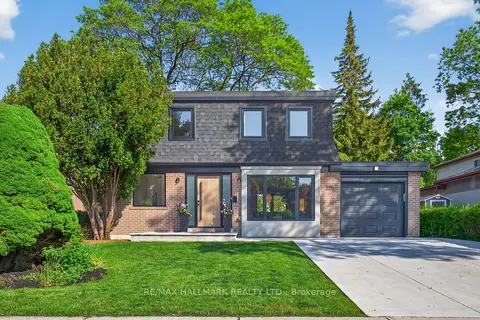
$1,499,900
3+1 bd4 ba5 pk1500-2000 ft²
225 Catalina Drive
Guildwood, Toronto
Detached · MLS® E13828394 · RE/MAX HALLMARK REALTY LTD.
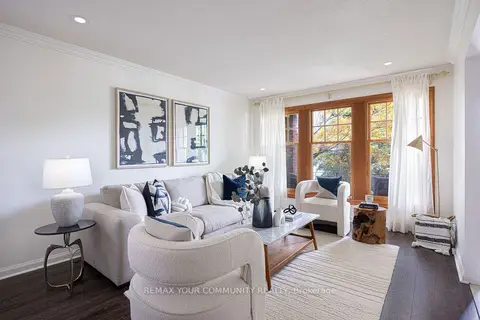
$1,199,000
4+2 bd4 ba6 pk2000-2500 ft²
59 Galloway Road
Guildwood, Toronto
Detached · MLS® E13751578 · REMAX YOUR COMMUNITY REALTY
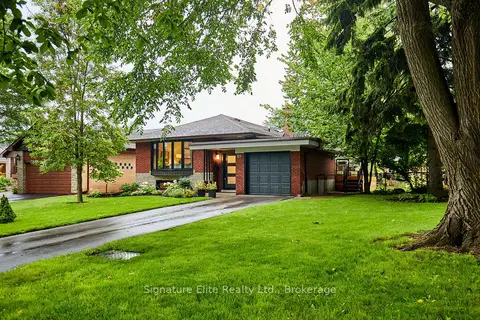
$1,199,000
3 bd2 ba4 pk1100-1500 ft²
69 Regency Square
Guildwood, Toronto
Detached · MLS® E13768592 · Signature Elite Realty Ltd.
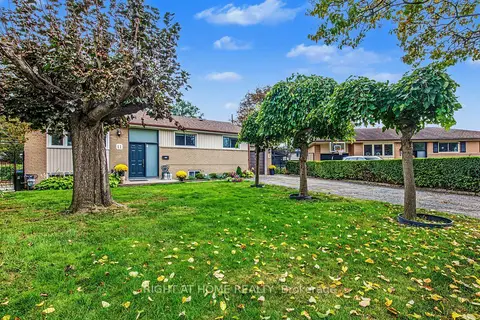
$1,199,000
3+1 bd2 ba4 pk1100-1500 ft²
11 Fareham Crescent
Guildwood, Toronto
Detached · MLS® E13847374 · RIGHT AT HOME REALTY
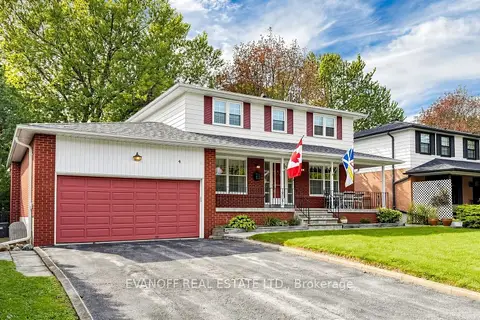
$1,175,000
4+1 bd4 ba6 pk1500-2000 ft²
4 Galloway Road
Guildwood, Toronto
Detached · MLS® E13808836 · EVANOFF REAL ESTATE LTD.
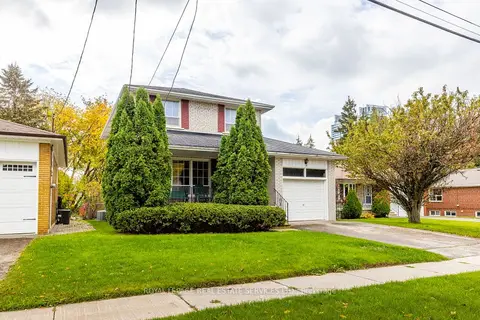
$1,399,000
Reduced $400,000
4 bd2 ba3 pk1100-1500 ft²
29 Doverwood Court
Newtonbrook East, Toronto
Detached · MLS® C12933114 · ROYAL LEPAGE REAL ESTATE SERVICES LTD.
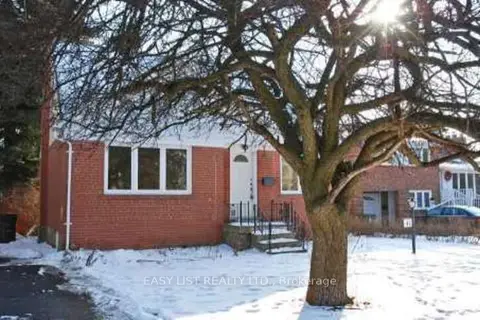
$1,399,000
Reduced $200,000
3+1 bd3 ba4 pk1100-1500 ft²
41 Churchill Avenue
Willowdale West, Toronto
Detached · MLS® C13167042 · EASY LIST REALTY LTD.