21 Spruce Street
713 - Ingleside, South Stormont, K0C 1M0
$529,900
- 2+1 bedrooms
- 2 bathrooms
- 10 parking
- 1100-1500 sq ft
Listed 42 days ago · MLS® X13756276
About this home
Bright, well maintained, and thoughtfully designed, this high ranch bungalow is nestled in a quiet residential neighbourhood in the Village of Ingleside. It is an excellent fit for families or those seeking room to spread out. The main floor offers just over 1,200 sq ft of inviting space, featuring a semi open concept kitchen, dining, and living area filled with natural light. The remodelled kitchen is beautifully appointed with shaker style cabinetry and quartz countertops. Two well proportioned bedrooms, a fully renovated 4 piece bathroom, and a finished laundry room with room for additional storage complete the upper level. The lower level adds exceptional versatility, with a spacious family area highlighted by a cozy gas stove, a full kitchen, a third bedroom, a second full bathroom, as well as an additional laundry area. Convenient backyard access to the lower level adds flexibility for a potential home business or guests. Outside, you will appreciate the fully fenced yard, deck for outdoor enjoyment, large garden shed, and generous double driveway offering ample parking. Significant capital improvements have already been completed, including a durable metal roof, fully automated Generac system, high efficiency natural gas furnace, updated windows, central air conditioning, and more, providing peace of mind for years to come. Ideally located close to schools, shopping, parks, bike paths, and the St. Lawrence River, this move in ready home offers comfort, flexibility, and convenience in a desirable, family friendly community. All appliances are included. Click on the Multi-Media link for virtual tour & floor plan. The Seller requires 24 hour Irrevocable on all Offers.
Details
- Type
- Detached
- Style
- Bungalow-Raised
- Size
- 1100-1500 sq ft
- Lot
- 73.89 × 159.97 ft
- Basement
- Finished with Walk-Out
- Garage
- None
- Kitchens
- 2
- Property tax
- $2,984 (2025)
- Neighbourhood
- 713 - Ingleside
- Municipality
- South Stormont
- Price per sq ft
- $408 (about the same as detached houses in South Stormont)
Interior
- Bedrooms
- 2 above ground + 1 below
- Bathrooms
- 1 × 4-piece (main), 1 × 4-piece (basement)
- Kitchens
- 2 (1 below ground)
- Rooms
- 5 above ground + 3 below
- Family room or den
- Yes
- Fireplace
- Wood Stove, Natural Gas
- Features
- In-Law Suite, Generator - Full
Heating, cooling and services
- Heating
- Forced Air, Gas
- Air conditioning
- Central Air
- Water and sewer
- Sewer
Building and exterior
- Style
- Bungalow-Raised
- Exterior
- Brick
- Roof
- Metal
- Foundation
- Concrete
- Faces
- North
- Outdoor
- Deck, Landscaped, Fence - Full, Shed
Parking
- Total parking
- 10
- Driveway and parking
- Private Double
Lot
- Size
- 73.89 × 159.97 ft
More
- Possession
- TBA
- Nearby
- Fenced Yard, School, Park
- Cross street
- Farran Dr & Spruce St
Rooms
| Room | Level | Size | Features |
|---|---|---|---|
| Living Room | Main | 4.57 × 3.79 m (15' × 12'5") | Wood Stove |
| Dining Room | Main | 2.59 × 3.56 m (8'6" × 11'8") | |
| Kitchen | Main | 3.56 × 3.47 m (11'8" × 11'5") | |
| Primary Bedroom | Main | 3.56 × 3.46 m (11'8" × 11'4") | |
| Bedroom 2 | Main | 3.01 × 3.03 m (9'11" × 9'11") | |
| Bathroom | Main | 2.12 × 2.79 m (6'11" × 9'2") | 4 Pc Bath |
| Laundry | Main | 2.87 × 3.47 m (9'5" × 11'5") | |
| Family Room | Basement | 4.57 × 3.99 m (15' × 13'1") | |
| Kitchen | Basement | 5.29 × 3.28 m (17'4" × 10'9") | Breakfast Area |
| Bedroom 3 | Basement | 4.51 × 3.27 m (14'10" × 10'9") | |
| Bathroom | Basement | 3 × 2.59 m (9'10" × 8'6") | 4 Pc Bath |
| Laundry | Basement | 2.89 × 3.99 m (9'6" × 13'1") |
History of this address
2 earlier listings at this address, with sold and leased prices. Create a free account or sign in to see them.
Location
Location is approximate. See nearby homes on the map
Recent sales nearby
See what similar homes within 1 km sold for in the last year. Create a free account or sign in to see them.
The neighbourhood
Getting around Somewhat walkable
No subway, LRT or GO station within a short trip.
Within a 10-minute walk: 1 grocery store, 4 cafés and restaurants, 0 parks, 1 pharmacy. Nearest grocery: Foodland (550 m).
Schools nearby
Elementary
- Rothwell-Osnabruck Elementary School
EQAO: Gr 6 reading 93%, math 43%6 min walk - Our Lady of Good Counsel Catholic School Catholic
EQAO: Gr 6 reading 88%, math 56%10 min walk
EQAO: share of students meeting the provincial standard (2024–25). Ontario average: Gr 6 reading 86%, math 51%; Gr 9 math 55%; literacy test 83%.
Closest schools, not school zones. Check which school serves this address with the school board before relying on it.
Who lives here postal area K0C
- Owners / renters
- 82% / 18%
- Median household income
- $84,000
- Average age
- 45
- Children under 15
- 16%
- Homes
- 85% detached, 0% high-rise
- Commute by transit
- 0%
- Population
- 52,838
Languages spoken most at home besides English: Swiss German 0.1%, Spanish 0.1%, German 0.1%, Arabic 0.1%.
Distances are approximate. Places © OpenStreetMap contributors. Neighbourhood figures: Statistics Canada, 2021 Census. School results: EQAO via Ontario Data Catalogue (Open Government Licence – Ontario).
Living here
Commute
Noise Nothing major nearby
No highway within 500 m, rail line within 300 m, or airport flight path nearby.
Distances from the map, not noise measurements. Visit at rush hour to judge for yourself.
Internet High-speed
50/10 Mbps or faster available here by cable, fibre or DSL (the federal high-speed target).
From the federal broadband map. Check exact speeds and providers for the address.
Roads, rail, airports and planned stations © OpenStreetMap contributors. Internet: Innovation, Science and Economic Development Canada, National Broadband Data.
Listed by RE/MAX AFFILIATES MARQUIS LTD..
Listing information provided by PropTx Innovations Inc. and TRREB; deemed reliable but not guaranteed accurate by PropTx.
Similar homes nearby
See more in South Stormont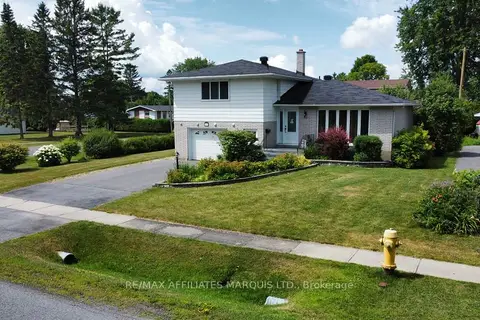
$499,900
Reduced $35,100
3 bd3 ba3 pk1500-2000 ft²
11 Ault Drive
713 - Ingleside, South Stormont
Detached · MLS® X13001790 · RE/MAX AFFILIATES MARQUIS LTD.
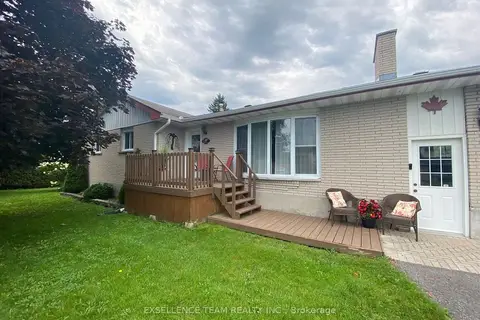
$459,000
Reduced $10,000
3+2 bd2 ba7 pk1100-1500 ft²
39 Wales Drive
713 - Ingleside, South Stormont
Detached · MLS® X13658582 · EXSELLENCE TEAM REALTY INC.
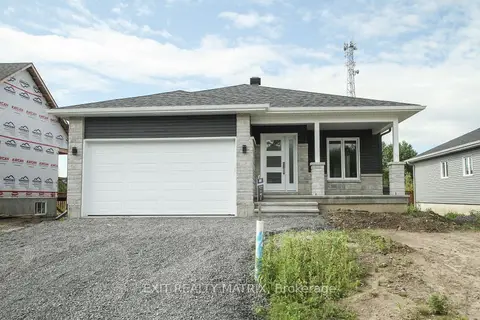
$551,900
2 bd2 ba7 pk1100-1500 ft²
22 Glenco Road
716 - South Stormont (Cornwall) Twp, South Stormont
Detached · MLS® X13623978 · EXIT REALTY MATRIX
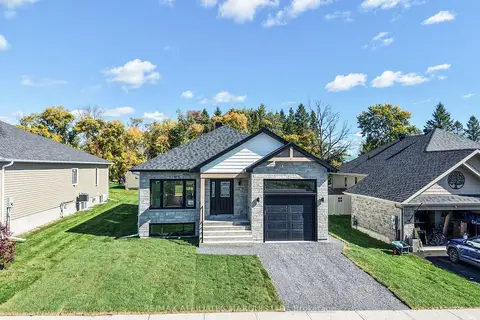
$554,900
2 bd1 ba3 pk1100-1500 ft²
49 Clover Lane
714 - Long Sault, South Stormont
Detached · MLS® X13864714 · RE/MAX AFFILIATES MARQUIS LTD.
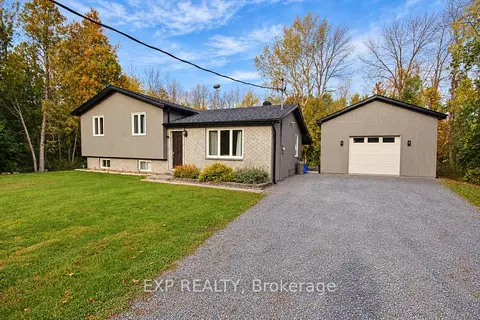
$558,800
Reduced $40,000
3 bd1 ba9 pk700-1100 ft²
4655 Northfield Road
716 - South Stormont (Cornwall) Twp, South Stormont
Detached · MLS® X13844308 · EXP REALTY
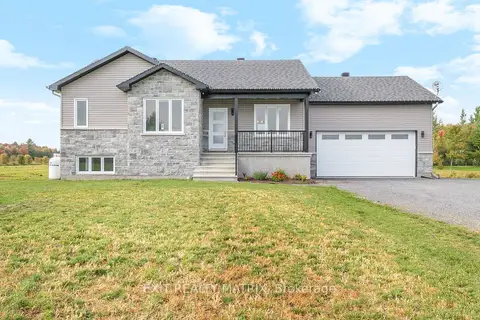
$562,900
2 bd1 ba8 pk1100-1500 ft²
25 Glenco Road
716 - South Stormont (Cornwall) Twp, South Stormont
Detached · MLS® X13623910 · EXIT REALTY MATRIX
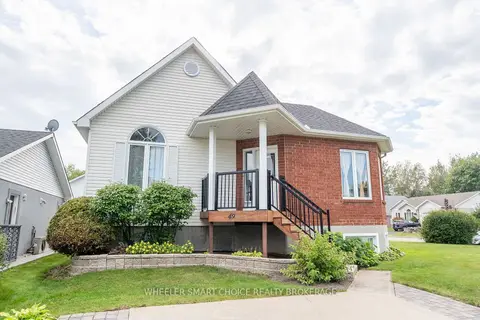
$570,000
3 bd2 ba4 pk1100-1500 ft²
49 Barnhart Drive
714 - Long Sault, South Stormont
Detached · MLS® X13732300 · WHEELER SMART CHOICE REALTY BROKERAGE
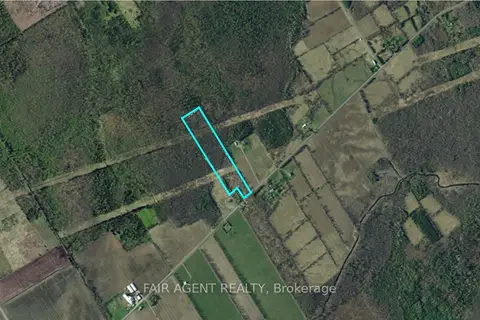
$489,000
0 bd0 ba6 pk< 700 ft²
PT LT16 North Lunenburg Road W
715 - South Stormont (Osnabruck) Twp, South Stormont
Vacant Land · MLS® X13658872 · FAIR AGENT REALTY