39 Wales Drive
713 - Ingleside, South Stormont, K0C 1M0
$459,000
Reduced $10,000 from $469,000
- 3+2 bedrooms
- 2 bathrooms
- 7 parking
- 1100-1500 sq ft
Listed 71 days ago · MLS® X13658582
About this home
In the friendly and desirable village of Ingleside, nestled on a quiet cull de sac with no side neighbours, you will discover a well kept neat bungalow great for families or for quiet retirement. 3 spacious bedrooms on the main floor with two more rooms in the basement with their own three piece bath. The large lot is enveloped by a mature privacy hedge on three sides. Ingleside boasts an active village life, near the mighty St. Lawrence River, with parklands, walking and bicycle trails, medical center, grocery store, pharmacy and two hardware stores, restaurants, medical centre, dentist, florist and other retail outlets. Additionally there are two elementary schools, three churches, a library a senior's centre and an active masonic lodge. Ingleside has it all. Call me for a private tour or arrange a visit with your realtor.
Details
- Type
- Detached
- Style
- Bungalow
- Size
- 1100-1500 sq ft
- Lot
- 124.37 × 53.85 ft
- Basement
- Partially Finished, Full
- Garage
- Attached
- Kitchens
- 1
- Property tax
- $3,197 (2025)
- Neighbourhood
- 713 - Ingleside
- Municipality
- South Stormont
- Price per sq ft
- $353 (15% below detached houses in South Stormont, $415)
Interior
- Bedrooms
- 3 above ground + 2 below
- Bathrooms
- 1 × 4-piece (main), 1 × 3-piece (basement)
- Rooms
- 6 above ground + 2 below
- Family room or den
- No
- Fireplace
- Electric
- Features
- Auto Garage Door Remote, Carpet Free
Heating, cooling and services
- Heating
- Forced Air, Gas
- Air conditioning
- Central Air
- Water and sewer
- Sewer
Building and exterior
- Style
- Bungalow
- Exterior
- Brick Veneer
- Roof
- Asphalt Shingle
- Foundation
- Block
- Faces
- West
- Outdoor
- Garden Shed
Parking
- Garage spaces
- 1.5
- Total parking
- 7
Lot
- Size
- 124.37 × 53.85 ft (irregular)
More
- Possession
- provisional upon the seller securing suitable alternate housing
- Nearby
- Cul de Sac/Dead End
- Cross street
- Wales Drive and Hoople Street
Rooms
| Room | Level | Size | Features |
|---|---|---|---|
| Living Room | Main | 5.79 × 4.09 m (19' × 13'5") | |
| Kitchen | Main | 4.88 × 3.79 m (16' × 12'5") | |
| Bedroom 2 | Main | 2.95 × 4.27 m (9'8" × 14') | |
| Bedroom 3 | Main | 2.95 × 4.27 m (9'8" × 14') | |
| Bedroom | Main | 3.79 × 396.85 m (12'5" × 1302') | |
| Bathroom | Main | 4.01 × 2.44 m (13'2" × 8') | 4 Pc Bath |
| Bedroom | Basement | 3.66 × 3.81 m (12' × 12'6") | |
| Bedroom | Basement | 3.66 × 2.18 m (12' × 7'2") | |
| Bathroom | Basement | 2.13 × 2.13 m (7' × 7') |
Location
Location is approximate. See nearby homes on the map
Recent sales nearby
See what similar homes within 1 km sold for in the last year. Create a free account or sign in to see them.
The neighbourhood
Getting around Somewhat walkable
No subway, LRT or GO station within a short trip.
Within a 10-minute walk: 1 grocery store, 4 cafés and restaurants, 0 parks, 1 pharmacy. Nearest grocery: Foodland (700 m).
Schools nearby
Elementary
- Our Lady of Good Counsel Catholic School Catholic
EQAO: Gr 6 reading 88%, math 56%7 min walk - Rothwell-Osnabruck Elementary School
EQAO: Gr 6 reading 93%, math 43%12 min walk
EQAO: share of students meeting the provincial standard (2024–25). Ontario average: Gr 6 reading 86%, math 51%; Gr 9 math 55%; literacy test 83%.
Closest schools, not school zones. Check which school serves this address with the school board before relying on it.
Who lives here postal area K0C
- Owners / renters
- 82% / 18%
- Median household income
- $84,000
- Average age
- 45
- Children under 15
- 16%
- Homes
- 85% detached, 0% high-rise
- Commute by transit
- 0%
- Population
- 52,838
Languages spoken most at home besides English: Swiss German 0.1%, Spanish 0.1%, German 0.1%, Arabic 0.1%.
Distances are approximate. Places © OpenStreetMap contributors. Neighbourhood figures: Statistics Canada, 2021 Census. School results: EQAO via Ontario Data Catalogue (Open Government Licence – Ontario).
Living here
Commute
Noise Nothing major nearby
No highway within 500 m, rail line within 300 m, or airport flight path nearby.
Distances from the map, not noise measurements. Visit at rush hour to judge for yourself.
Internet High-speed
50/10 Mbps or faster available here by cable, fibre or DSL (the federal high-speed target).
From the federal broadband map. Check exact speeds and providers for the address.
Roads, rail, airports and planned stations © OpenStreetMap contributors. Internet: Innovation, Science and Economic Development Canada, National Broadband Data.
Listed by EXSELLENCE TEAM REALTY INC..
Listing information provided by PropTx Innovations Inc. and TRREB; deemed reliable but not guaranteed accurate by PropTx.
Similar homes nearby
See more in South Stormont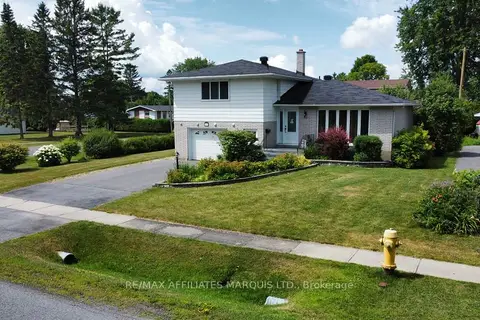
$499,900
Reduced $35,100
3 bd3 ba3 pk1500-2000 ft²
11 Ault Drive
713 - Ingleside, South Stormont
Detached · MLS® X13001790 · RE/MAX AFFILIATES MARQUIS LTD.
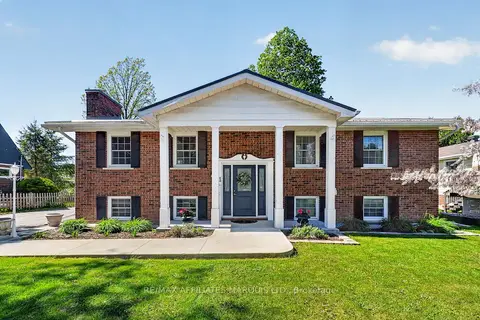
$529,900
2+1 bd2 ba10 pk1100-1500 ft²
21 Spruce Street
713 - Ingleside, South Stormont
Detached · MLS® X13756276 · RE/MAX AFFILIATES MARQUIS LTD.
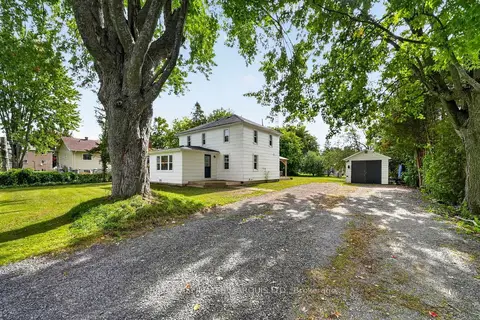
$439,900
4 bd2 ba7 pk1100-1500 ft²
15904 Manning Road
714 - Long Sault, South Stormont
Detached · MLS® X13816982 · RE/MAX AFFILIATES MARQUIS LTD.
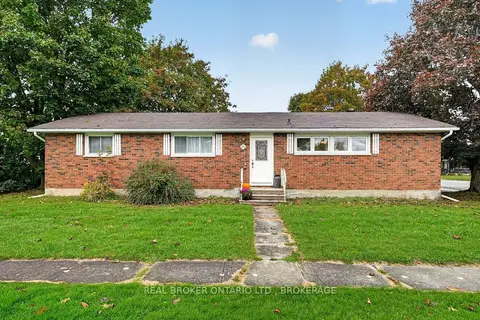
$439,900
3+1 bd2 ba5 pk1500-2000 ft²
15 Gray Avenue
714 - Long Sault, South Stormont
Detached · MLS® X14087316 · REAL BROKER ONTARIO LTD., BROKERAGE
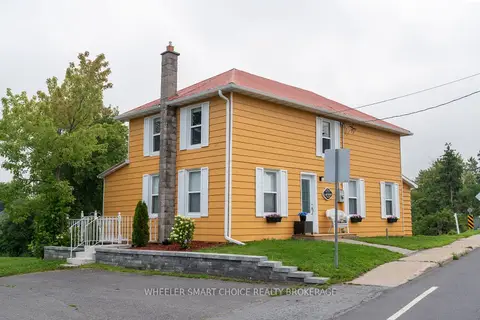
$439,333
4 bd2 ba4 pk1100-1500 ft²
17295 County Rd 18 Road
716 - South Stormont (Cornwall) Twp, South Stormont
Detached · MLS® X13656930 · WHEELER SMART CHOICE REALTY BROKERAGE
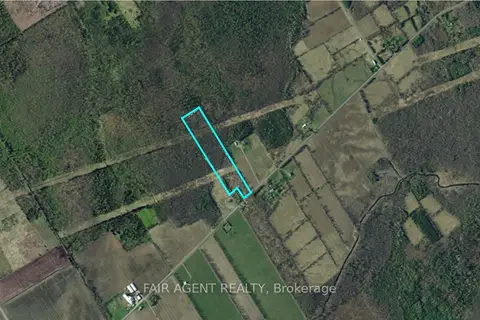
$489,000
0 bd0 ba6 pk< 700 ft²
PT LT16 North Lunenburg Road W
715 - South Stormont (Osnabruck) Twp, South Stormont
Vacant Land · MLS® X13658872 · FAIR AGENT REALTY
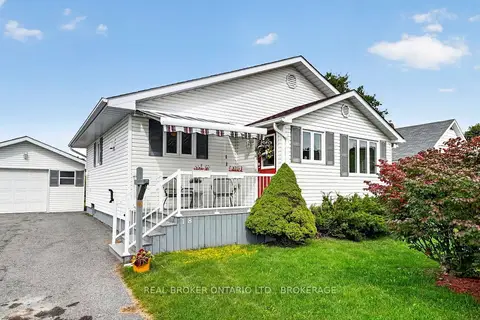
$419,900
Reduced $20,000
2 bd1 ba7 pk700-1100 ft²
18 Frost Avenue
714 - Long Sault, South Stormont
Detached · MLS® X13846840 · REAL BROKER ONTARIO LTD., BROKERAGE
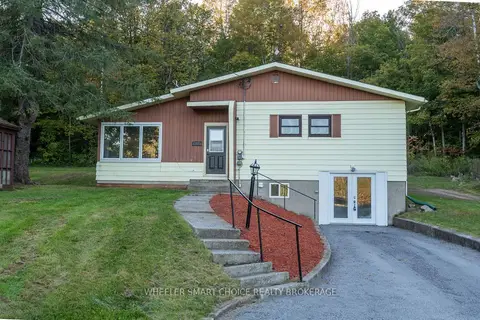
$389,900
3 bd1 ba5 pk700-1100 ft²
4344 138 Highway
716 - South Stormont (Cornwall) Twp, South Stormont
Detached · MLS® X13843252 · WHEELER SMART CHOICE REALTY BROKERAGE