22 Glenco Road
716 - South Stormont (Cornwall) Twp, South Stormont, K0C 2A0
$551,900
- 2 bedrooms
- 2 bathrooms
- 7 parking
- 1100-1500 sq ft
Listed 81 days ago · MLS® X13623978
About this home
**HOUSE TO BE BUILT** The Monarch model features a well-designed floor plan. The open concept allows for a natural flow between the main living spaces. The kitchen comes with many upgrades such as cabinets up to ceiling, quartz countertops, soft close doors & drawers, pots & pans drawers and a garbage/recycling pull-out. Both bathrooms also include quartz countertops and tiled shower walls. Exterior features a 14' x 8' covered rear patio as well as a large, covered porch at the front. Landscaping will include sod at the front, seeding at the back and paved driveway. Contact your realtor today for more information. ***Pictures are from a previous build and may not reflect the same house orientation, colors, fixtures, finishes*** *FULL HST REBATE INCLUDED IN LISTING PRICE* as per the legislation*
Details
- Type
- Detached
- Style
- Bungalow
- Size
- 1100-1500 sq ft
- Lot
- 120 × 186.22 ft
- Basement
- Full, Unfinished
- Garage
- Attached
- Kitchens
- 1
- Neighbourhood
- 716 - South Stormont (Cornwall) Twp
- Municipality
- South Stormont
- Price per sq ft
- $425 (14% above detached houses in 716 - South Stormont (Cornwall) Twp, $371)
Interior
- Bedrooms
- 2 above ground
- Bathrooms
- 2 × 4-piece (main)
- Rooms
- 5 above ground
- Family room or den
- No
- Fireplace
- No
- Features
- Air Exchanger, Auto Garage Door Remote, Central Vacuum, Rough-In Bath, Water Heater Owned
Heating, cooling and services
- Heating
- Forced Air, Propane
- Air conditioning
- Central Air
- Water and sewer
- Septic
Building and exterior
- Style
- Bungalow
- Exterior
- Stone, Vinyl Siding
- Roof
- Asphalt Shingle
- Foundation
- Poured Concrete
- Faces
- West
- Outdoor
- Deck
Parking
- Garage spaces
- 1
- Total parking
- 7
Lot
- Size
- 120 × 186.22 ft
More
- Possession
- TBD
- Cross street
- Myers
Rooms
| Room | Level | Size | Features |
|---|---|---|---|
| Living Room | Main | 3.75 × 4.72 m (12'4" × 15'6") | Hardwood Floor, Combined w/Dining |
| Dining Room | Main | 3.05 × 4.72 m (10' × 15'6") | Hardwood Floor, Combined w/Living |
| Kitchen | Main | 3.45 × 4.77 m (11'4" × 15'8") | Hardwood Floor, Quartz Counter, Centre Island |
| Primary Bedroom | Main | 3.65 × 4.3 m (12' × 14'1") | Hardwood Floor, Walk-In Closet(s), Ensuite Bath |
| Bedroom 2 | Main | 3.73 × 3.15 m (12'3" × 10'4") | Hardwood Floor |
| Bathroom | Main | 1.82 × 3.15 m (6' × 10'4") | 4 Pc Ensuite, Double Sink, Quartz Counter |
| Bathroom | Main | 2.28 × 2.28 m (7'6" × 7'6") | 4 Pc Bath, Quartz Counter |
Listed by EXIT REALTY MATRIX.
Listing information provided by PropTx Innovations Inc. and TRREB; deemed reliable but not guaranteed accurate by PropTx.
Similar homes nearby
See more in South Stormont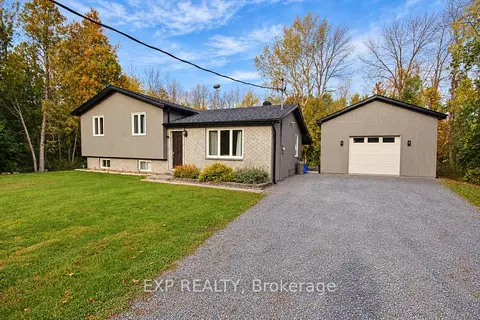
$558,800
Reduced $40,000
3 bd1 ba9 pk700-1100 ft²
4655 Northfield Road
716 - South Stormont (Cornwall) Twp, South Stormont
Detached · MLS® X13844308 · EXP REALTY
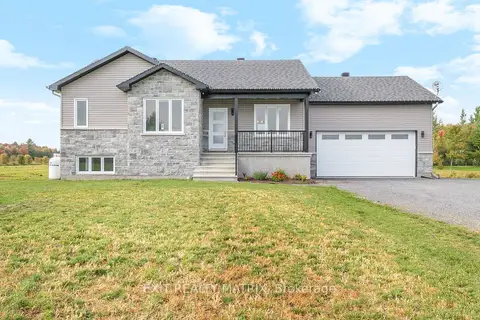
$562,900
2 bd1 ba8 pk1100-1500 ft²
25 Glenco Road
716 - South Stormont (Cornwall) Twp, South Stormont
Detached · MLS® X13623910 · EXIT REALTY MATRIX
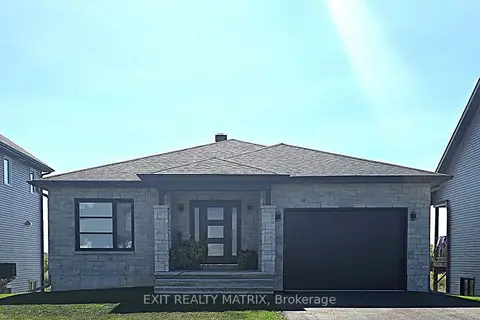
$573,900
2 bd2 ba7 pk1100-1500 ft²
9 Glenco Road
716 - South Stormont (Cornwall) Twp, South Stormont
Detached · MLS® X13623896 · EXIT REALTY MATRIX
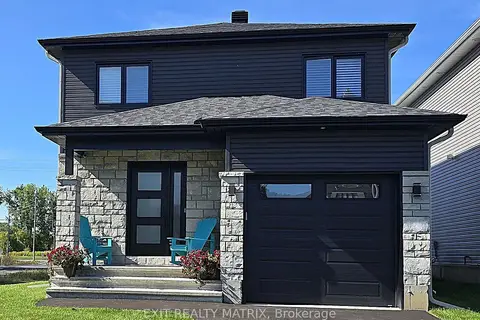
$574,900
3 bd3 ba7 pk1500-2000 ft²
6 Glenco Road
716 - South Stormont (Cornwall) Twp, South Stormont
Detached · MLS® X13623932 · EXIT REALTY MATRIX
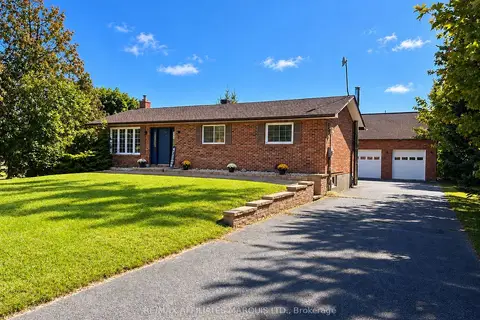
$579,900
Reduced $40,095
3 bd2 ba10 pk1100-1500 ft²
16714 Myers Road
716 - South Stormont (Cornwall) Twp, South Stormont
Detached · MLS® X13838542 · RE/MAX AFFILIATES MARQUIS LTD.
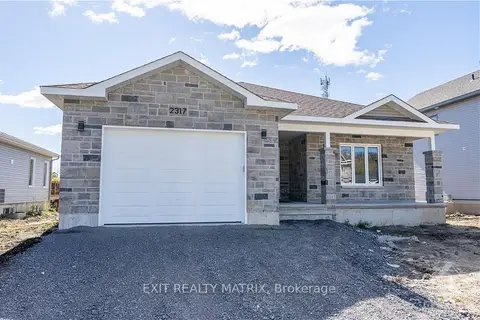
$596,900
3 bd2 ba7 pk1100-1500 ft²
17 Glenco Road
716 - South Stormont (Cornwall) Twp, South Stormont
Detached · MLS® X13623902 · EXIT REALTY MATRIX
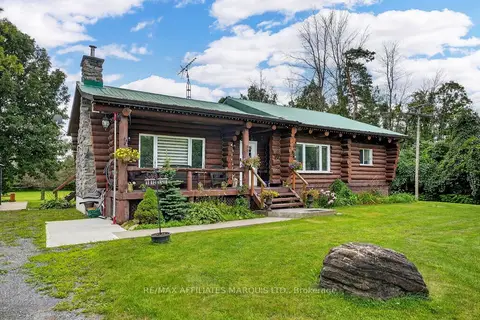
$599,000
2+2 bd2 ba5 pk1100-1500 ft²
16696 Atchison Road
716 - South Stormont (Cornwall) Twp, South Stormont
Detached · MLS® X13665038 · RE/MAX AFFILIATES MARQUIS LTD.
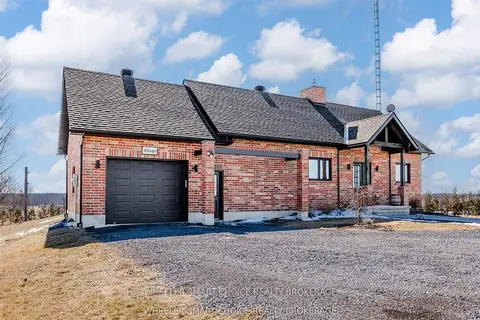
$614,900
2+1 bd2 ba5 pk1100-1500 ft²
16040 County Rd 18 Road
716 - South Stormont (Cornwall) Twp, South Stormont
Detached · MLS® X13863154 · WHEELER SMART CHOICE REALTY BROKERAGE