9 Glenco Road
716 - South Stormont (Cornwall) Twp, South Stormont, K0C 2A0
$573,900
- 2 bedrooms
- 2 bathrooms
- 7 parking
- 1100-1500 sq ft
Listed 81 days ago · MLS® X13623896
About this home
***HOUSE TO BE BUILT*** The Dune is a superb model that carries lots of great features such as two good size bedrooms, both with walk-in closets, and a spacious walk-in shower in the ensuite. For convenience, the floor plan allows for a separate laundry room adjacent to the open-concept kitchen and other living areas. The kitchen layout includes plenty of cabinet and counter space. Many upgrades are included with this build including quartz countertops and hardwood flooring throughout, cabinets up to ceiling, soft close doors & drawers, pots & pans, AC, central vac and eavestrough. Landscape will include 10' X 8' wood deck, gravel driveway and seeded yard. You don't want to miss calling this one your home. Contact your realtor today for more information. ***Pictures are from a previous build and may not reflect the same house orientation, colors, fixtures, finishes*** *FULL HST REBATE INCLUDED IN LISTING PRICE* as per the legislation*
Details
- Type
- Detached
- Style
- Bungalow
- Size
- 1100-1500 sq ft
- Lot
- 110 × 200 ft
- Basement
- Full, Unfinished
- Garage
- Attached
- Kitchens
- 1
- Neighbourhood
- 716 - South Stormont (Cornwall) Twp
- Municipality
- South Stormont
- Price per sq ft
- $441 (19% above detached houses in 716 - South Stormont (Cornwall) Twp, $371)
Interior
- Bedrooms
- 2 above ground
- Bathrooms
- 1 × 4-piece (main), 1 × 3-piece (main)
- Rooms
- 5 above ground
- Family room or den
- No
- Fireplace
- No
- Features
- Water Heater Owned, Air Exchanger, Auto Garage Door Remote, Central Vacuum, Rough-In Bath
Heating, cooling and services
- Heating
- Forced Air, Propane
- Air conditioning
- Central Air
- Water and sewer
- Septic
Building and exterior
- Style
- Bungalow
- Exterior
- Stone, Vinyl Siding
- Roof
- Asphalt Shingle
- Foundation
- Concrete
- Faces
- East
Parking
- Garage spaces
- 1
- Total parking
- 7
Lot
- Size
- 110 × 200 ft
More
- Possession
- TBD
- Cross street
- Myers
Rooms
| Room | Level | Size | Features |
|---|---|---|---|
| Foyer | Main | 2.41 × 1.52 m (7'11" × 5') | |
| Kitchen | Main | 4.14 × 3.02 m (13'7" × 9'11") | |
| Dining Room | Main | 3.81 × 3.96 m (12'6" × 13') | |
| Living Room | Main | 3.81 × 5.25 m (12'6" × 17'3") | |
| Primary Bedroom | Main | 3.5 × 3.96 m (11'6" × 13') | |
| Bedroom | Main | 3.35 × 3.5 m (11' × 11'6") | |
| Bathroom | Main | 3.4 × 1.52 m (11'2" × 5') | |
| Bathroom | Main | 2.66 × 1.82 m (8'9" × 6') | |
| Laundry | Main | 1.67 × 1.06 m (5'6" × 3'6") |
History of this address
1 earlier listing at this address, with sold and leased prices. Create a free account or sign in to see them.
Listed by EXIT REALTY MATRIX.
Listing information provided by PropTx Innovations Inc. and TRREB; deemed reliable but not guaranteed accurate by PropTx.
Similar homes nearby
See more in South Stormont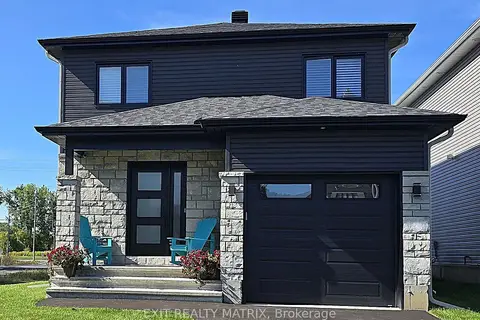
$574,900
3 bd3 ba7 pk1500-2000 ft²
6 Glenco Road
716 - South Stormont (Cornwall) Twp, South Stormont
Detached · MLS® X13623932 · EXIT REALTY MATRIX
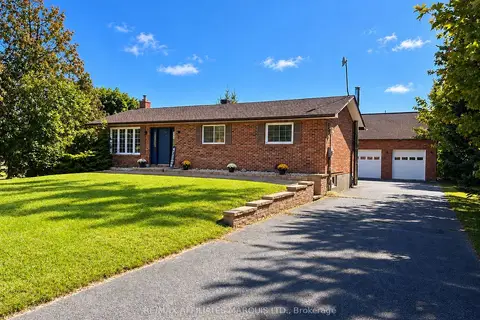
$579,900
Reduced $40,095
3 bd2 ba10 pk1100-1500 ft²
16714 Myers Road
716 - South Stormont (Cornwall) Twp, South Stormont
Detached · MLS® X13838542 · RE/MAX AFFILIATES MARQUIS LTD.
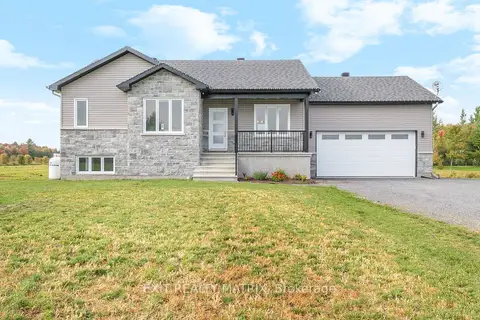
$562,900
2 bd1 ba8 pk1100-1500 ft²
25 Glenco Road
716 - South Stormont (Cornwall) Twp, South Stormont
Detached · MLS® X13623910 · EXIT REALTY MATRIX
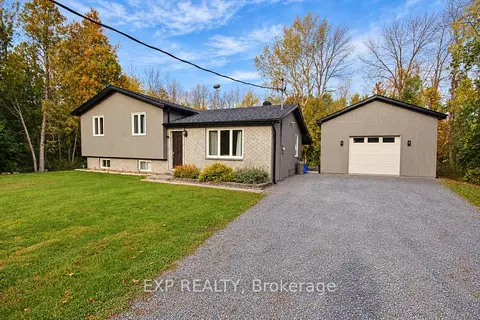
$558,800
Reduced $40,000
3 bd1 ba9 pk700-1100 ft²
4655 Northfield Road
716 - South Stormont (Cornwall) Twp, South Stormont
Detached · MLS® X13844308 · EXP REALTY
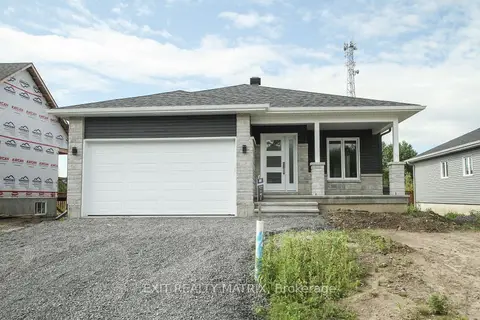
$551,900
2 bd2 ba7 pk1100-1500 ft²
22 Glenco Road
716 - South Stormont (Cornwall) Twp, South Stormont
Detached · MLS® X13623978 · EXIT REALTY MATRIX
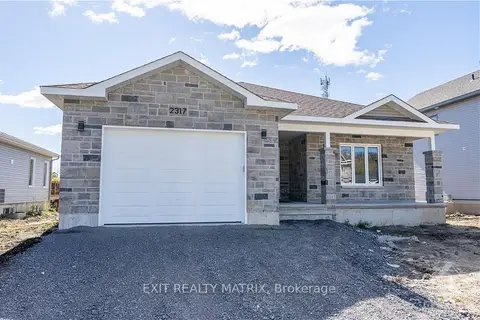
$596,900
3 bd2 ba7 pk1100-1500 ft²
17 Glenco Road
716 - South Stormont (Cornwall) Twp, South Stormont
Detached · MLS® X13623902 · EXIT REALTY MATRIX
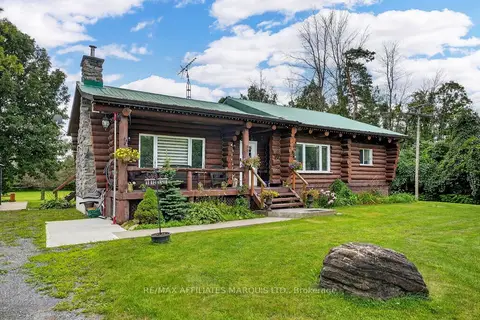
$599,000
2+2 bd2 ba5 pk1100-1500 ft²
16696 Atchison Road
716 - South Stormont (Cornwall) Twp, South Stormont
Detached · MLS® X13665038 · RE/MAX AFFILIATES MARQUIS LTD.
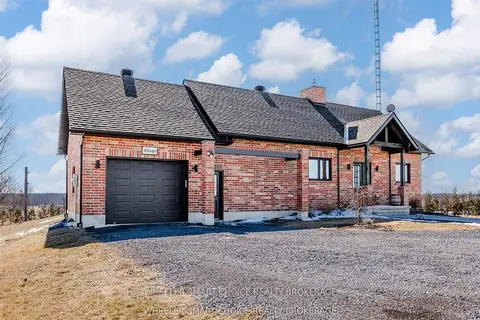
$614,900
2+1 bd2 ba5 pk1100-1500 ft²
16040 County Rd 18 Road
716 - South Stormont (Cornwall) Twp, South Stormont
Detached · MLS® X13863154 · WHEELER SMART CHOICE REALTY BROKERAGE