4655 Northfield Road
716 - South Stormont (Cornwall) Twp, South Stormont, K0C 1R0
$558,800
Reduced $40,000 from $598,800
- 3 bedrooms
- 1 bathrooms
- 9 parking
- 700-1100 sq ft
Listed 20 days ago · MLS® X13844308
About this home
Country living with room to unwind, tinker and create! Set on 0.75 acres, this three-bedroom side-split offers comfortable living space and a large detached garage/workshop built in 2018. The insulated workshop features a 9-foot door, heat pump and propane heater, with a vehicle lift and compressor included-an excellent setup for automotive enthusiasts and hobbyists. Inside, the kitchen features granite countertops, soft-close cabinetry and an adjoining dining area. Wood flooring adds warmth to the living room, while the bedrooms offer updated flooring and paint, including a spacious primary bedroom. A refreshed four-piece bathroom incorporates convenient laundry facilities. Downstairs, the finished basement rec room with a woodstove provides plenty of space for movie nights, games or relaxing. Outside, enjoy the country setting from the covered porch, with interlock landscaping adding to the property's appeal. Updates include siding and shingles and windows in 2019, central air conditioning in and HWT 2015. Appliances are included, with a new dishwasher in 2026. A welcoming home with outdoor space to enjoy and a workshop that opens up a world of possibilities!
Details
- Type
- Detached
- Style
- Sidesplit
- Age
- 31-50 years
- Size
- 700-1100 sq ft
- Lot
- 150 × 216 ft
- Basement
- Finished
- Garage
- Detached
- Kitchens
- 1
- Property tax
- $2,743 (2025)
- Neighbourhood
- 716 - South Stormont (Cornwall) Twp
- Municipality
- South Stormont
- Price per sq ft
- $621 (67% above detached houses in 716 - South Stormont (Cornwall) Twp, $371)
Interior
- Bedrooms
- 3 above ground
- Bathrooms
- 1 × 4-piece (second)
- Rooms
- 10 above ground
- Family room or den
- No
- Fireplace
- Wood Stove
- Features
- Propane Tank, Storage, Water Heater Owned, Water Softener
Heating, cooling and services
- Heating
- Forced Air, Propane
- Air conditioning
- Central Air
- Water and sewer
- Septic
Building and exterior
- Style
- Sidesplit
- Exterior
- Brick, Board & Batten
- Roof
- Asphalt Shingle
- Foundation
- Concrete
- Age
- 31-50 years
- Faces
- East
- Outdoor
- Patio, Garden Shed
Parking
- Garage spaces
- 1
- Total parking
- 9
- Driveway and parking
- Private Double
Lot
- Size
- 150 × 216 ft
- Acreage
- .50-1.99
More
- Possession
- Flexible
- Cross street
- N. Lunenburg & Northfield Rd
Rooms
| Room | Level | Size | Features |
|---|---|---|---|
| Living Room | Main | 4.21 × 3.31 m (13'10" × 10'10") | Open Concept |
| Kitchen | Main | 5.6 × 4.35 m (18'5" × 14'3") | Combined w/Dining |
| Primary Bedroom | Second | 3.17 × 4.03 m (10'5" × 13'3") | |
| Bedroom 2 | Second | 3.02 × 2.77 m (9'11" × 9'1") | |
| Bedroom 3 | Second | 2.76 × 3.55 m (9'1" × 11'8") | |
| Recreation | Basement | 6.03 × 6.83 m (19'10" × 22'5") |
Location
Location is approximate. See nearby homes on the map
Recent sales nearby
See what similar homes within 1 km sold for in the last year. Create a free account or sign in to see them.
The neighbourhood
Getting around Car-dependent
No subway, LRT or GO station within a short trip.
Within a 10-minute walk: no grocery stores, 0 cafés and restaurants, 0 parks.
Who lives here postal area K0C
- Owners / renters
- 82% / 18%
- Median household income
- $84,000
- Average age
- 45
- Children under 15
- 16%
- Homes
- 85% detached, 0% high-rise
- Commute by transit
- 0%
- Population
- 52,838
Languages spoken most at home besides English: Swiss German 0.1%, Spanish 0.1%, German 0.1%, Arabic 0.1%.
Distances are approximate. Places © OpenStreetMap contributors. Neighbourhood figures: Statistics Canada, 2021 Census.
Living here
Commute
Noise Nothing major nearby
No highway within 500 m, rail line within 300 m, or airport flight path nearby.
Distances from the map, not noise measurements. Visit at rush hour to judge for yourself.
Internet High-speed
50/10 Mbps or faster available here by cable, fibre or DSL (the federal high-speed target).
From the federal broadband map. Check exact speeds and providers for the address.
Roads, rail, airports and planned stations © OpenStreetMap contributors. Internet: Innovation, Science and Economic Development Canada, National Broadband Data.
Listed by EXP REALTY.
Listing information provided by PropTx Innovations Inc. and TRREB; deemed reliable but not guaranteed accurate by PropTx.
Similar homes nearby
See more in South Stormont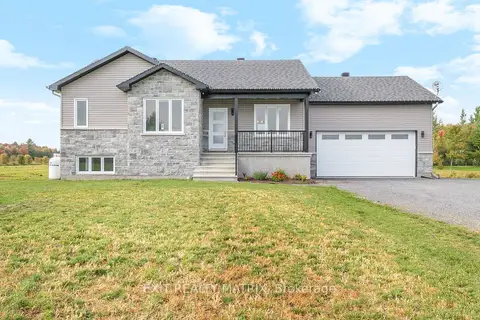
$562,900
2 bd1 ba8 pk1100-1500 ft²
25 Glenco Road
716 - South Stormont (Cornwall) Twp, South Stormont
Detached · MLS® X13623910 · EXIT REALTY MATRIX
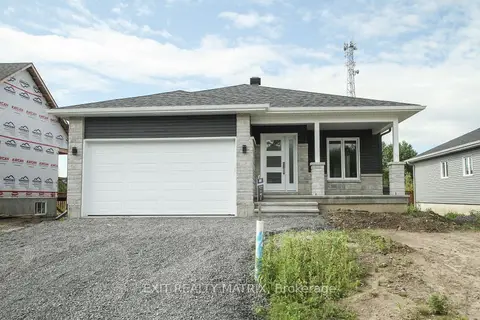
$551,900
2 bd2 ba7 pk1100-1500 ft²
22 Glenco Road
716 - South Stormont (Cornwall) Twp, South Stormont
Detached · MLS® X13623978 · EXIT REALTY MATRIX
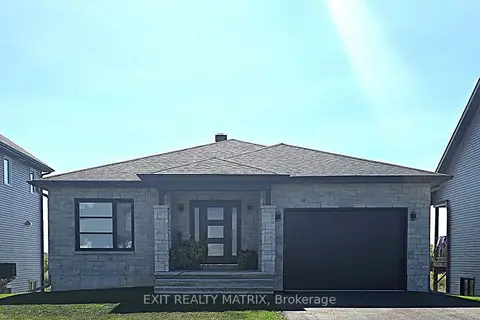
$573,900
2 bd2 ba7 pk1100-1500 ft²
9 Glenco Road
716 - South Stormont (Cornwall) Twp, South Stormont
Detached · MLS® X13623896 · EXIT REALTY MATRIX
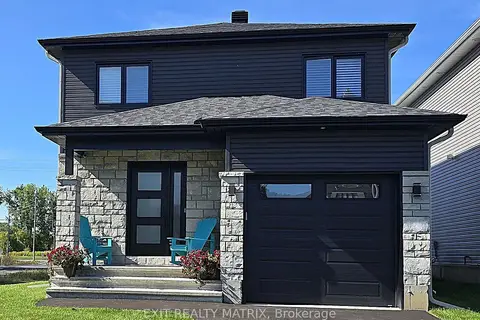
$574,900
3 bd3 ba7 pk1500-2000 ft²
6 Glenco Road
716 - South Stormont (Cornwall) Twp, South Stormont
Detached · MLS® X13623932 · EXIT REALTY MATRIX
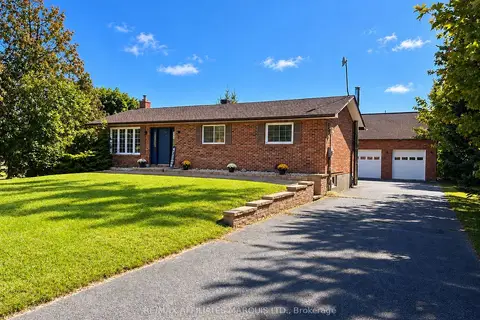
$579,900
Reduced $40,095
3 bd2 ba10 pk1100-1500 ft²
16714 Myers Road
716 - South Stormont (Cornwall) Twp, South Stormont
Detached · MLS® X13838542 · RE/MAX AFFILIATES MARQUIS LTD.
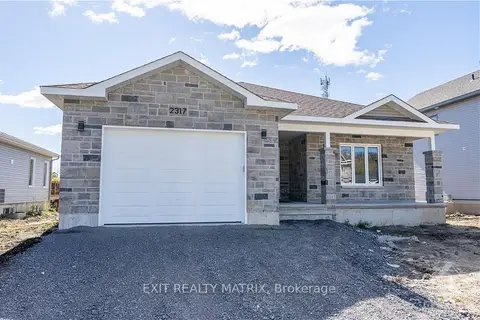
$596,900
3 bd2 ba7 pk1100-1500 ft²
17 Glenco Road
716 - South Stormont (Cornwall) Twp, South Stormont
Detached · MLS® X13623902 · EXIT REALTY MATRIX
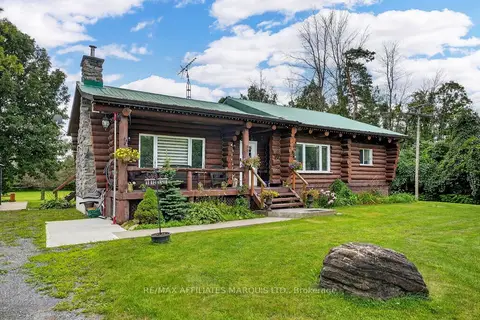
$599,000
2+2 bd2 ba5 pk1100-1500 ft²
16696 Atchison Road
716 - South Stormont (Cornwall) Twp, South Stormont
Detached · MLS® X13665038 · RE/MAX AFFILIATES MARQUIS LTD.
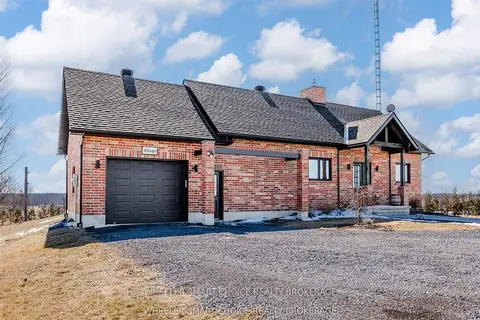
$614,900
2+1 bd2 ba5 pk1100-1500 ft²
16040 County Rd 18 Road
716 - South Stormont (Cornwall) Twp, South Stormont
Detached · MLS® X13863154 · WHEELER SMART CHOICE REALTY BROKERAGE