21 Millbrook Crescent
7201 - City View/Skyline/Fisher Heights/Parkwood Hills, Cityview - Parkwoods Hills - Rideau Shore, K2E 5B6
$649,900
- 3 bedrooms
- 1 bathrooms
- 3 parking
- 700-1100 sq ft
Listed 13 days ago · MLS® X13872998
About this home
Charming Parkside Bungalow at 21 Millbrook Crescent. Nestled on a quiet, tree-lined street in a highly desirable neighbourhood, this beautifully updated bungalow blends timeless charm with a serene, natural setting backing directly onto a neighbourhood park. Offering seamless main-floor living and thoughtful improvements throughout, this home is the ideal blend of comfort and location .As you step inside, you are greeted by bright, light-filled living spaces infused with classic character and rich original hardwood floors that run throughout the main level. The heart of the home features a freshly updated, classic white kitchen designed with both functionality and style in mind-offering ample cabinetry, clean lines, and great prep space. Three generous, well-appointed bedrooms provide comfortable accommodations, all served by an updated, stylish 4-piece main bathroom. The finished lower level significantly extends your living space. Highlighted by a versatile and spacious family room, this footprint offers endless possibilities-whether configured as a home theatre, dedicated workspace, gym, or hobby area. Dedicated laundry and abundant storage round out the lower floor. Step outside into your own private outdoor sanctuary. High, mature hedges line the perimeter of the backyard, delivering exceptional natural privacy and a lush green backdrop. Enjoy a peaceful, private yard and your very own mature apple tree!. Positioned just minutes from local amenities, highly regarded schools, nearby transit, and offering quick access to major commuter routes, this property delivers quintessential convenient living at its finest. Move right in and start enjoying this special home! Be sure to check out the video.
Details
- Type
- Detached
- Style
- Bungalow
- Size
- 700-1100 sq ft
- Lot
- 65 × 100 ft
- Basement
- Partially Finished
- Garage
- Attached
- Kitchens
- 1
- Property tax
- $4,910 (2026)
- Neighbourhood
- 7201 - City View/Skyline/Fisher Heights/Parkwood Hills
- Municipality
- Cityview - Parkwoods Hills - Rideau Shore
- Price per sq ft
- $722 (23% above detached houses in 7201 - City View/Skyline/Fisher Heights/Parkwood Hills, $588)
Interior
- Bedrooms
- 3 above ground
- Bathrooms
- 1 × 4-piece (main)
- Rooms
- 9 above ground
- Family room or den
- Yes
- Fireplace
- No
- Features
- Auto Garage Door Remote, Carpet Free, In-Law Capability, Water Heater
Heating, cooling and services
- Heating
- Forced Air, Gas
- Air conditioning
- Central Air
- Water and sewer
- Sewer
Building and exterior
- Style
- Bungalow
- Exterior
- Aluminum Siding, Brick
- Roof
- Asphalt Shingle
- Foundation
- Poured Concrete
- Faces
- South
- Outdoor
- Patio
Parking
- Garage spaces
- 1
- Total parking
- 3
Lot
- Size
- 65 × 100 ft
More
- Possession
- Immediate
- Nearby
- Park, Public Transit
- Cross street
- Deer Park and Fisher
Rooms
| Room | Level | Size | Features |
|---|---|---|---|
| Foyer | Main | 1.83 × 3.37 m (6' × 11'1") | |
| Living Room | Main | 4.57 × 3.51 m (15' × 11'6") | |
| Dining Room | Main | 2.47 × 2.74 m (8'1" × 9') | |
| Kitchen | Main | 3.41 × 3.44 m (11'2" × 11'3") | |
| Primary Bedroom | Main | 3.72 × 2.87 m (12'2" × 9'5") | |
| Bedroom 2 | Main | 3.72 × 2.44 m (12'2" × 8') | |
| Bedroom 3 | Main | 3.14 × 2.87 m (10'4" × 9'5") | |
| Bathroom | Main | 2.13 × 2.35 m (7' × 7'9") | 4 Pc Bath |
| Family Room | Basement | 5.85 × 3.17 m (19'2" × 10'5") |
Location
Location is approximate. See nearby homes on the map
Recent sales nearby
See what similar homes within 1 km sold for in the last year. Create a free account or sign in to see them.
The neighbourhood
Getting around Somewhat walkable
No subway, LRT or GO station within a short trip.
Within a 10-minute walk: no grocery stores, 4 cafés and restaurants, 8 parks. Nearest park: Steve MacLean Park (50 m).
Schools nearby
Elementary
- Ottawa Islamic School Private7 min walk
- St. Rita School Catholic
EQAO: Gr 6 reading 93%, math 64%8 min walk - St. Augustine School Catholic
EQAO: Gr 6 reading 93%, math 60%11 min walk - École élémentaire catholique Laurier-Carrière Catholic · French
EQAO: Gr 6 reading 88%, math 60%1.2 km
Secondary
- St. Pius X High School Catholic
EQAO: Gr 9 math 53%, literacy test 84%9 min walk - École secondaire publique Omer-Deslauriers French1.4 km
- Frank Ryan Catholic Intermediate School Catholic1.4 km
EQAO: share of students meeting the provincial standard (2024–25). Ontario average: Gr 6 reading 86%, math 51%; Gr 9 math 55%; literacy test 83%.
Closest schools, not school zones. Check which school serves this address with the school board before relying on it.
Who lives here postal area K2E
- Owners / renters
- 56% / 44%
- Median household income
- $89,000
- Average age
- 43
- Children under 15
- 16%
- Homes
- 42% detached, 24% high-rise
- Commute by transit
- 14%
- Population
- 20,172
Languages spoken most at home besides English: Arabic 4.5%, Italian 1.3%, Mandarin 1.3%, Somali 1.2%.
Distances are approximate. Places © OpenStreetMap contributors. Neighbourhood figures: Statistics Canada, 2021 Census. School results: EQAO via Ontario Data Catalogue (Open Government Licence – Ontario).
Living here
Commute
To downtown Ottawa: 7 km. Transit times · Driving times
Noise Nothing major nearby
No highway within 500 m, rail line within 300 m, or airport flight path nearby.
Distances from the map, not noise measurements. Visit at rush hour to judge for yourself.
Internet High-speed
50/10 Mbps or faster available here by cable, fibre or DSL (the federal high-speed target).
From the federal broadband map. Check exact speeds and providers for the address.
Short-term rentals
Only in your principal residence (whole home or part of it), with a City host permit. Rural cottage rentals have a separate permit.
Roads, rail, airports and planned stations © OpenStreetMap contributors. Internet: Innovation, Science and Economic Development Canada, National Broadband Data.
Listed by ROYAL LEPAGE PERFORMANCE REALTY.
Listing information provided by PropTx Innovations Inc. and TRREB; deemed reliable but not guaranteed accurate by PropTx.
Similar homes nearby
See more in Cityview - Parkwoods Hills - Rideau Shore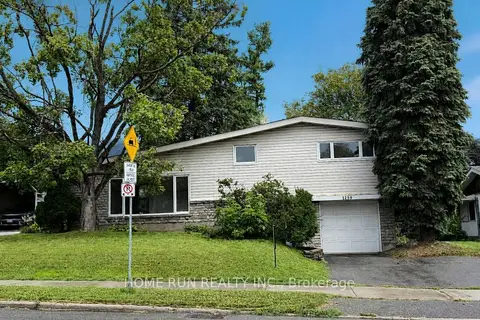
$675,000
Reduced $23,800
4+1 bd2 ba4 pk1500-2000 ft²
1259 Meadowlands Drive E
7201 - City View/Skyline/Fisher Heights/Parkwood Hills, Cityview - Parkwoods Hills - Rideau Shore
Detached · MLS® X13760690 · HOME RUN REALTY INC.
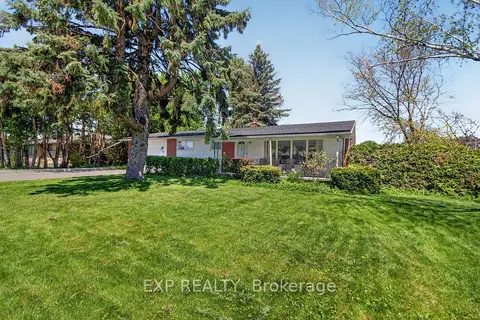
$679,900
Reduced $70,000
3 bd2 ba5 pk700-1100 ft²
31 Barlyn Avenue
7201 - City View/Skyline/Fisher Heights/Parkwood Hills, Cityview - Parkwoods Hills - Rideau Shore
Detached · MLS® X13168390 · EXP REALTY
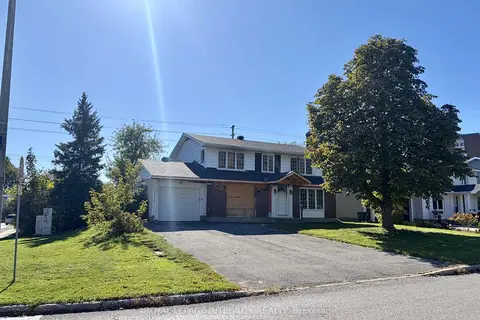
$575,000
4 bd3 ba5 pk2000-2500 ft²
79 Beaver Ridge
7201 - City View/Skyline/Fisher Heights/Parkwood Hills, Cityview - Parkwoods Hills - Rideau Shore
Detached · MLS® X13880336 · ROYAL LEPAGE INTEGRITY REALTY
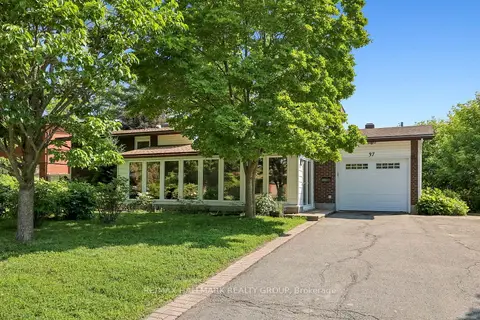
$724,900
3+1 bd2 ba4 pk1100-1500 ft²
37 Lyall Street
7201 - City View/Skyline/Fisher Heights/Parkwood Hills, Cityview - Parkwoods Hills - Rideau Shore
Detached · MLS® X13824672 · RE/MAX HALLMARK REALTY GROUP
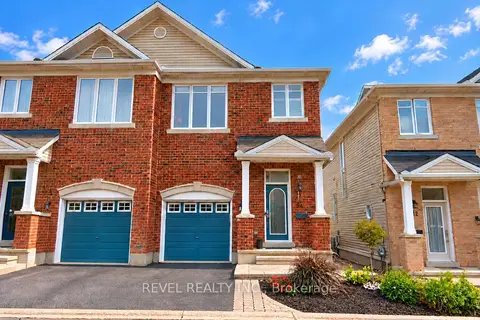
$765,000
3 bd3 ba2 pk1100-1500 ft²
54 ENCORE Private
7201 - City View/Skyline/Fisher Heights/Parkwood Hills, Cityview - Parkwoods Hills - Rideau Shore
Semi-Detached · MLS® X14088278 · REVEL REALTY INC.
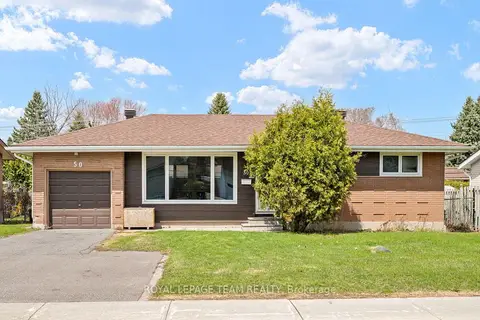
$768,900
3 bd2 ba4 pk700-1100 ft²
50 Hilliard Avenue
7201 - City View/Skyline/Fisher Heights/Parkwood Hills, Cityview - Parkwoods Hills - Rideau Shore
Detached · MLS® X13850898 · ROYAL LEPAGE TEAM REALTY
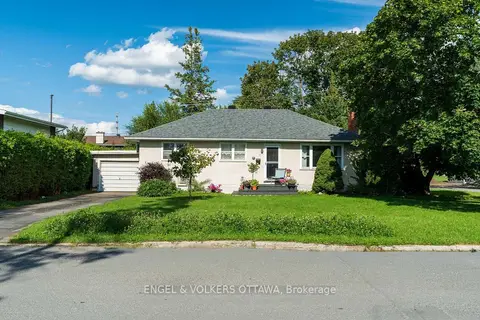
$775,000
3 bd1 ba4 pk700-1100 ft²
11 Hilliard Avenue
7201 - City View/Skyline/Fisher Heights/Parkwood Hills, Cityview - Parkwoods Hills - Rideau Shore
Vacant Land · MLS® X13791990 · ENGEL & VOLKERS OTTAWA
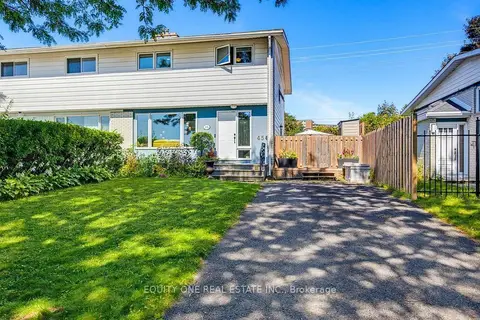
$599,900
Reduced $15,000
4 bd2 ba3 pk1100-1500 ft²
45 Southview Crescent
7202 - Borden Farm/Stewart Farm/Carleton Heights/Parkwood Hills, Cityview - Parkwoods Hills - Rideau Shore
Semi-Detached · MLS® X13759388 · EQUITY ONE REAL ESTATE INC.