21 Agincourt Place
South T, London South, N5Z 4E8
$675,900
- 2 bedrooms
- 2 bathrooms
- 10 parking
- 1100-1500 sq ft
Listed 38 days ago · MLS® X13772724
About this home
Welcome to a home that truly has it all! Nestled on a quiet court and backing onto mature trees, this exceptional property offers the perfect blend of luxury, privacy and functionality. Enjoy your morning coffee while watching deer wander through your backyard or entertain family and friends in your own private outdoor oasis featuring a stunning pergola, expansive concrete patio, gazebo, firepit area and beautifully landscaped grounds. Completely renovated from top to bottom, this home has been thoughtfully redesigned with quality craftsmanship. The bright open-concept main floor showcases a custom kitchen with premium appliances, a spacious living area with a cozy fireplace, built-in surround sound speakers and high-end finishes. Originally designed as a three-bedroom home, the upper level was reconfigured to create an oversized primary bedroom. Offering two full bathrooms, the home includes a luxurious spa-inspired bathroom featuring freestanding soaker tub, oversized glass shower and double vanity. The layout can easily be converted back to three bedrooms if desired. The professionally finished basement has been fully spray-foamed for enhanced comfort and efficiency and offers oversized windows that fill the space with natural light. Plumbing and electrical rough-ins are already in place, creating excellent potential for a future kitchen, in-law suite or additional living space. Outside, the possibilities continue with a massive detached garage offering parking for two vehicles plus an incredible workshop at the rear, with the depth to accommodate up to four vehicles if the workshop space is reconfigured. A second detached shop provides even more room for hobbies, storage, or projects, while the oversized driveway offers parking for multiple vehicles. Rarely does a property offer this level of quality, privacy and versatility. From the incredible backyard retreat to the extensive renovations and unmatched garage/workshop space, truly a one-of-a-kind opportunity.
Details
- Type
- Detached
- Style
- Sidesplit
- Age
- 51-99 years
- Size
- 1100-1500 sq ft
- Lot
- 60.42 × 140.59 ft
- Basement
- Finished, Full
- Garage
- Detached
- Kitchens
- 1
- Property tax
- $4,040 (2026)
- Neighbourhood
- South T
- Municipality
- London South
- Price per sq ft
- $520 (13% above detached houses in South T, $459)
Interior
- Bedrooms
- 2 above ground
- Bathrooms
- 1 × 5-piece (second), 1 × 3-piece (lower)
- Rooms
- 1 above ground
- Family room or den
- Yes
- Fireplace
- Yes
- Features
- Auto Garage Door Remote, In-Law Capability, Storage, Sump Pump, Upgraded Insulation, Water Heater Owned
Heating, cooling and services
- Heating
- Forced Air, Gas
- Air conditioning
- Central Air
- Water and sewer
- Sewer
Building and exterior
- Style
- Sidesplit
- Exterior
- Brick, Vinyl Siding
- Roof
- Shingles
- Foundation
- Concrete
- Age
- 51-99 years
- Faces
- East
- Outdoor
- Workshop, Storage, Shed
Parking
- Garage spaces
- 3
- Total parking
- 10
Lot
- Size
- 60.42 × 140.59 ft
More
- Possession
- Flexible
- Nearby
- Hospital, Park, Public Transit, Place Of Worship, School, Wooded/Treed
- Cross street
- Deveron Cres
Rooms
| Room | Level | Size | Features |
|---|---|---|---|
| Living Room | Main | 5.72 × 3.5 m (18'9" × 11'6") | |
| Utility Room | Sub-Basement | 7.46 × 3.42 m (24'6" × 11'3") | |
| Bathroom | Second | 2.21 × 2.83 m (7'3" × 9'3") | 5 Pc Bath |
| Bedroom 2 | Second | 4.01 × 3.25 m (13'2" × 10'8") | |
| Recreation | Lower | 3.94 × 3.24 m (12'11" × 10'8") | |
| Primary Bedroom | Second | 5.28 × 2.9 m (17'4" × 9'6") | Walk-In Closet(s) |
| Bathroom | Lower | 2.29 × 2.32 m (7'6" × 7'7") | 3 Pc Bath |
| Family Room | Lower | 6.33 × 3.42 m (20'9" × 11'3") | |
| Dining Room | Main | 2.85 × 4.13 m (9'4" × 13'7") | |
| Laundry | Sub-Basement | 3.55 × 3.4 m (11'8" × 11'2") | |
| Kitchen | Main | 2.86 × 4.13 m (9'5" × 13'7") |
History of this address
1 earlier listing at this address, with sold and leased prices. Create a free account or sign in to see them.
Location
Location is approximate. See nearby homes on the map
Recent sales nearby
See what similar homes within 1 km sold for in the last year. Create a free account or sign in to see them.
The neighbourhood
Getting around Somewhat walkable
No subway, LRT or GO station within a short trip.
Within a 10-minute walk: no grocery stores, 3 cafés and restaurants, 4 parks, 2 pharmacies. Nearest park: Past Presidents Park (600 m).
Schools nearby
Elementary
- Glen Cairn Public School
EQAO: Gr 6 reading 65%, math 28%3 min walk - Arthur Stringer Public School
EQAO: Gr 6 reading 70%, math 28%13 min walk - C.C. Carrothers Public School
EQAO: Gr 6 reading 50%, math 27%15 min walk - St. Sebastian Catholic School Catholic
EQAO: Gr 6 reading 85%, math 45%17 min walk
Secondary
- Sir Wilfrid Laurier Secondary School
EQAO: Gr 9 math 51%, literacy test 79%15 min walk - Wheable Adult Education Centre2.2 km
EQAO: share of students meeting the provincial standard (2024–25). Ontario average: Gr 6 reading 86%, math 51%; Gr 9 math 55%; literacy test 83%.
Closest schools, not school zones. Check which school serves this address with the school board before relying on it.
Who lives here postal area N5Z
- Owners / renters
- 62% / 38%
- Median household income
- $64,500
- Average age
- 41
- Children under 15
- 16%
- Homes
- 50% detached, 8% high-rise
- Commute by transit
- 6%
- Population
- 24,067
Languages spoken most at home besides English: Spanish 1.7%, Arabic 1.5%, Portuguese 1.1%, Polish 1%.
Safety
Crime Severity Index for London police: 73 vs 57 for Ontario (2025).
Police-reported figures for the whole police service area, not this street. Rates use the area’s resident population.
Distances are approximate. Places © OpenStreetMap contributors. Neighbourhood figures: Statistics Canada, 2021 Census. School results: EQAO via Ontario Data Catalogue (Open Government Licence – Ontario). Crime Severity Index: Statistics Canada.
Living here
Commute
To downtown London: 5 km. Transit times · Driving times
Noise 1 source nearby
- 🚆 Rail line (Talbot Spur)250 m
Distances from the map, not noise measurements. Visit at rush hour to judge for yourself.
Internet High-speed
50/10 Mbps or faster available here by cable, fibre or DSL (the federal high-speed target).
From the federal broadband map. Check exact speeds and providers for the address.
Roads, rail, airports and planned stations © OpenStreetMap contributors. Internet: Innovation, Science and Economic Development Canada, National Broadband Data.
Listed by BLUE FOREST REALTY INC..
Listing information provided by PropTx Innovations Inc. and TRREB; deemed reliable but not guaranteed accurate by PropTx.
Similar homes nearby
See more in London South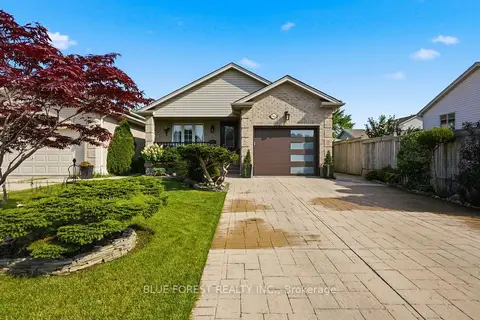
$659,900
4 bd2 ba5 pk1500-2000 ft²
241 Oldham Street
South T, London South
Detached · MLS® X13677692 · BLUE FOREST REALTY INC.
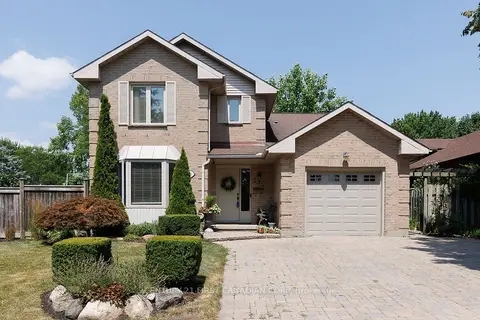
$619,900
Reduced $60,000
3 bd3 ba4 pk1500-2000 ft²
255 Deveron Crescent
South T, London South
Detached · MLS® X13638370 · CENTURY 21 FIRST CANADIAN CORP
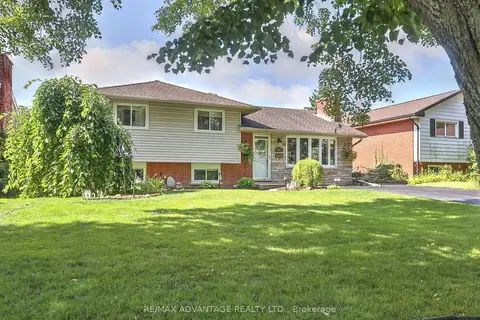
$596,900
3 bd2 ba4 pk1100-1500 ft²
45 Agincourt Gardens
South T, London South
Detached · MLS® X13847242 · RE/MAX ADVANTAGE REALTY LTD.
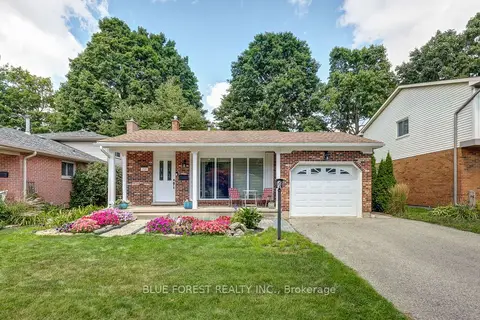
$579,900
Reduced $20,000
3+1 bd3 ba5 pk1100-1500 ft²
219 Worthington Avenue
South T, London South
Detached · MLS® X13473178 · BLUE FOREST REALTY INC.
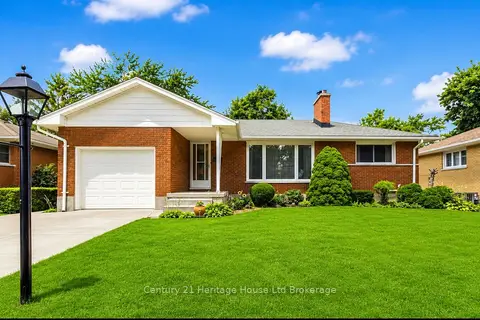
$574,900
2+1 bd2 ba3 pk700-1100 ft²
26 Deveron Crescent
South T, London South
Detached · MLS® X13591430 · Century 21 Heritage House Ltd Brokerage
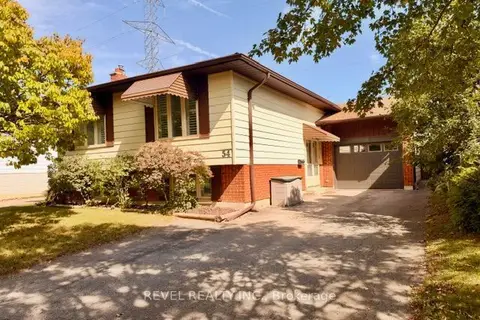
$569,900
3+1 bd2 ba4 pk1100-1500 ft²
54 Lysanda Avenue
South T, London South
Detached · MLS® X13776842 · REVEL REALTY INC.
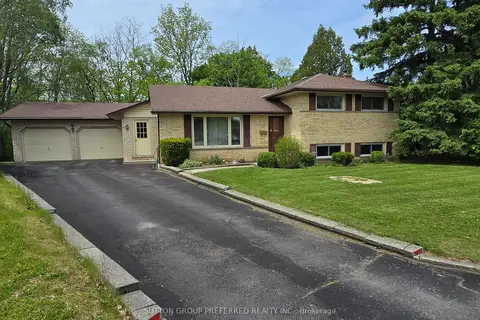
$549,900
Reduced $30,000
3 bd2 ba3 pk700-1100 ft²
17 Agincourt Place
South T, London South
Detached · MLS® X13171748 · SUTTON GROUP PREFERRED REALTY INC.
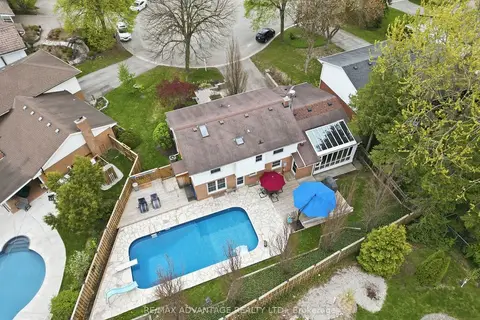
$675,000
4+1 bd3 ba6 pk2000-2500 ft²
35 Cowan Place
South R, London South
Detached · MLS® X13722872 · RE/MAX ADVANTAGE REALTY LTD.