35 Cowan Place
South R, London South, N6C 2X4
$675,000
- 4+1 bedrooms
- 3 bathrooms
- 6 parking
- 2000-2500 sq ft
Listed 53 days ago · MLS® X13722872
About this home
You can't get more Forest City than this! Gorgeous leafy trees punctuate the highly sought-after Lockwood Park neighbourhood where families put down roots for generations, located just down the road from LHSC and Parkwood Hospitals. This gracious two-storey home, located on a quiet cul-de-sac, has over 2600sf of finished space with 4 large bedrooms upstairs (including a generous primary bedroom with ensuite) and 2.5 baths so you never have to fight for mirror space. The formal living and dining rooms (could be a home office), spacious kitchen and an absolute showstopper of a family room with fireplace and conservatory windows, handy powder room and lots of natural light complete the main floor. A generous pie-shaped lot, with a refreshing heated saltwater pool surrounded by decks and flagstone, double driveway and two-car garage provide ample space for large families or guests. The area is ideal, from the upscale, established neighbourhood to the elementary school down the road to its central location near grocery stores, restaurants, exceptional golf at Highland Country Club, wooded Mitches Park and a bustling neighbourhood pub. Head just a minute down the road to go birdwatching or take a hike around Westminster Ponds, one of London's most beautiful natural areas that will make you forget you're in the city as soon as you hit the trails! Any service you need in your daily life, you'll find it nearby. You'll also have quick access to downtown and Highway 401, just a straight shot down Wellington Road.
Details
- Type
- Detached
- Style
- 2-Storey
- Size
- 2000-2500 sq ft
- Lot
- 51.28 × 126.38 ft
- Basement
- Partially Finished
- Garage
- Attached
- Kitchens
- 1
- Property tax
- $5,733 (2025)
- Neighbourhood
- South R
- Municipality
- London South
- Price per sq ft
- $300 (27% below detached houses in London South, $412)
Interior
- Bedrooms
- 4 above ground + 1 below
- Bathrooms
- 1 × 2-piece (main), 1 × 3-piece (second), 1 × 4-piece (second)
- Rooms
- 11 above ground
- Family room or den
- Yes
- Fireplace
- Family Room
Heating, cooling and services
- Heating
- Forced Air, Gas
- Air conditioning
- Central Air
- Water and sewer
- Sewer
Building and exterior
- Style
- 2-Storey
- Exterior
- Brick, Vinyl Siding
- Roof
- Shingles
- Foundation
- Concrete
- Faces
- South
- Pool
- Inground, Salt
Parking
- Garage spaces
- 2
- Total parking
- 6
- Driveway and parking
- Private Double
Lot
- Size
- 51.28 × 126.38 ft (pie)
More
- Possession
- Some flexibility
- Cross street
- Wellington and Commissioners Rd W
Rooms
| Room | Level | Size | Features |
|---|---|---|---|
| Dining Room | Main | 3.6 × 3.41 m (11'10" × 11'2") | |
| Other | Basement | 6.17 × 3.55 m (20'3" × 11'8") | |
| Kitchen | Main | 3.6 × 3.37 m (11'10" × 11'1") | |
| Primary Bedroom | Second | 3.85 × 3.55 m (12'8" × 11'8") | |
| Bedroom 3 | Second | 3.84 × 2.34 m (12'7" × 7'8") | |
| Bathroom | Main | 1.36 × 1.51 m (4'6" × 4'11") | |
| Living Room | Main | 3.4 × 5.79 m (11'2" × 19') | |
| Other | Basement | 3.4 × 2.82 m (11'2" × 9'3") | |
| Utility Room | Basement | 6.07 × 3.88 m (19'11" × 12'9") | |
| Bathroom | Second | 2.12 × 1.21 m (6'11" × 4') | |
| Family Room | Main | 5.98 × 9.38 m (19'7" × 30'9") | |
| Bedroom 2 | Second | 3.4 × 3.36 m (11'2" × 11') | |
| Bathroom | Second | 2.64 × 1.83 m (8'8" × 6') | |
| Bedroom 5 | Basement | 3.4 × 3.97 m (11'2" × 13') | |
| Foyer | Main | 2.41 × 4.25 m (7'11" × 13'11") | |
| Bedroom 4 | Second | 3.4 × 2.66 m (11'2" × 8'9") |
History of this address
1 earlier listing at this address, with sold and leased prices. Create a free account or sign in to see them.
Location
Location is approximate. See nearby homes on the map
Recent sales nearby
See what similar homes within 1 km sold for in the last year. Create a free account or sign in to see them.
The neighbourhood
Getting around Walkable
No subway, LRT or GO station within a short trip.
Within a 10-minute walk: 2 grocery stores, 12 cafés and restaurants, 1 park, 1 pharmacy. Nearest grocery: FreshCo (650 m). Nearest park: Mitches Park (550 m).
Schools nearby
Elementary
- Sir George Etienne Cartier Public School
EQAO: Gr 6 reading 96%, math 32%6 min walk - Mountsfield Public School
EQAO: Gr 6 reading 93%, math 61%11 min walk - Cleardale Public School
EQAO: Gr 6 reading 91%, math 36%16 min walk - Holy Rosary Separate School Catholic
EQAO: Gr 6 reading 80%, math 24%1.5 km
Secondary
- London South Collegiate Institute
EQAO: Gr 9 math 49%, literacy test 73%1.6 km
EQAO: share of students meeting the provincial standard (2024–25). Ontario average: Gr 6 reading 86%, math 51%; Gr 9 math 55%; literacy test 83%.
Closest schools, not school zones. Check which school serves this address with the school board before relying on it.
Who lives here postal area N6C
- Owners / renters
- 57% / 43%
- Median household income
- $75,500
- Average age
- 42
- Children under 15
- 15%
- Homes
- 48% detached, 18% high-rise
- Commute by transit
- 5%
- Population
- 30,629
Languages spoken most at home besides English: Arabic 1.8%, Spanish 1.4%, Polish 0.4%, Greek 0.2%.
Safety
Crime Severity Index for London police: 73 vs 57 for Ontario (2025).
Police-reported figures for the whole police service area, not this street. Rates use the area’s resident population.
Distances are approximate. Places © OpenStreetMap contributors. Neighbourhood figures: Statistics Canada, 2021 Census. School results: EQAO via Ontario Data Catalogue (Open Government Licence – Ontario). Crime Severity Index: Statistics Canada.
Living here
Commute
To downtown London: 3 km. Transit times · Driving times
Noise Nothing major nearby
No highway within 500 m, rail line within 300 m, or airport flight path nearby.
Distances from the map, not noise measurements. Visit at rush hour to judge for yourself.
Internet High-speed
50/10 Mbps or faster available here by cable, fibre or DSL (the federal high-speed target).
From the federal broadband map. Check exact speeds and providers for the address.
Roads, rail, airports and planned stations © OpenStreetMap contributors. Internet: Innovation, Science and Economic Development Canada, National Broadband Data.
Listed by RE/MAX ADVANTAGE REALTY LTD..
Listing information provided by PropTx Innovations Inc. and TRREB; deemed reliable but not guaranteed accurate by PropTx.
Similar homes nearby
See more in London South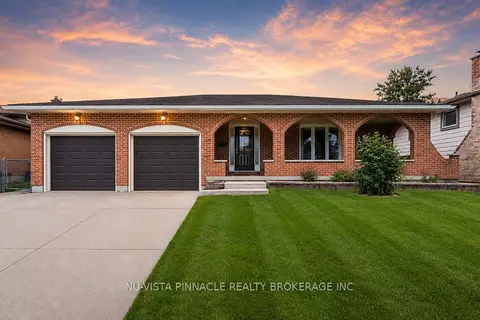
$674,900
Reduced $24,100
3 bd2 ba4 pk1500-2000 ft²
272 Wilkins Street
South R, London South
Detached · MLS® X13537354 · NU-VISTA PINNACLE REALTY BROKERAGE INC
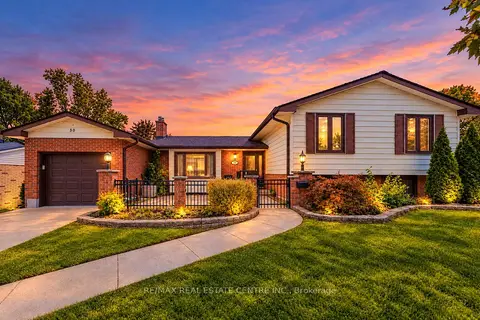 New
$669,900
3+3 bd2 ba3 pk1100-1500 ft²
30 COWAN Avenue
South R, London South
Detached · MLS® X14093396 · RE/MAX REAL ESTATE CENTRE INC.
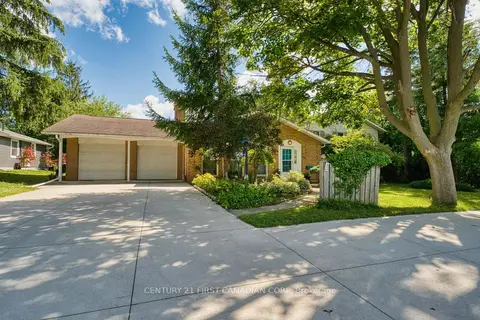
$699,000
2+1 bd4 ba10 pk1500-2000 ft²
501 COMMISSIONERS Road E
South R, London South
Detached · MLS® X13685708 · CENTURY 21 FIRST CANADIAN CORP
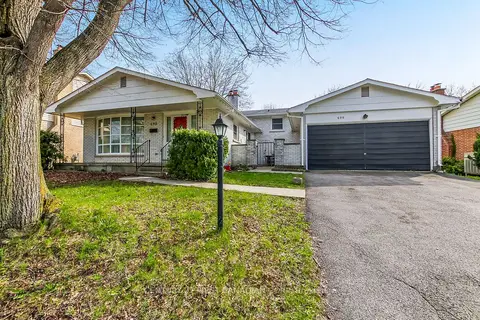
$589,900
4 bd3 ba4 pk1500-2000 ft²
698 Chiddington Avenue
South R, London South
Detached · MLS® X14027064 · CENTURY 21 FIRST CANADIAN CORP
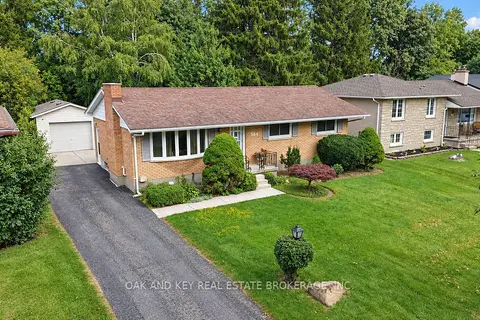
$540,000
3 bd2 ba7 pk1100-1500 ft²
564 Chiddington Avenue
South R, London South
Detached · MLS® X13860788 · OAK AND KEY REAL ESTATE BROKERAGE, INC.
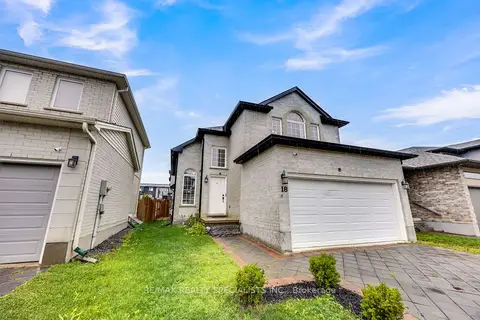
$675,000
Reduced $10,000
3 bd4 ba4 pk1500-2000 ft²
3270 Singleton Avenue 18
South W, London South
Detached · MLS® X13741920 · RE/MAX REALTY SPECIALISTS INC.
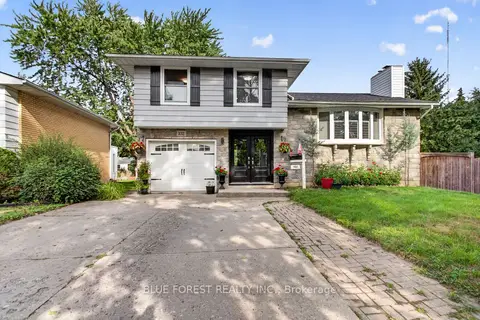
$674,999
3 bd2 ba5 pk1500-2000 ft²
102 ODESSA Avenue
South O, London South
Detached · MLS® X13705514 · BLUE FOREST REALTY INC.
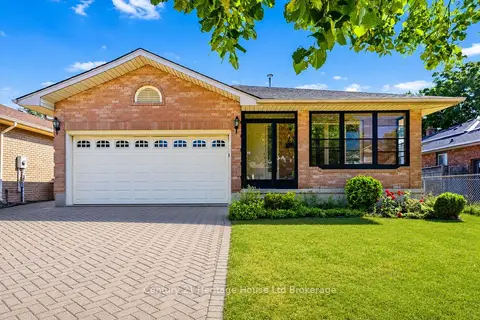
$674,900
3+1 bd3 ba6 pk1100-1500 ft²
23 Josselyn Drive
South X, London South
Detached · MLS® X13574286 · Century 21 Heritage House Ltd Brokerage