2033 Kennedy Road 303
Agincourt South-Malvern West, Toronto, M1T 0B9 · More in this building
$799,000
- 3+1 bedrooms
- 2 bathrooms
- 1 parking
- 1200-1399 sq ft
Listed 97 days ago · MLS® E13564234
About this home
Gorgeous, Rarely found 3+1 Bedroom, 2 Washroom condo apartment in K Square Condos. Corner unit. With 1,333 sq ft + 100 sq ft balcony space, total of 1,433 sq ft this is one of the largest units in the building. Perfect for a big or extended family. Luxurious sunlit Living Dining area with a modern open concept layout. Upgraded kitchen with modern S/S appliances, backsplash & B/I Oven. The sunroom is the highlight of the unit, spanning a huge 11 ft - use it as a relaxing space, an office or convert it to a sunlit bedroom - the choice is yours. With the NW view there is always ample sunlight all day long in the unit. Primary Bedroom has a 5 Pc ensuite and Walk-in Closet with high windows. Building Amenities include concierge service, gym , party room, Open terrace with BBq area, and guest services. Steps to TTC that connects to Kennedy Subway Station, mins drive to Agincourt Go. Mins also to Scarborough Town Centre, Kennedy Commons, Walmart and Hwy 401.
Details
- Type
- Condo Apartment
- Style
- Apartment
- Size
- 1200-1399 sq ft
- Basement
- None
- Garage
- Underground
- Kitchens
- 1
- Property tax
- $4,456 (2026)
- Maintenance fee
- $1,000/month
- Neighbourhood
- Agincourt South-Malvern West
- Municipality
- Toronto E07
- Price per sq ft
- $615 (6% below condo apartments in Agincourt South-Malvern West, $654)
- Fee per sq ft
- $0.77/month (Toronto median $0.92)
Interior
- Bedrooms
- 3 above ground + 1 below
- Bathrooms
- 1 × 4-piece (flat), 1 × 5-piece (flat)
- Rooms
- 6 above ground + 1 below
- Family room or den
- Yes
- Fireplace
- No
- Laundry
- In-Suite Laundry, Ensuite
Heating, cooling and services
- Heating
- Forced Air, Gas
- Air conditioning
- Central Air
Building and exterior
- Style
- Apartment
- Exterior
- Concrete
Parking
- Garage spaces
- 1
- Total parking
- 1
Condo
- Monthly fee
- $1,000
- Fee includes
- Heat Included, Common Elements Included, Building Insurance Included, Parking Included
- Balcony
- Enclosed
- Exposure
- North West
- Pets
- Yes-with Restrictions
- Property manager
- KGD Property Management
More
- Possession
- Flexible
- Cross street
- 401 / Kennedy Rd
Rooms
| Room | Level | Size | Features |
|---|---|---|---|
| Living Room | Flat | 4.75 × 4.2 m (15'7" × 13'9") | Laminate, Combined w/Dining |
| Dining Room | Flat | 4.75 × 4.2 m (15'7" × 13'9") | Laminate, Open Concept |
| Sunroom | Flat | 3.59 × 2.86 m (11'9" × 9'5") | Laminate, NW View |
| Kitchen | Flat | 2.98 × 2.19 m (9'9" × 7'2") | Stainless Steel Appl, Backsplash, B/I Dishwasher |
| Primary Bedroom | Flat | 4.2 × 2.92 m (13'9" × 9'7") | W/O To Balcony, 5 Pc Ensuite, Walk-In Closet(s) |
| Bedroom 2 | Flat | 3.38 × 3.05 m (11'1" × 10') | Laminate, West View, B/I Closet |
| Bedroom 3 | Flat | 3.1 × 2.74 m (10'2" × 9') | Laminate, Closet |
History of this address
7 earlier listings at this address, with sold and leased prices. Create a free account or sign in to see them.
Living here
Short-term rentals
Only in your principal residence (where you live). The entire home can be rented up to 180 nights a year; renting up to 3 bedrooms while you live there has no limit. Hosts register with the City and collect the 6% accommodation tax.
Listed by iCloud Realty Ltd..
Listing information provided by PropTx Innovations Inc. and TRREB; deemed reliable but not guaranteed accurate by PropTx.
Similar homes nearby
See more in Toronto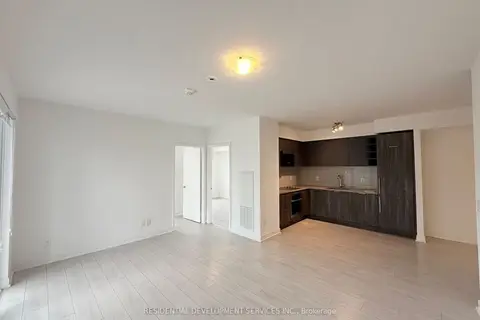
$830,973
3+1 bd2 ba1 pk1000-1199 ft²
2033 Kennedy Road 321
Agincourt South-Malvern West, Toronto
Condo Apartment · MLS® E13755814 · RESIDENTIAL DEVELOPMENT SERVICES INC.
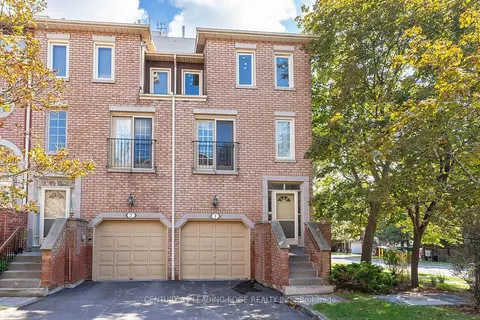
$749,000
3+2 bd4 ba2 pk1800-1999 ft²
3 Reidmount Avenue 1
Agincourt South-Malvern West, Toronto
Condo Townhouse · MLS® E13847378 · CENTURY 21 LEADING EDGE REALTY INC.
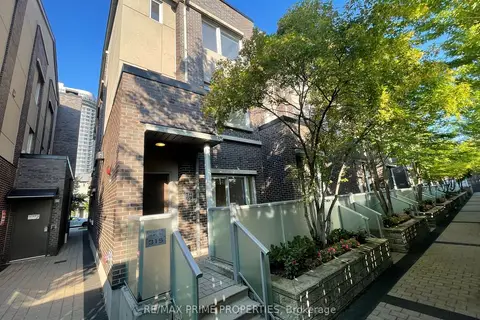
$740,000
4 bd3 ba2 pk1400-1599 ft²
315 Village Green Square Th69
Agincourt South-Malvern West, Toronto
Condo Townhouse · MLS® E13567802 · RE/MAX PRIME PROPERTIES
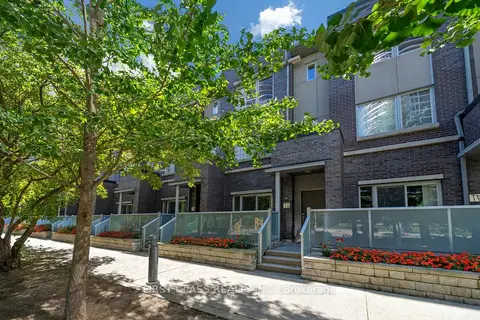
$699,000
3+1 bd3 ba2 pk1200-1399 ft²
310 Village Green Square 14
Agincourt South-Malvern West, Toronto
Condo Townhouse · MLS® E13867798 · FIRST CLASS REALTY INC.
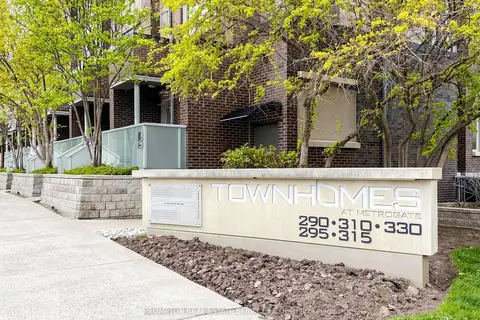
$696,000
3+1 bd3 ba2 pk1200-1399 ft²
330 Village Green Square TH3
Agincourt South-Malvern West, Toronto
Condo Townhouse · MLS® E13877390 · PROMPTON REAL ESTATE SERVICES CORP.
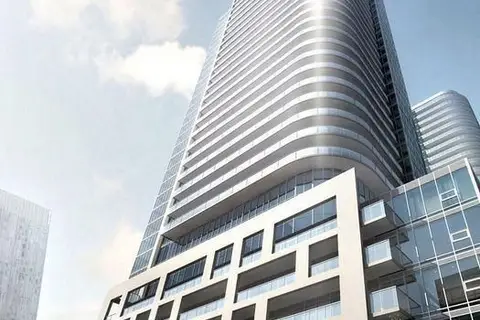
$649,900
2 bd2 ba1 pk700-799 ft²
2033 Kennedy Road 2003
Agincourt South-Malvern West, Toronto
Condo Apartment · MLS® E13074470 · REALBIZ REALTY INC.
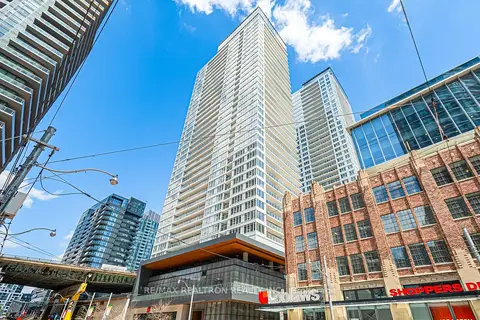
$799,000
3 bd2 ba800-899 ft²
19 Bathurst Street 811
Waterfront Communities C1, Toronto
Condo Apartment · MLS® C13114376 · RE/MAX REALTRON REALTY INC.
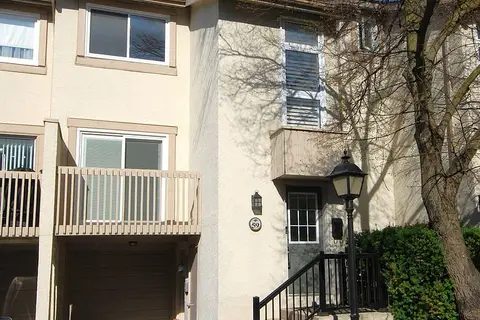
$799,000
Reduced $40,900
3 bd2 ba2 pk1400-1599 ft²
59 Cheryl Shepway
Don Valley Village, Toronto
Condo Townhouse · MLS® C13138042 · RIGHT AT HOME REALTY