59 Cheryl Shepway
Don Valley Village, Toronto, M2J 4R5
$799,000
Reduced $40,900 from $839,900
- 3 bedrooms
- 2 bathrooms
- 2 parking
- 1400-1599 sq ft
Listed 157 days ago · MLS® C13138042
About this home
Location Location, This executive residence features 3 bedrooms, 2 bathrooms, a private garage, dedicated driveway, separate entrance in Mature Residential Complex. Inside, the home showcases extra clean, newly painted and functional space with new hardwood flooring throughout the main floor, staircases and 2nd floor, LED pot lights throughout, Kitchen and Lower level with new vinyl flooring, creating a bright and modern atmosphere. The main living space is designed for both relaxation and entertaining, highlighted by a cozy wood-burning fireplace and a walkout balcony perfect for BBQ or hosting guests. The modern eat-in kitchen offers generous space, ample cabinetry, and a practical layout for everyday living. From the kitchen, step out to another balcony, ideal for morning coffee or breath of fresh air. Upstairs, the primary bedroom features impressive vaulted ceilings and a walk-in closet. Two additional bedrooms with vaulted ceilings are well-sized with natural light and closet space, ideal for children, guests, or a home office. The lower level offers exceptional flexibility with an additional living area, a second wood-burning fireplace and a separate entrance, ideal for an in-law suite or extended family, with walk-out access to the backyard. Outdoor living is equally impressive with a low-maintenance fenced yard featuring a patio, creating a private space perfect for entertaining, dining, and relaxing. Residents also enjoy access to a heated outdoor swimming pool staffed throughout the summer. Short walk to Leslie station, One minute drive to 401, easy access to IKEA, Canadian Tire, Starbucks, and upscale shopping at Bayview Village & Fairview Mall. Abundant access to parklands and the Don River, North York General Hospital within short walking distance. Maintenance fee provide exceptional value, it covers Rogers TV & Internet, water, windows, doors, fascia, roofing, landscaping/snow removal-ensuring a worry-free lifestyle. Ready to Move In.
Details
- Type
- Condo Townhouse
- Style
- 2-Storey
- Size
- 1400-1599 sq ft
- Basement
- Finished with Walk-Out
- Garage
- Built-In
- Kitchens
- 1
- Property tax
- $4,110 (2025)
- Maintenance fee
- $972/month
- Neighbourhood
- Don Valley Village
- Municipality
- Toronto C15
- Price per sq ft
- $533 (about the same as condo townhouses in Don Valley Village)
Interior
- Bedrooms
- 3 above ground
- Bathrooms
- 1 × 4-piece (second), 1 × 2-piece (lower)
- Rooms
- 7 above ground
- Family room or den
- Yes
- Fireplace
- Wood
- Laundry
- Inside, Laundry Room
- Features
- Carpet Free
Heating, cooling and services
- Heating
- Forced Air, Gas
- Air conditioning
- Central Air
Building and exterior
- Style
- 2-Storey
- Exterior
- Stucco (Plaster)
- Roof
- Asphalt Shingle
Parking
- Garage spaces
- 1
- Total parking
- 2
- Driveway and parking
- Private
Condo
- Monthly fee
- $972
- Fee includes
- Cable TV Included, Common Elements Included, Building Insurance Included, Parking Included, Water Included
- Amenities
- BBQs Allowed, Outdoor Pool, Visitor Parking
- Balcony
- Open
- Exposure
- East West
- Pets
- Yes-with Restrictions
- Property manager
- MAPLERIDGE PROPERTY MANAGEMENT
More
- Possession
- Flex/TBA
- Cross street
- Leslie/Sheppard
Rooms
| Room | Level | Size | Features |
|---|---|---|---|
| Living Room | Main | 6.44 × 3.85 m (21'2" × 12'8") | Hardwood Floor, Fireplace, Walk-Out |
| Dining Room | Main | 3.4 × 3 m (11'2" × 9'10") | Hardwood Floor, Open Concept, L-Shaped Room |
| Kitchen | Main | 4.3 × 2.68 m (14'1" × 8'10") | Breakfast Area, W/O To Balcony, Granite Counters |
| Primary Bedroom | Second | 4.9 × 3.11 m (16'1" × 10'2") | Hardwood Floor, Walk-In Closet(s), Vaulted Ceiling(s) |
| Bedroom 2 | Second | 3.91 × 2.71 m (12'10" × 8'11") | Hardwood Floor, Double Closet, Vaulted Ceiling(s) |
| Bedroom 3 | Second | 2.77 × 3.96 m (9'1" × 13') | Hardwood Floor, Double Closet, Vaulted Ceiling(s) |
| Family Room | Lower | 4.26 × 2.79 m (14' × 9'2") | W/O To Garden, Fireplace, Vinyl Floor |
Living here
Short-term rentals
Only in your principal residence (where you live). The entire home can be rented up to 180 nights a year; renting up to 3 bedrooms while you live there has no limit. Hosts register with the City and collect the 6% accommodation tax.
Listed by RIGHT AT HOME REALTY.
Listing information provided by PropTx Innovations Inc. and TRREB; deemed reliable but not guaranteed accurate by PropTx.
Similar homes nearby
See more in Toronto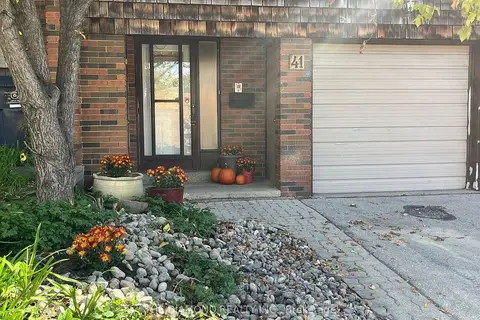
$799,900
3 bd3 ba2 pk1200-1399 ft²
41 Carl Shepway
Don Valley Village, Toronto
Condo Townhouse · MLS® C13849450 · THE DIAMOND REALTY INC.
 New
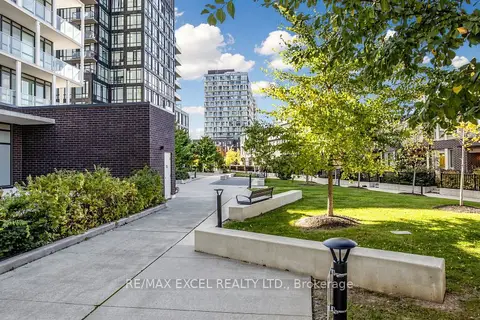
$799,999
3+1 bd3 ba2 pk1600-1799 ft²
19 Allenbury Gardens TH108
Don Valley Village, Toronto
Condo Townhouse · MLS® C14094332 · RE/MAX EXCEL REALTY LTD.
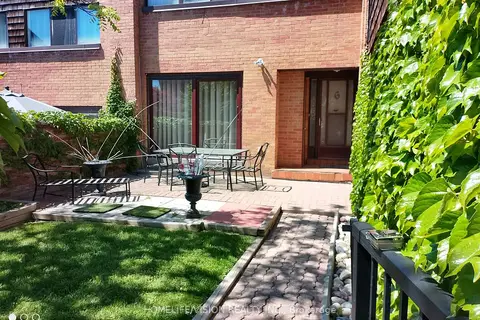
$789,900
3 bd3 ba2 pk1200-1399 ft²
6 Laurie Shepway
Don Valley Village, Toronto
Condo Townhouse · MLS® C13807194 · HOMELIFE/VISION REALTY INC.
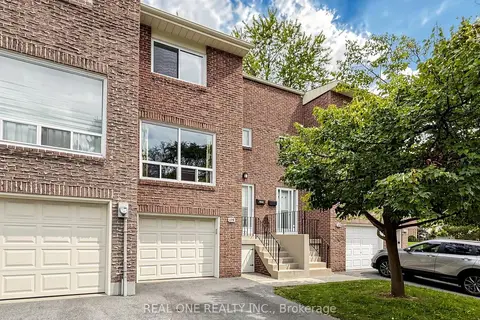
$750,000
3 bd2 ba2 pk1200-1399 ft²
174 Rusty Crestway
Don Valley Village, Toronto
Condo Townhouse · MLS® C13805510 · REAL ONE REALTY INC.
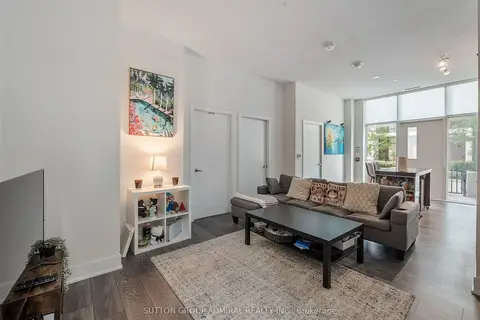
$749,000
Reduced $50,000
3+1 bd2 ba1 pk1000-1199 ft²
188 Fairview Mall Drive 101
Don Valley Village, Toronto
Condo Apartment · MLS® C13762102 · SUTTON GROUP-ADMIRAL REALTY INC.
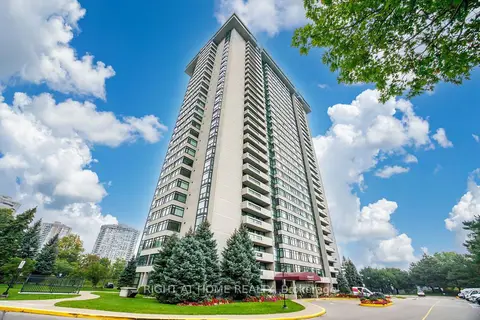
$849,900
2 bd3 ba1 pk1400-1599 ft²
1555 S Finch Avenue E 1904
Don Valley Village, Toronto
Condo Apartment · MLS® C13769208 · RIGHT AT HOME REALTY
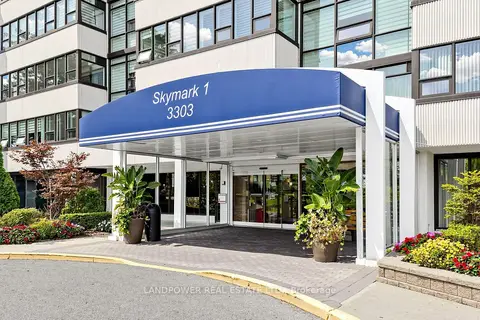
$859,000
2+1 bd2 ba2 pk1400-1599 ft²
3303 Don Mills Road 1407
Don Valley Village, Toronto
Condo Apartment · MLS® C13867612 · LANDPOWER REAL ESTATE LTD.
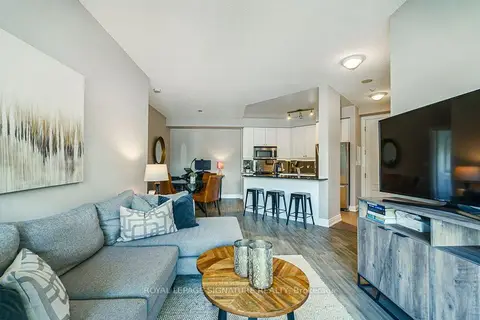
$730,000
2 bd2 ba1 pk900-999 ft²
20 Bloorview Place 316
Don Valley Village, Toronto
Condo Apartment · MLS® C13832258 · ROYAL LEPAGE SIGNATURE REALTY