174 Rusty Crestway
Don Valley Village, Toronto, M2J 2Y6
$750,000
- 3 bedrooms
- 2 bathrooms
- 2 parking
- 1200-1399 sq ft
Listed 31 days ago · MLS® C13805510
About this home
Elegant & Sun-Filled Townhome in Prime North York, Functional Layout, beautifully well maintained 3-bedroom townhome, nestled in one of North York's most sought-after communities. Upgraded Hardwood Floor In Living And Dining, New Hardwood Floor in 3 Sizable Bedrooms Upstairs & New Laminate Floor in Basement, 2 Bedrooms & Kitchen Facing South, Walkout Basement To Treed Yard, Close To School , Just steps from Fairview Mall & Subway ,Supermarket, Seneca College, Library, dining & parks, Public Transportation & major highways (404/DVP/401).1st Time Buyer's Dream and Great For Investment. Don't Miss This One, A rare opportunity to own a refined, move-in-ready home in a fabulous location. Buyer or Buyer Agent to verify the measurements. All furniture can be negotiated.
Details
- Type
- Condo Townhouse
- Style
- 2-Storey
- Size
- 1200-1399 sq ft
- Basement
- Finished with Walk-Out
- Garage
- Built-In
- Kitchens
- 1
- Property tax
- $3,606 (2026)
- Maintenance fee
- $496/month
- Neighbourhood
- Don Valley Village
- Municipality
- Toronto C15
- Price per sq ft
- $577 (5% above condo townhouses in Don Valley Village, $550)
Interior
- Bedrooms
- 3 above ground
- Bathrooms
- 1 × 4-piece (second), 1 × 2-piece (ground)
- Rooms
- 6 above ground + 1 below
- Family room or den
- No
- Fireplace
- No
- Laundry
- Ensuite, Sink
Heating, cooling and services
- Heating
- Forced Air, Gas
- Air conditioning
- Central Air
Building and exterior
- Style
- 2-Storey
- Exterior
- Brick
Parking
- Garage spaces
- 1
- Total parking
- 2
- Driveway and parking
- Private
Condo
- Monthly fee
- $496
- Fee includes
- Water Included, Common Elements Included, Building Insurance Included, Parking Included
- Locker
- Ensuite
- Exposure
- North
- Pets
- Yes-with Restrictions
- Property manager
- 360 Community Management Ltd.
More
- Possession
- Immed/ TBA
- Cross street
- Don Mills/ Van Horne
Rooms
| Room | Level | Size | Features |
|---|---|---|---|
| Living Room | Main | 6.2 × 3.45 m (20'4" × 11'4") | Combined w/Dining, Hardwood Floor, Large Window |
| Dining Room | Main | 3.52 × 2.81 m (11'7" × 9'3") | Combined w/Living, Hardwood Floor, Window |
| Kitchen | Main | 3.39 × 2.57 m (11'1" × 8'5") | Window |
| Primary Bedroom | Second | 3.47 × 4.47 m (11'5" × 14'8") | Hardwood Floor |
| Bedroom 2 | Second | 4.5 × 2.77 m (14'9" × 9'1") | Hardwood Floor |
| Bedroom 3 | Second | 3.47 × 2.63 m (11'5" × 8'8") | Hardwood Floor |
| Recreation | Basement | 3.24 × 3.29 m (10'8" × 10'10") | Laminate, Walk-Out, Renovated |
History of this address
2 earlier listings at this address, with sold and leased prices. Create a free account or sign in to see them.
Living here
Short-term rentals
Only in your principal residence (where you live). The entire home can be rented up to 180 nights a year; renting up to 3 bedrooms while you live there has no limit. Hosts register with the City and collect the 6% accommodation tax.
Listed by REAL ONE REALTY INC..
Listing information provided by PropTx Innovations Inc. and TRREB; deemed reliable but not guaranteed accurate by PropTx.
Similar homes nearby
See more in Toronto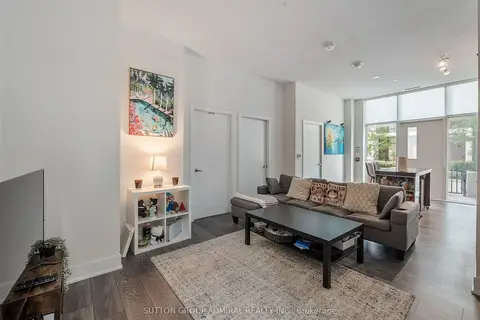
$749,000
Reduced $50,000
3+1 bd2 ba1 pk1000-1199 ft²
188 Fairview Mall Drive 101
Don Valley Village, Toronto
Condo Apartment · MLS® C13762102 · SUTTON GROUP-ADMIRAL REALTY INC.
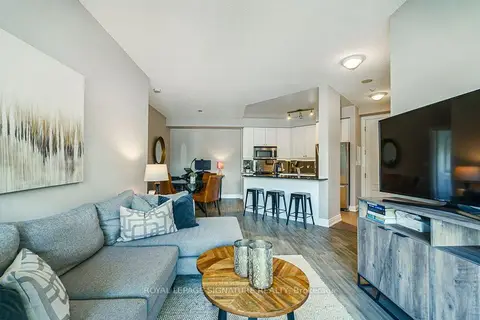
$730,000
2 bd2 ba1 pk900-999 ft²
20 Bloorview Place 316
Don Valley Village, Toronto
Condo Apartment · MLS® C13832258 · ROYAL LEPAGE SIGNATURE REALTY
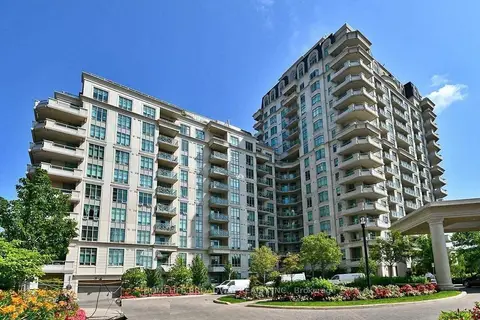
$730,000
Reduced $65,000
2+1 bd2 ba1 pk900-999 ft²
20 Bloorview Place 307
Don Valley Village, Toronto
Condo Apartment · MLS® C13860622 · HOMELIFE BROADWAY REALTY INC.
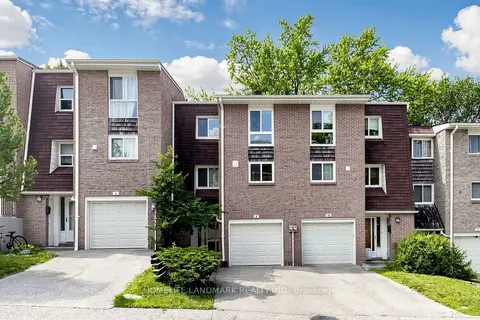
$728,800
3 bd2 ba2 pk1200-1399 ft²
8 Rusty Crest Way
Don Valley Village, Toronto
Condo Townhouse · MLS® C13858932 · HOMELIFE LANDMARK REALTY INC.
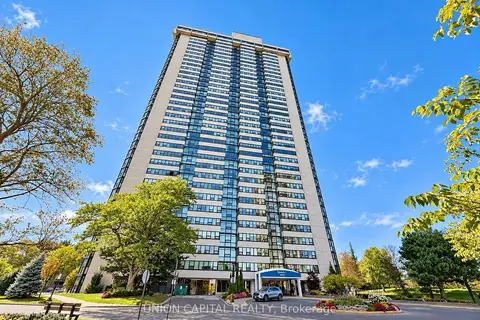
$724,800
2+1 bd2 ba2 pk1600-1799 ft²
3303 Don Mills Road 1402
Don Valley Village, Toronto
Condo Apartment · MLS® C13840894 · UNION CAPITAL REALTY
$719,000
2+1 bd2 ba1 pk900-999 ft²
10 Bloorview Place 1014
Don Valley Village, Toronto
Condo Apartment · MLS® C14025834 · ROYAL LEPAGE REAL ESTATE SERVICES LTD.
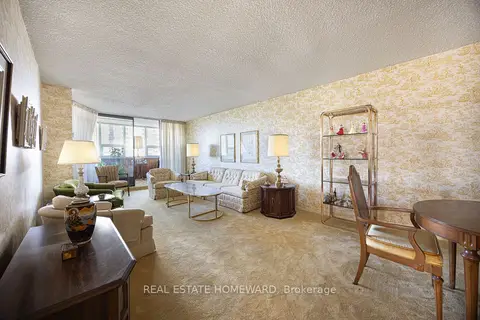
$715,000
2 bd2 ba2 pk1600-1799 ft²
3303 Don Mills Road 1007
Don Valley Village, Toronto
Condo Apartment · MLS® C13885578 · REAL ESTATE HOMEWARD
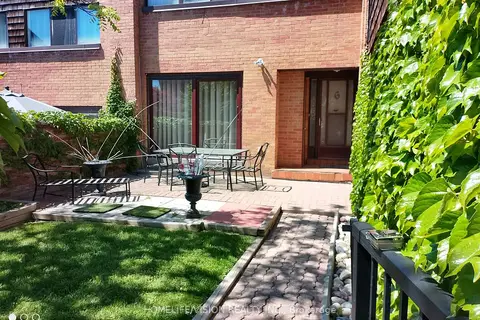
$789,900
3 bd3 ba2 pk1200-1399 ft²
6 Laurie Shepway
Don Valley Village, Toronto
Condo Townhouse · MLS® C13807194 · HOMELIFE/VISION REALTY INC.