6 Laurie Shepway
Don Valley Village, Toronto, M2J 1X6
$789,900
- 3 bedrooms
- 3 bathrooms
- 2 parking
- 1200-1399 sq ft
Listed 29 days ago · MLS® C13807194
About this home
The highly sought-after Shepway Community! Nestled in a beautiful park-like seting, this tranquil and peaceful home offers the perfect blend of comfort, convenience, and lifestyle. Bright, airy, and tastefully renovated, featuring modern laminate flooring, spacious pantry, abundant cabinet and storage space, and plenty of guest parking. Exceptional location! Along the Sheppard subway line. Walking distance to Leslie subway station. Steps to TTC. Two major shopping malls just minutes away. Enjoy the serenity of nature while living in the heart of the city. Move right in and start enjoyign one of the area's most desirable communities.
Details
- Type
- Condo Townhouse
- Style
- 2-Storey
- Size
- 1200-1399 sq ft
- Basement
- Finished
- Garage
- Built-In
- Kitchens
- 1
- Property tax
- $4,163 (2025)
- Maintenance fee
- $802/month
- Neighbourhood
- Don Valley Village
- Municipality
- Toronto C15
- Price per sq ft
- $608 (11% above condo townhouses in Don Valley Village, $550)
Interior
- Bedrooms
- 3 above ground
- Bathrooms
- 1 × 4-piece (second), 1 × 2-piece (second), 1 × 4-piece (basement)
- Rooms
- 5 above ground
- Family room or den
- No
- Fireplace
- No
- Laundry
- Ensuite
- Features
- Carpet Free
Heating, cooling and services
- Heating
- Forced Air, Gas
- Air conditioning
- Central Air
Building and exterior
- Style
- 2-Storey
- Exterior
- Brick
Parking
- Garage spaces
- 1
- Total parking
- 2
- Driveway and parking
- Private
Condo
- Monthly fee
- $802
- Fee includes
- Common Elements Included
- Exposure
- South
- Pets
- Yes-with Restrictions
- Property manager
- cc property management
More
- Possession
- TBA
- Cross street
- Leslie/Sheppard
Rooms
| Room | Level | Size | Features |
|---|---|---|---|
| Living Room | Main | 3.44 × 5.78 m (11'3" × 19') | |
| Primary Bedroom | Second | 4.57 × 2.77 m (15' × 9'1") | Walk-In Closet(s), Ensuite Bath |
| Bedroom 3 | Second | 2.77 × 2.46 m (9'1" × 8'1") | Closet |
| Kitchen | Main | 3.59 × 2.52 m (11'9" × 8'3") | Double Sink, Pantry, Modern Kitchen |
| Bedroom 2 | Second | 4.32 × 2.98 m (14'2" × 9'9") | Closet |
| Recreation | Basement | 5.7 × 3.5 m (18'8" × 11'6") | |
| Bathroom | Second | 1.09 × 2.22 m (3'7" × 7'3") | Ensuite Bath |
| Dining Room | Main | 2.98 × 3.59 m (9'9" × 11'9") | Separate Room |
| Laundry | Basement | 2.8 × 2.45 m (9'2" × 8') | |
| Bathroom | Second | 1.55 × 2.34 m (5'1" × 7'8") | 4 Pc Bath |
| Bathroom | Basement | 2.6 × 2.22 m (8'6" × 7'3") | 4 Pc Bath |
History of this address
3 earlier listings at this address, with sold and leased prices. Create a free account or sign in to see them.
Living here
Short-term rentals
Only in your principal residence (where you live). The entire home can be rented up to 180 nights a year; renting up to 3 bedrooms while you live there has no limit. Hosts register with the City and collect the 6% accommodation tax.
Listed by HOMELIFE/VISION REALTY INC..
Listing information provided by PropTx Innovations Inc. and TRREB; deemed reliable but not guaranteed accurate by PropTx.
Similar homes nearby
See more in Toronto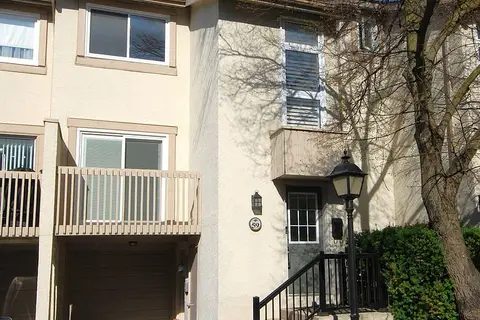
$799,000
Reduced $40,900
3 bd2 ba2 pk1400-1599 ft²
59 Cheryl Shepway
Don Valley Village, Toronto
Condo Townhouse · MLS® C13138042 · RIGHT AT HOME REALTY
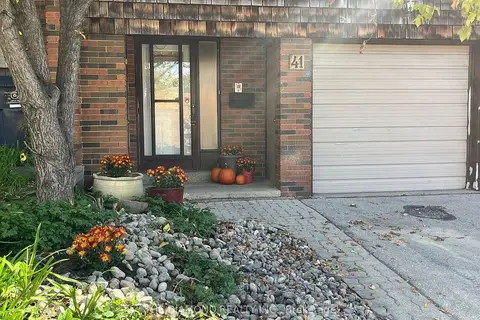
$799,900
3 bd3 ba2 pk1200-1399 ft²
41 Carl Shepway
Don Valley Village, Toronto
Condo Townhouse · MLS® C13849450 · THE DIAMOND REALTY INC.
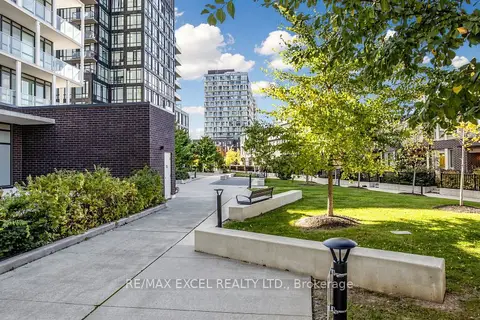 New
$799,999
3+1 bd3 ba2 pk1600-1799 ft²
19 Allenbury Gardens TH108
Don Valley Village, Toronto
Condo Townhouse · MLS® C14094332 · RE/MAX EXCEL REALTY LTD.
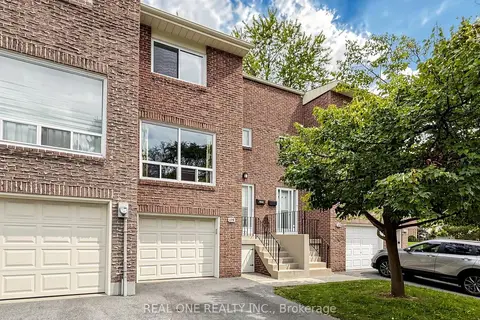
$750,000
3 bd2 ba2 pk1200-1399 ft²
174 Rusty Crestway
Don Valley Village, Toronto
Condo Townhouse · MLS® C13805510 · REAL ONE REALTY INC.
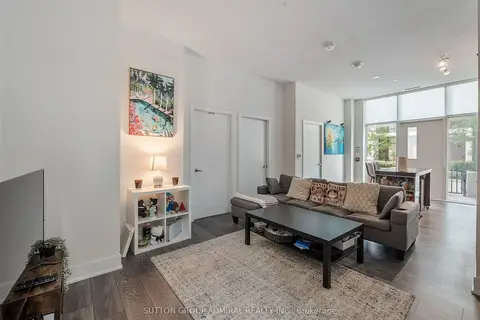
$749,000
Reduced $50,000
3+1 bd2 ba1 pk1000-1199 ft²
188 Fairview Mall Drive 101
Don Valley Village, Toronto
Condo Apartment · MLS® C13762102 · SUTTON GROUP-ADMIRAL REALTY INC.
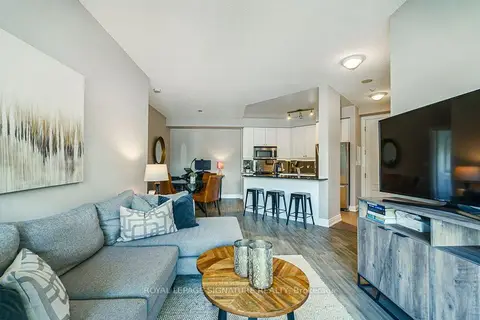
$730,000
2 bd2 ba1 pk900-999 ft²
20 Bloorview Place 316
Don Valley Village, Toronto
Condo Apartment · MLS® C13832258 · ROYAL LEPAGE SIGNATURE REALTY
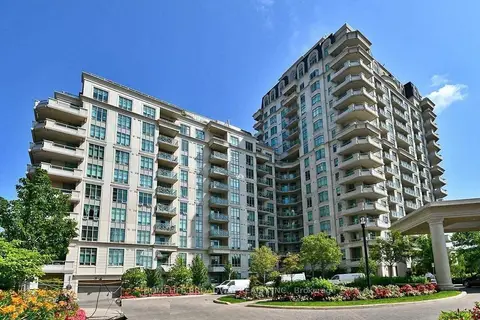
$730,000
Reduced $65,000
2+1 bd2 ba1 pk900-999 ft²
20 Bloorview Place 307
Don Valley Village, Toronto
Condo Apartment · MLS® C13860622 · HOMELIFE BROADWAY REALTY INC.
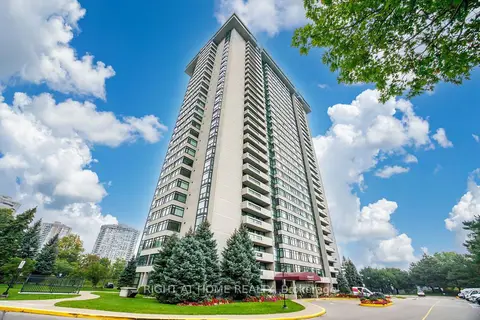
$849,900
2 bd3 ba1 pk1400-1599 ft²
1555 S Finch Avenue E 1904
Don Valley Village, Toronto
Condo Apartment · MLS® C13769208 · RIGHT AT HOME REALTY