20233 Kenyon Concession 4 Road
720 - North Glengarry (Kenyon) Twp, North Glengarry, K0C 1A0
$1,099,000
- 3 bedrooms
- 3 bathrooms
- 24 parking
- 2000-2500 sq ft
Listed 95 days ago · MLS® X13577788
About this home
Welcome to 20233 Kenyon Concession 4. This executive estate, perfectly situated on over 3.2 beautifully landscaped acres, offering the ideal blend of privacy, elegance, and comfort. From the moment you arrive, the winding paved driveway, mature trees, impressive stone landscaping, and stately façade create an unforgettable first impression. Inside, you'll find a thoughtfully designed home featuring 3 spacious bedrooms, 3 bathrooms, and a dedicated home office, providing the perfect balance of everyday functionality and refined living. The grand two-storey foyer, complete with its sweeping staircase, sets the tone for the quality craftsmanship found throughout. Designed for both entertaining and family living, the home offers generous principal rooms, including a formal living room with a cozy fireplace, an elegant dining room, and an expansive open-concept kitchen overlooking the family room. Large windows throughout the home flood the interior with natural light while showcasing picturesque views of the surrounding grounds.The spacious primary suite provides a peaceful retreat, while two additional bedrooms offer comfort for family or guests. A beautifully updated bathroom and convenient main-floor amenities complete this exceptional layout. One of the home's standout features is the large three-season sunroom, create the perfect space to enjoy morning coffee, evening sunsets, and gatherings with family and friends while overlooking the private backyard with the large heated inground pool. Car enthusiasts and hobbyists will appreciate the attached two-car garage, along with the impressive detached garage/workshop offering additional storage and endless possibilities.Whether you're looking for a peaceful country estate, space to entertain, or room for a growing family, this remarkable property delivers a lifestyle that's increasingly difficult to find. Call today for your private showing. As per form 244, 24hrs irrevocability on all offers.
Details
- Type
- Detached
- Style
- 1 1/2 Storey
- Age
- 51-99 years
- Size
- 2000-2500 sq ft
- Lot
- 234.32 × 582.46 ft
- Basement
- Partially Finished
- Garage
- Attached
- Kitchens
- 1
- Property tax
- $5,605 (2025)
- Neighbourhood
- 720 - North Glengarry (Kenyon) Twp
- Municipality
- North Glengarry
- Price per sq ft
- $488 (19% above detached houses in 720 - North Glengarry (Kenyon) Twp, $411)
Interior
- Bedrooms
- 3 above ground
- Bathrooms
- 1 × 2-piece (main), 1 × 4-piece (main), 1 × 4-piece (second)
- Rooms
- 13 above ground
- Family room or den
- Yes
- Fireplace
- Propane
- Features
- Auto Garage Door Remote, Primary Bedroom - Main Floor, Water Heater Owned
Heating, cooling and services
- Heating
- Baseboard, Electric
- Air conditioning
- Wall Unit(s)
- Water and sewer
- Septic
Building and exterior
- Style
- 1 1/2 Storey
- Exterior
- Brick
- Roof
- Asphalt Shingle
- Foundation
- Concrete
- Age
- 51-99 years
- Faces
- North
- Pool
- Inground
Parking
- Garage spaces
- 4
- Total parking
- 24
Lot
- Size
- 234.32 × 582.46 ft
- Acreage
- 2-4.99
More
- Possession
- 90 days
- Nearby
- Clear View, Rolling
- Cross street
- Cty Rd 34
Location
Location is approximate. See nearby homes on the map
Recent sales nearby
See what similar homes within 1 km sold for in the last year. Create a free account or sign in to see them.
The neighbourhood
Getting around Car-dependent
No subway, LRT or GO station within a short trip.
Within a 10-minute walk: no grocery stores, 0 cafés and restaurants, 0 parks.
Who lives here postal area K0C
- Owners / renters
- 82% / 18%
- Median household income
- $84,000
- Average age
- 45
- Children under 15
- 16%
- Homes
- 85% detached, 0% high-rise
- Commute by transit
- 0%
- Population
- 52,838
Languages spoken most at home besides English: Swiss German 0.1%, Spanish 0.1%, German 0.1%, Arabic 0.1%.
Distances are approximate. Places © OpenStreetMap contributors. Neighbourhood figures: Statistics Canada, 2021 Census.
Living here
Commute
Noise Nothing major nearby
No highway within 500 m, rail line within 300 m, or airport flight path nearby.
Distances from the map, not noise measurements. Visit at rush hour to judge for yourself.
Internet High-speed
50/10 Mbps or faster available here by cable, fibre or DSL (the federal high-speed target).
From the federal broadband map. Check exact speeds and providers for the address.
Roads, rail, airports and planned stations © OpenStreetMap contributors. Internet: Innovation, Science and Economic Development Canada, National Broadband Data.
Listed by REAL BROKER ONTARIO LTD., BROKERAGE.
Listing information provided by PropTx Innovations Inc. and TRREB; deemed reliable but not guaranteed accurate by PropTx.
Similar homes nearby
See more in North Glengarry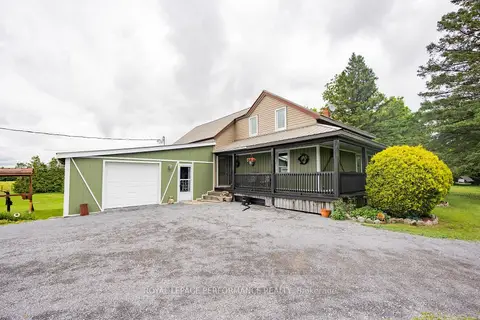
$1,100,000
2 bd2 ba11 pk1500-2000 ft²
20195 Kenyon Conc Rd 1 Road
720 - North Glengarry (Kenyon) Twp, North Glengarry
Farm · MLS® X13479586 · ROYAL LEPAGE PERFORMANCE REALTY
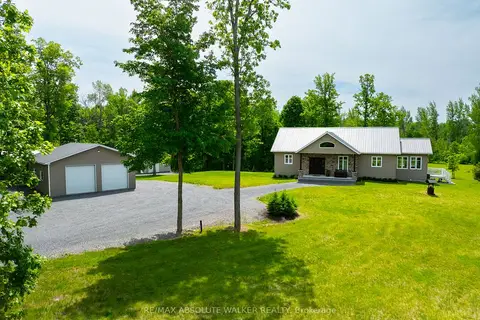
$1,075,000
2 bd2 ba13 pk1500-2000 ft²
18668 Kenyon Concession 2 Road
720 - North Glengarry (Kenyon) Twp, North Glengarry
Detached · MLS® X13419188 · RE/MAX ABSOLUTE WALKER REALTY
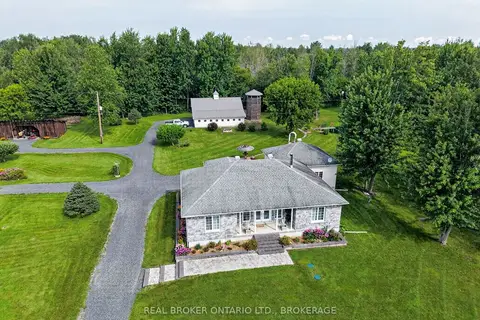
$1,299,900
3 bd2 ba20 pk1500-2000 ft²
18523 Kenyon Conc Rd 1 Road
720 - North Glengarry (Kenyon) Twp, North Glengarry
Rural Residential · MLS® X13669498 · REAL BROKER ONTARIO LTD., BROKERAGE
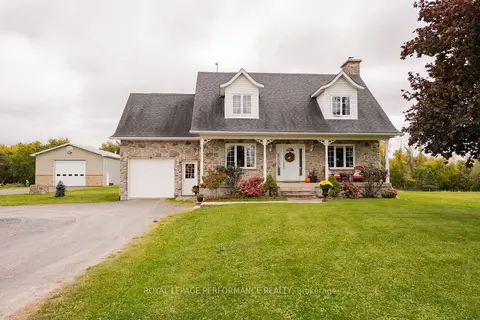
$975,000
4 bd2 ba7 pk1500-2000 ft²
1327 County Road 34 Road
721 - North Glengarry (Lochiel) Twp, North Glengarry
Rural Residential · MLS® X13856236 · ROYAL LEPAGE PERFORMANCE REALTY