20195 Kenyon Conc Rd 1 Road
720 - North Glengarry (Kenyon) Twp, North Glengarry, K0C 1A0
$1,100,000
- 2 bedrooms
- 2 bathrooms
- 11 parking
- 1500-2000 sq ft
Listed 119 days ago · MLS® X13479586
About this home
This is a 46.5 acre farm plus an extra one acre lot that has been severed & surveyed. (Some building restrictions may apply; interested buyers should verify details with the local municipality) Wonderfully refurbished farm home with attached garage. Outbuildings include 1) Beef and Horse Barn 2) 70 ft Barn for hay storage 3) Workshop with office space - Ideal for home based business 4) 100 ft Greenhouse 5) Chicken barn 6) 2 Tent tarp shed 7) Single detached garage. The acreage consists of approx. 30 acres of pasture, 4 acres of cedar bush, 10 acres bush with half hardwood & have spruce. The home is 2000 sq. ft. and is in move-in condition. Renovated approx. 10 years ago.Furnace-5 years,A/C & Generator - 2 years.
Details
- Type
- Farm
- Style
- 1 1/2 Storey
- Age
- 100+ years
- Size
- 1500-2000 sq ft
- Lot
- 615 × 3778 ft
- Basement
- Full, Unfinished
- Garage
- Attached
- Kitchens
- 1
- Property tax
- $3,150 (2025)
- Neighbourhood
- 720 - North Glengarry (Kenyon) Twp
- Municipality
- North Glengarry
Interior
- Bedrooms
- 2 above ground
- Bathrooms
- 1 × 4-piece (ground), 1 × 2-piece (second)
- Rooms
- 5 above ground
- Family room or den
- No
- Fireplace
- No
- Features
- Auto Garage Door Remote, Carpet Free, Water Heater Owned, Water Treatment
Heating, cooling and services
- Heating
- Forced Air, Gas
- Air conditioning
- Central Air
- Water and sewer
- Septic
Building and exterior
- Style
- 1 1/2 Storey
- Exterior
- Vinyl Siding
- Roof
- Metal
- Foundation
- Stone
- Age
- 100+
- Faces
- North
- Outdoor
- Deck
Parking
- Garage spaces
- 1
- Total parking
- 11
Lot
- Size
- 615 × 3778 ft
- Acreage
- 25-49.99
More
- Possession
- TBA
- Cross street
- County Road 34
Rooms
| Room | Level | Size | Features |
|---|---|---|---|
| Bathroom | Main | 2.99 × 3.4 m (9'10" × 11'2") | 4 Pc Bath |
| Breakfast | Main | 1.91 × 2.83 m (6'3" × 9'3") | |
| Dining Room | Main | 5.23 × 3.87 m (17'2" × 12'8") | |
| Kitchen | Main | 5.26 × 7.02 m (17'3" × 23') | |
| Living Room | Main | 6.22 × 5.45 m (20'5" × 17'11") | |
| Bathroom | Second | 0.85 × 1.78 m (2'9" × 5'10") | 2 Pc Ensuite |
| Bedroom | Second | 3.23 × 7.5 m (10'7" × 24'7") | |
| Loft | Second | 3.77 × 3.75 m (12'4" × 12'4") | |
| Utility Room | Basement | 4.48 × 7.05 m (14'8" × 23'2") |
Listed by ROYAL LEPAGE PERFORMANCE REALTY.
Listing information provided by PropTx Innovations Inc. and TRREB; deemed reliable but not guaranteed accurate by PropTx.
Similar homes nearby
See more in North Glengarry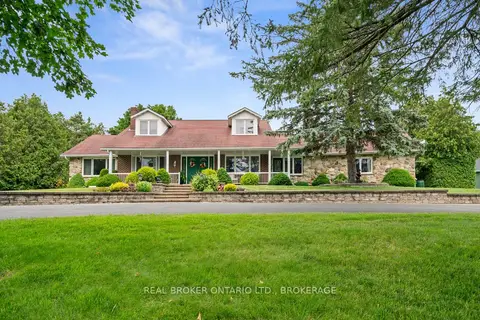
$1,099,000
3 bd3 ba24 pk2000-2500 ft²
20233 Kenyon Concession 4 Road
720 - North Glengarry (Kenyon) Twp, North Glengarry
Detached · MLS® X13577788 · REAL BROKER ONTARIO LTD., BROKERAGE
$1,075,000
2 bd2 ba13 pk1500-2000 ft²
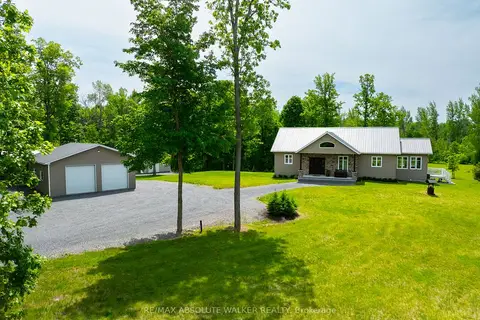
18668 Kenyon Concession 2 Road
720 - North Glengarry (Kenyon) Twp, North Glengarry
Detached · MLS® X13419188 · RE/MAX ABSOLUTE WALKER REALTY
$1,299,900
3 bd2 ba20 pk1500-2000 ft²
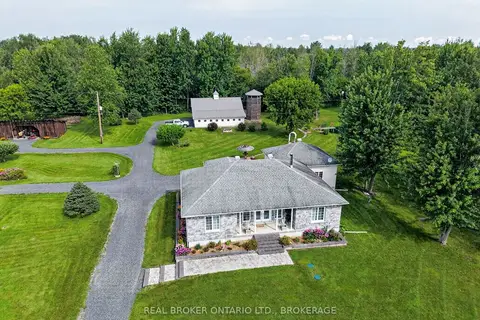
18523 Kenyon Conc Rd 1 Road
720 - North Glengarry (Kenyon) Twp, North Glengarry
Rural Residential · MLS® X13669498 · REAL BROKER ONTARIO LTD., BROKERAGE
$975,000
4 bd2 ba7 pk1500-2000 ft²
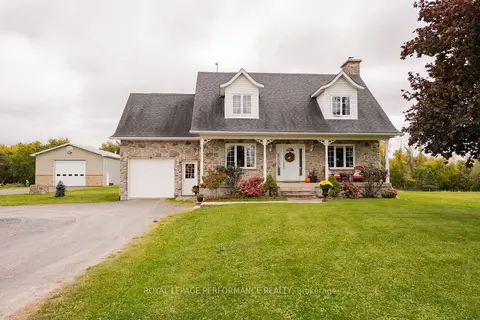
1327 County Road 34 Road
721 - North Glengarry (Lochiel) Twp, North Glengarry
Rural Residential · MLS® X13856236 · ROYAL LEPAGE PERFORMANCE REALTY