1327 County Road 34 Road
721 - North Glengarry (Lochiel) Twp, North Glengarry, K0B 1E0
$975,000
- 4 bedrooms
- 2 bathrooms
- 7 parking
- 1500-2000 sq ft
Listed 18 days ago · MLS® X13856236
About this home
Country living at its best with this charming French Canadian-style country home set on 18 acres, including approximately 15 acres of tillable land, offering excellent potential for hobby farming, cash cropping, or simply enjoying the open countryside. This home features 4 bedrooms, 1-1/2 bathrooms, an attached garage, an electric fireplace in the living room, and a finished basement with a grand stone (wood) fireplace. The spacious basement provides additional living and recreational space that is very bright with large windows. A major highlight of the property is the 30'x 60' detached shed, with one half heated by radiant heat and the other half providing cold storage. The shed also features industrial shelving, offering excellent storage for equipment, tools, and farm or recreational needs. The well-maintained grounds feature beautiful perennial gardens, vegetable and flower gardens, a rustic garden shed, and a combination of mature and newly planted trees. The expansive acreage provides plenty of room for gardening, farming, recreation and enjoying the outdoors. Primary underground pad-mount electrical system with central metering. Enjoy the privacy and space of rural living while being just minutes from Highway 417. A versatile country property offering acreage, tillable land, a spacious home, established gardens, and excellent outbuilding and storage space. Furnace installed September 2026. Panel and plug-in installed for a generator.
Details
- Type
- Rural Residential
- Style
- 2-Storey
- Size
- 1500-2000 sq ft
- Lot
- 658 × 1174 ft
- Basement
- Full, Separate Entrance, Finished
- Garage
- Attached
- Kitchens
- 1
- Property tax
- $5,037 (2025)
- Neighbourhood
- 721 - North Glengarry (Lochiel) Twp
- Municipality
- North Glengarry
Interior
- Bedrooms
- 4 above ground
- Bathrooms
- 1 × 4-piece (second), 1 × 2-piece (main)
- Rooms
- 6 above ground + 1 below
- Family room or den
- No
- Fireplace
- Electric, Wood
- Features
- Auto Garage Door Remote
Heating, cooling and services
- Heating
- Forced Air, Gas
- Air conditioning
- Central Air
- Water and sewer
- Septic
Building and exterior
- Style
- 2-Storey
- Exterior
- Stone
- Roof
- Asphalt Shingle
- Foundation
- Concrete
- Faces
- South
- Outdoor
- Porch
Parking
- Garage spaces
- 1
- Total parking
- 7
- Driveway and parking
- Private
Lot
- Size
- 658 × 1174 ft (rectangular)
- Acreage
- 10-24.99
More
- Possession
- Flexible
- Cross street
- McCrimmon Rd
Rooms
| Room | Level | Size | Features |
|---|---|---|---|
| Bathroom | Main | 1.58 × 3.69 m (5'2" × 12'1") | |
| Dining Room | Main | 403 × 3.08 m (1322'2" × 10'1") | |
| Kitchen | Main | 3.9 × 3 m (12'10" × 9'10") | |
| Living Room | Main | 5.1 × 3.67 m (16'9" × 12') | |
| Mud Room | Main | 2.64 × 2.81 m (8'8" × 9'3") | |
| Bathroom | Second | 1.75 × 3.42 m (5'9" × 11'3") | |
| Bedroom | Second | 4.89 × 3.79 m (16'1" × 12'5") | |
| Bedroom | Second | 2.74 × 3.19 m (9' × 10'6") | |
| Office | Second | 2.93 × 3.21 m (9'7" × 10'6") | |
| Primary Bedroom | Second | 5.43 × 4.97 m (17'10" × 16'4") | |
| Cold Room/Cantina | Basement | 1.5 × 1.5 m (4'11" × 4'11") | |
| Recreation | Basement | 7.75 × 7.28 m (25'5" × 23'11") | |
| Utility Room | Basement | 4.6 × 3.04 m (15'1" × 10') |
History of this address
1 earlier listing at this address, with sold and leased prices. Create a free account or sign in to see them.
Location
Location is approximate. See nearby homes on the map
Recent sales nearby
See what similar homes within 1 km sold for in the last year. Create a free account or sign in to see them.
The neighbourhood
Getting around Car-dependent
No subway, LRT or GO station within a short trip.
Within a 10-minute walk: no grocery stores, 0 cafés and restaurants, 0 parks.
Who lives here postal area K0B
- Owners / renters
- 80% / 20%
- Median household income
- $79,000
- Average age
- 46
- Children under 15
- 14%
- Homes
- 84% detached
- Commute by transit
- 1%
- Population
- 21,020
Languages spoken most at home besides English: German 0.2%, Spanish 0.2%, Swiss German 0.1%, Russian 0.1%.
Distances are approximate. Places © OpenStreetMap contributors. Neighbourhood figures: Statistics Canada, 2021 Census.
Living here
Commute
Noise Nothing major nearby
No highway within 500 m, rail line within 300 m, or airport flight path nearby.
Distances from the map, not noise measurements. Visit at rush hour to judge for yourself.
Internet Wireless only
50/10 Mbps or faster available here by wireless only (the federal high-speed target).
From the federal broadband map. Check exact speeds and providers for the address.
Roads, rail, airports and planned stations © OpenStreetMap contributors. Internet: Innovation, Science and Economic Development Canada, National Broadband Data.
Listed by ROYAL LEPAGE PERFORMANCE REALTY.
Listing information provided by PropTx Innovations Inc. and TRREB; deemed reliable but not guaranteed accurate by PropTx.
Similar homes nearby
See more in North Glengarry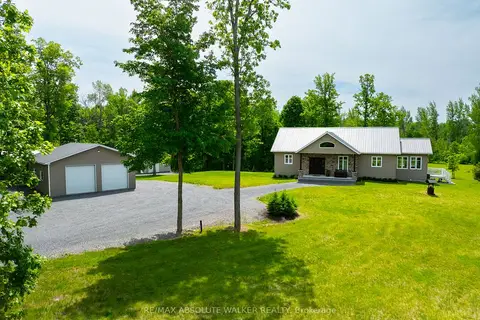
$1,075,000
2 bd2 ba13 pk1500-2000 ft²
18668 Kenyon Concession 2 Road
720 - North Glengarry (Kenyon) Twp, North Glengarry
Detached · MLS® X13419188 · RE/MAX ABSOLUTE WALKER REALTY
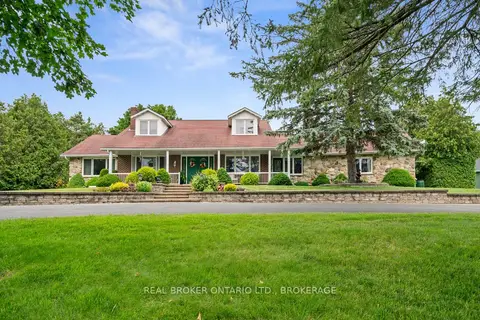
$1,099,000
3 bd3 ba24 pk2000-2500 ft²
20233 Kenyon Concession 4 Road
720 - North Glengarry (Kenyon) Twp, North Glengarry
Detached · MLS® X13577788 · REAL BROKER ONTARIO LTD., BROKERAGE
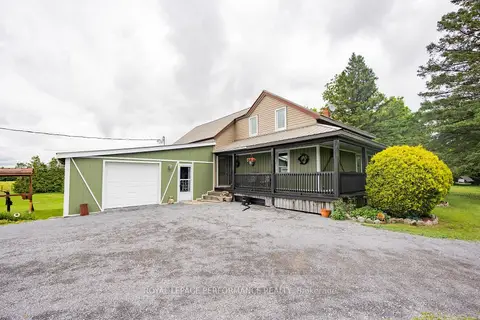
$1,100,000
2 bd2 ba11 pk1500-2000 ft²
20195 Kenyon Conc Rd 1 Road
720 - North Glengarry (Kenyon) Twp, North Glengarry
Farm · MLS® X13479586 · ROYAL LEPAGE PERFORMANCE REALTY