18523 Kenyon Conc Rd 1 Road
720 - North Glengarry (Kenyon) Twp, North Glengarry, K0C 1B0
$1,299,900
- 3 bedrooms
- 2 bathrooms
- 20 parking
- 1500-2000 sq ft
Listed 68 days ago · MLS® X13669498
About this home
Welcome to a truly unique lifestyle property on Kenyon Concession 1 in North Glengarry, where over 120 acres of beautifully maintained land offer space to explore, work, grow and enjoy the outdoors in every season. Built in 2010, the well-kept 3-bedroom, 1.5-bath home offers comfortable country living with an attached garage, bright sunroom and landscaped surroundings. The lower level adds even more usable space with a recreation room, workshop, generous storage and a convenient walkout to the garage.Outside is where this property truly sets itself apart. A network of trails winds through fields, cedar bush and natural areas, while ponds, gardens, fruit trees and established landscaping create a setting that feels both productive and peaceful. Approximately 100 tapped maple trees provide the opportunity to produce your own maple syrup, supported by a 20' x 40' carriage barn. For those needing serious workspace or agricultural versatility, the 40' x 38' shop features a mezzanine, 10-foot garage door and four 10' x 10' stalls. A reconstructed silo has been transformed into a one-of-a-kind lookout where you can climb up and take in views across the property. The aerated pond is alive with catfish, turtles and other wildlife, while the surrounding acreage offers agricultural land, open fields and endless opportunities to enjoy the outdoors.Whether you envision hobby farming, maple syrup production, gardening, keeping animals, exploring your own trails, working from the shop or simply enjoying the privacy and wildlife around you, this is much more than a home, it is a property designed around a way of life.48 hour irrevocable on all offers.
Details
- Type
- Rural Residential
- Style
- Bungalow
- Size
- 1500-2000 sq ft
- Lot
- 1256.04 × 5150.53 ft
- Basement
- Partially Finished, Full, Walk-Out
- Garage
- Attached
- Kitchens
- 1
- Property tax
- $4,754 (2026)
- Neighbourhood
- 720 - North Glengarry (Kenyon) Twp
- Municipality
- North Glengarry
Interior
- Bedrooms
- 3 above ground
- Bathrooms
- 1 × 3-piece (main), 1 × 2-piece (main)
- Rooms
- 8 above ground + 3 below
- Family room or den
- Yes
- Fireplace
- No
- Features
- Air Exchanger, Central Vacuum, Primary Bedroom - Main Floor, Water Heater Owned, Water Softener, Sump Pump
Heating, cooling and services
- Heating
- Forced Air, Electric
- Air conditioning
- Central Air
- Water and sewer
- Septic
Building and exterior
- Style
- Bungalow
- Exterior
- Brick Front, Vinyl Siding
- Roof
- Asphalt Shingle
- Foundation
- Poured Concrete
- Faces
- North
- Outdoor
- Deck, Landscaped, Private Pond, Year Round Living, Shed, Out Buildings
Parking
- Garage spaces
- 2
- Total parking
- 20
- Driveway and parking
- Circular Drive, Private
Lot
- Size
- 1256.04 × 5150.53 ft
- Acreage
- 100 +
More
- Possession
- TBD
- Nearby
- Wooded/Treed
- Cross street
- Kenyon Concession 1 Rd/ County Rd 20
Rooms
| Room | Level | Size | Features |
|---|---|---|---|
| Living Room | Main | 6.33 × 4.69 m (20'9" × 15'5") | |
| Dining Room | Main | 3.61 × 4.2 m (11'10" × 13'9") | |
| Kitchen | Main | 3.45 × 4.2 m (11'4" × 13'9") | |
| Bedroom | Main | 4.27 × 3.23 m (14' × 10'7") | |
| Bathroom | Main | 2.78 × 2.16 m (9'1" × 7'1") | 3 Pc Bath |
| Bedroom | Main | 3.98 × 3.21 m (13'1" × 10'6") | |
| Sunroom | Main | 4.4 × 2.91 m (14'5" × 9'7") | |
| Pantry | Main | 1.15 × 1.9 m (3'9" × 6'3") | |
| Bathroom | Main | 1.26 × 1.9 m (4'2" × 6'3") | 2 Pc Ensuite |
| Laundry | Main | 3.31 × 4.2 m (10'10" × 13'9") | |
| Furnace Room | Basement | 10.14 × 4.74 m (33'3" × 15'7") | |
| Cold Room/Cantina | Basement | 6.36 × 1.68 m (20'10" × 5'6") | |
| Recreation | Basement | 9.67 × 4.87 m (31'9" × 16') | Dry Bar |
| Workshop | Basement | 3.96 × 5.02 m (13' × 16'6") |
Listed by REAL BROKER ONTARIO LTD., BROKERAGE.
Listing information provided by PropTx Innovations Inc. and TRREB; deemed reliable but not guaranteed accurate by PropTx.
Similar homes nearby
See more in North Glengarry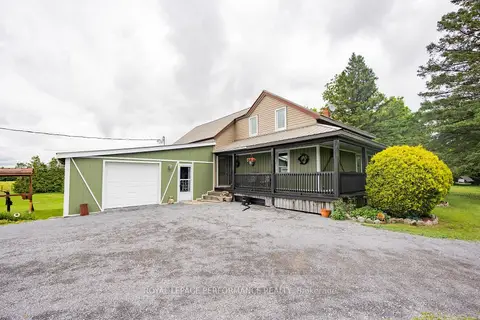
$1,100,000
2 bd2 ba11 pk1500-2000 ft²
20195 Kenyon Conc Rd 1 Road
720 - North Glengarry (Kenyon) Twp, North Glengarry
Farm · MLS® X13479586 · ROYAL LEPAGE PERFORMANCE REALTY
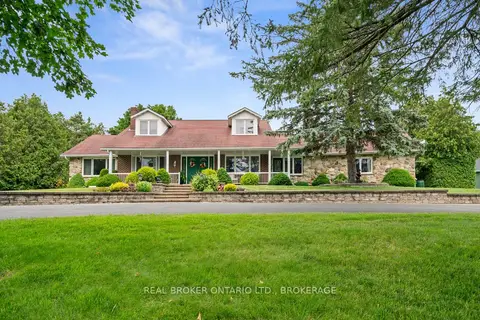
$1,099,000
3 bd3 ba24 pk2000-2500 ft²
20233 Kenyon Concession 4 Road
720 - North Glengarry (Kenyon) Twp, North Glengarry
Detached · MLS® X13577788 · REAL BROKER ONTARIO LTD., BROKERAGE
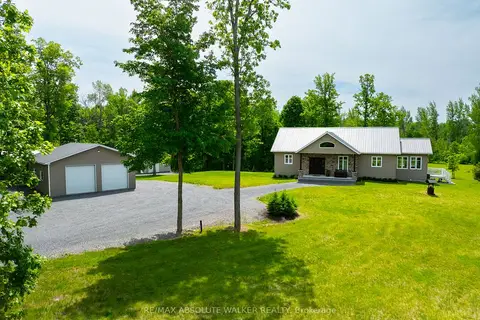
$1,075,000
2 bd2 ba13 pk1500-2000 ft²
18668 Kenyon Concession 2 Road
720 - North Glengarry (Kenyon) Twp, North Glengarry
Detached · MLS® X13419188 · RE/MAX ABSOLUTE WALKER REALTY