2010 Bathurst Street 6A
Humewood-Cedarvale, Toronto, M5P 0A8 · More in this building
$3,695,000
- 2 bedrooms
- 3 bathrooms
- 1 parking
- 2750-2999 sq ft
Listed 4 days ago · MLS® C14083714
About this home
Welcome to 2010 Bathurst Residences! Spectacular sunrises. Golden sunsets. A home that makes you feel something. Welcome to Suite 6A at 2010 Bathurst -2,873 sq.ft. of sun-filled living with sweeping views over Cedarvale and Forest Hill Direct elevator access brings you to your private foyer, where double doors open to a grand rotunda and an unforgettable first impression. With 2 bedrooms plus a lounge and 3 bathrooms, there's room for your treasured furniture, a dining table for 12, and everyone you love. No need to compromise on anything. Floor-to-ceiling windows, uninterrupted 10' ceilings and a 330 sq.ft. west-facing terrace make everyday living extraordinary. A generous kitchen with Gaggenau appliances, quartz countertops, ample storage and space for a pantry brings ease to entertaining. The den makes a beautiful library, office or guest space. Interiors by Ali Budd Interiors feature 7" wide-plank engineered hardwood, 8' solid-core doors, substantial wood trim, heated ensuite floors and curbless showers. A feature found in very few Toronto condos. Just 25 private suites, attentive 24/7 concierge by The Forest Hill Group, a sun-filled gym, pet spa and rooftop terrace. Beautifully finished and move-in ready. Come experience how good condo living can feel! A truly special suite in Toronto.
Details
- Type
- Condo Apartment
- Style
- Apartment
- Age
- New
- Size
- 2750-2999 sq ft
- Basement
- None
- Garage
- Underground
- Kitchens
- 1
- Property tax
- $20,472 (2026)
- Maintenance fee
- $3,885/month
- Neighbourhood
- Humewood-Cedarvale
- Municipality
- Toronto C03
- Price per sq ft
- $1,285 (55% above condo apartments in Humewood-Cedarvale, $831)
- Fee per sq ft
- $1.35/month (Toronto median $0.92)
Interior
- Bedrooms
- 2 above ground
- Bathrooms
- 1 × 2-piece (main), 1 × 3-piece (main), 1 × 5-piece (main)
- Rooms
- 6 above ground
- Family room or den
- No
- Fireplace
- Natural Gas, Living Room
- Laundry
- In-Suite Laundry, Laundry Room, Sink, Ensuite
- Features
- Built-In Oven, Carpet Free, ERV/HRV
Heating, cooling and services
- Heating
- Fan Coil, Gas
- Air conditioning
- Central Air
Building and exterior
- Style
- Apartment
- Exterior
- Brick, Stone
- Age
- New
Parking
- Garage spaces
- 1
- Total parking
- 1
- Driveway and parking
- Underground
Condo
- Monthly fee
- $3,885
- Fee includes
- Common Elements Included, Building Insurance Included, Cable TV Included
- Amenities
- Bike Storage, Concierge, Gym, Rooftop Deck/Garden, Visitor Parking, BBQs Allowed
- Locker
- Owned
- Balcony
- Terrace
- Exposure
- East West
- Pets
- Yes-with Restrictions
- Security
- Carbon Monoxide Detectors, Smoke Detector
- Property manager
- Forest Hill Group
More
- Possession
- Immediate
- Nearby
- Park, Public Transit, Ravine, School
- Cross street
- Eglinton Ave W & Bathurst Street
Rooms
| Room | Level | Size | Features |
|---|---|---|---|
| Foyer | Flat | Elevator, Closet, Pot Lights | |
| Living Room | Flat | 6.27 × 5.38 m (20'7" × 17'8") | Gas Fireplace, Window Floor to Ceiling, Pot Lights |
| Dining Room | Flat | 5.84 × 3.18 m (19'2" × 10'5") | West View, Pot Lights, Formal Rm |
| Kitchen | Flat | 5.66 × 4.35 m (18'7" × 14'3") | Pantry, Breakfast Bar, B/I Appliances |
| Den | Flat | 6.27 × 2.46 m (20'7" × 8'1") | West View, Window Floor to Ceiling, W/O To Terrace |
| Primary Bedroom | Flat | 4.93 × 3.71 m (16'2" × 12'2") | 5 Pc Ensuite, Large Window, His and Hers Closets |
| Bedroom 2 | Flat | 4.19 × 3.07 m (13'9" × 10'1") | 3 Pc Ensuite, Large Window, Closet |
| Laundry | Flat | Laundry Sink, Closet, Pot Lights |
History of this address
5 earlier listings at this address, with sold and leased prices. Create a free account or sign in to see them.
Location
Location is approximate. See nearby homes on the map
Recent sales nearby
See what similar homes within 1 km sold for in the last year. Create a free account or sign in to see them.
The neighbourhood
Getting around Very walkable
- 🚇 Forest Hill LRT1 min walk
- 🚇 Chaplin LRT11 min walk
- 🚆 Mount Dennis GO5.2 km
Within a 10-minute walk: 3 grocery stores, 24 cafés and restaurants, 12 parks, 6 pharmacies. Nearest grocery: Parkway Fine Foods (100 m). Nearest park: Bathurst St Slopes (200 m).
Schools nearby
Elementary
- Cedarvale Community School
EQAO: Gr 6 reading 97%, math 69%10 min walk - West Preparatory Junior Public School
EQAO: Gr 6 reading 87%, math 57%10 min walk - North Preparatory Junior Public School
EQAO: Gr 6 reading 90%, math 38%12 min walk - Forest Hill Junior and Senior Public School
EQAO: Gr 6 reading 94%, math 90%16 min walk
Secondary
- Forest Hill Collegiate Institute
EQAO: Gr 9 math 60%, literacy test 93%7 min walk - Spectrum Alternative Senior School1.4 km
EQAO: share of students meeting the provincial standard (2024–25). Ontario average: Gr 6 reading 86%, math 51%; Gr 9 math 55%; literacy test 83%.
Closest schools, not school zones. Check which school serves this address with the school board before relying on it.
Who lives here postal area M5P
- Owners / renters
- 39% / 61%
- Median household income
- $99,000
- Average age
- 44
- Children under 15
- 12%
- Homes
- 25% detached, 41% high-rise
- Commute by transit
- 26%
- Population
- 19,791
Languages spoken most at home besides English: Spanish 1.5%, Mandarin 1.2%, Tagalog (Pilipino, Filipino) 1%, Iranian Persian 0.7%.
Flood and conservation No mapped hazard
Not inside a mapped flood plain or regulated area.
Screening maps only. Ask the conservation authority for a property inquiry before relying on this.
Safety
Major crime per resident in Humewood-Cedarvale (2025): 34% below the Toronto average, up 19% from the year before.
- Assault39% below average
- Break and enterabout average
- Auto theft41% below average
- Robbery46% below average
- Theft from vehicles49% below average
- Shootings48% above average
Crime Severity Index for Toronto police: 60 vs 57 for Ontario (2025).
Police-reported figures for the whole neighbourhood, not this street. Rates use the area’s resident population.
Development nearby
-
2008 BATHURST ST · 0 mOfficial Plan / Zoning By-law Amendment · Closed · applied 2024Jan 2026 Resubmission: to include 7 rental replacement units. No built form or massing changes made to the proposal. The number of dwelling units have…Application details
-
2010 BATHURST ST · 0 mPlan of Condominium · Closed · applied 2024Draft Plan of Condominium for a nine storey residential building with 25 dwelling units.Application details
Rezoning, site plan, subdivision and condominium applications filed with the city.
Distances are approximate. Places © OpenStreetMap contributors. Neighbourhood figures: Statistics Canada, 2021 Census. School results: EQAO via Ontario Data Catalogue (Open Government Licence – Ontario). Neighbourhood crime: Toronto Police Service Public Safety Data Portal (Open Government Licence – Toronto Police Service). Crime Severity Index: Statistics Canada. Planning applications: City of Toronto open data.
Living here
Commute
To Union Station (downtown Toronto): 7 km. Transit times · Driving times
Noise Nothing major nearby
No highway within 500 m, rail line within 300 m, or airport flight path nearby.
Distances from the map, not noise measurements. Visit at rush hour to judge for yourself.
What can be built CR
Commercial Residential (with a site-specific exception).
From Toronto’s Zoning By-law 569-2013 map. Lot size, setbacks and trees decide what actually fits; check with a planner before you buy.
Building permits
- Interior Alterations · 2026 · InspectionProposed interior alteration of vacant commercial to create dental clinic on ground floor unit
- Electromagnetic Locks · 2024 · ClosedInstallation of six (6) maglocks at P3, P2 & P1 levels
- Demolition · 2022 · ClosedProposal to demolish existing two buildings ( located at 2010 -2012 Bathurst and 2014-2016 Bathurst) and construct an 8 storey, 25 unit,…
- New Building · 2022 · InspectionProposal to construct a nine storey, 25 unit, residential condo apartment building with three levels of underground parking.
- Alternative Solution · 2021 · ApprovedProposed alternative solution for providing 65 mm diameter standpipe hose connections within the exit stairs (and as required on the floor…
1 permit on this block of the street in the last 2 years.
Permits filed with the City of Toronto. A permit doesn’t mean the work passed final inspection.
Trees
72 City street trees within 100 m, mostly maples. That’s more than the Toronto average of 42.
Trees on City boulevards only, not private yards or parks.
Internet High-speed
50/10 Mbps or faster available here by cable, fibre or DSL (the federal high-speed target).
From the federal broadband map. Check exact speeds and providers for the address.
Short-term rentals
Only in your principal residence (where you live). The entire home can be rented up to 180 nights a year; renting up to 3 bedrooms while you live there has no limit. Hosts register with the City and collect the 6% accommodation tax.
Zoning, heritage, building permits and street trees: City of Toronto open data (Open Government Licence – Toronto). Roads, rail, airports and planned stations © OpenStreetMap contributors. Internet: Innovation, Science and Economic Development Canada, National Broadband Data.
Listed by FOREST HILL REAL ESTATE INC..
Listing information provided by PropTx Innovations Inc. and TRREB; deemed reliable but not guaranteed accurate by PropTx.
Similar homes nearby
See more in Toronto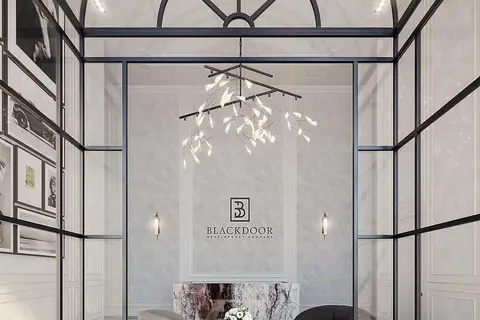
$3,595,000
2+1 bd3 ba1 pk2250-2499 ft²
2010 Bathurst Street #7A
Humewood-Cedarvale, Toronto
Condo Apartment · MLS® C13207954 · FOREST HILL REAL ESTATE INC.
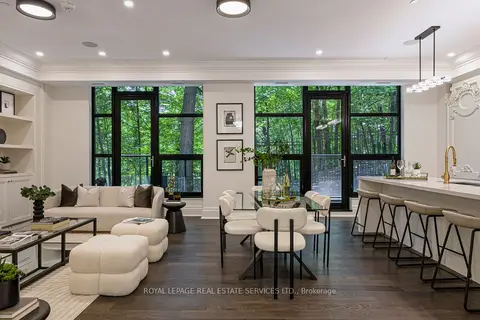
$3,695,000
Reduced $200,000
2 bd3 ba2 pk1800-1999 ft²
200 Russell Hill Road 203
Casa Loma, Toronto
Condo Apartment · MLS® C13608140 · ROYAL LEPAGE REAL ESTATE SERVICES LTD.
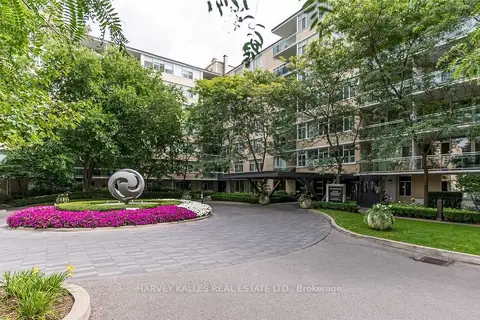
$3,695,000
2+1 bd3 ba2 pk2750-2999 ft²
1 Benvenuto Place 320
Casa Loma, Toronto
Condo Apartment · MLS® C13636164 · HARVEY KALLES REAL ESTATE LTD.
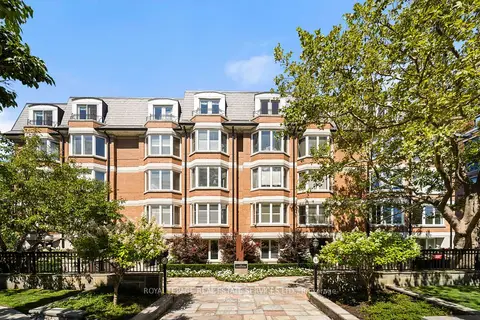
$3,698,000
2 bd3 ba2 pk2750-2999 ft²
50 Old Mill Road 501
Kingsway South, Toronto
Condo Apartment · MLS® W13799464 · ROYAL LEPAGE REAL ESTATE SERVICES LTD.
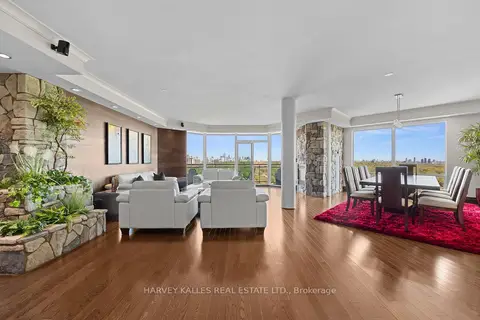
$3,699,000
3 bd3 ba2 pk3000-3249 ft²
300 Bloor Street E 2701
Rosedale-Moore Park, Toronto
Condo Apartment · MLS® C13570754 · HARVEY KALLES REAL ESTATE LTD.
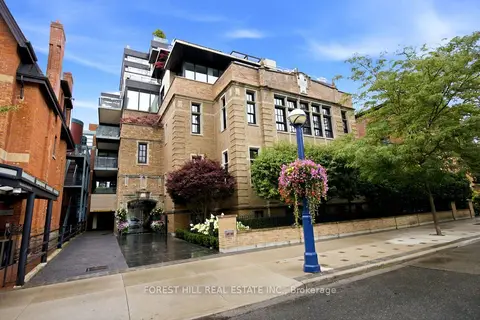
$3,550,000
2 bd2 ba2 pk1800-1999 ft²
36 Hazelton Avenue 4C
Annex, Toronto
Condo Apartment · MLS® C13735362 · FOREST HILL REAL ESTATE INC.
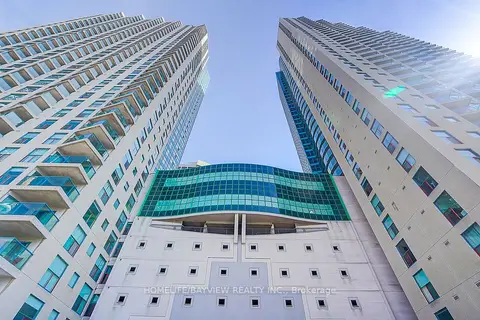
$3,500,000
2 bd2 ba2 pk1800-1999 ft²
99 Harbour Square 3108
Waterfront Communities C1, Toronto
Condo Apartment · MLS® C12371700 · HOMELIFE/BAYVIEW REALTY INC.
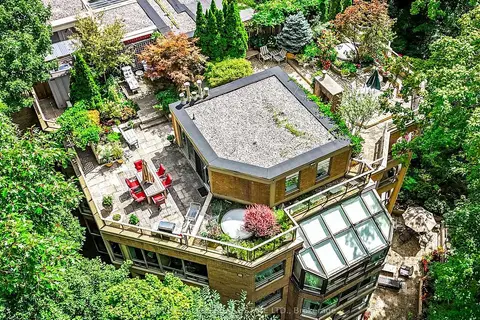
$3,500,000
3+1 bd5 ba2 pk3750-3999 ft²
3800 Yonge Street PH16
Bedford Park-Nortown, Toronto
Condo Apartment · MLS® C13758794 · HARVEY KALLES REAL ESTATE LTD.