1 Benvenuto Place 320
Casa Loma, Toronto, M4V 2L1 · More in this building
$3,695,000
- 2+1 bedrooms
- 3 bathrooms
- 2 parking
- 2750-2999 sq ft
Listed 77 days ago · MLS® C13636164
About this home
Welcome to Suite 320 at the prestigious Benvenuto-an extraordinary residence reimagined from the original walls by the developer into a brand-new, bespoke home. This rare "bungalow in the sky" offers over 2,800 sq. ft. of impeccably designed living space, where timeless elegance meets modern sophistication. Bathed in natural light from its tranquil east-facing exposure, this exceptional suite features two generously proportioned bedrooms, a spacious den, wet bar and 2.5 bathrooms. The thoughtfully designed open-concept floor plan seamlessly connects the expansive living, dining, and den areas, creating an ideal setting for both grand entertaining and effortless everyday living.The Bellini-designed gourmet eat-in kitchen is appointed with premium appliances, exquisite finishes, and exceptional craftsmanship. The serene primary retreat offers abundant closet space and a spa-inspired ensuite, delivering comfort and refinement in equal measure. Two premium parking spaces and a locker complete this remarkable offering.The Benvenuto is one of Toronto's most coveted full-service residences, offering valet parking, 24-hour concierge, porter service, a rooftop gym with sweeping skyline views, guest suite, and more. Home to the iconic Scaramouche Restaurant, the building offers an unmatched level of prestige and convenience. Suite 320 presents a rare opportunity to own a truly exceptional residence in one of the city's most distinguished luxury addresses.
Details
- Type
- Condo Apartment
- Style
- Apartment
- Size
- 2750-2999 sq ft
- Basement
- None
- Garage
- Carport
- Kitchens
- 1
- Property tax
- $14,750 (2026)
- Maintenance fee
- $3,415/month
- Neighbourhood
- Casa Loma
- Municipality
- Toronto C02
- Price per sq ft
- $1,285 (about the same as condo apartments in Casa Loma)
- Fee per sq ft
- $1.19/month (Toronto median $0.92)
Interior
- Bedrooms
- 2 above ground + 1 below
- Bathrooms
- 1 × 5-piece (main), 1 × 3-piece (main), 1 × 2-piece (main)
- Rooms
- 6 above ground
- Family room or den
- Yes
- Fireplace
- No
- Laundry
- Ensuite
Heating, cooling and services
- Heating
- Forced Air, Gas
- Air conditioning
- Central Air
Building and exterior
- Style
- Apartment
- Exterior
- Concrete
Parking
- Garage spaces
- 2
- Total parking
- 2
Condo
- Monthly fee
- $3,415
- Fee includes
- Common Elements Included, Heat Included, Building Insurance Included, Parking Included, Water Included
- Amenities
- Bike Storage, Concierge, Gym, Rooftop Deck/Garden, Visitor Parking, Guest Suites
- Locker
- Owned (level A)
- Exposure
- East
- Pets
- Yes-with Restrictions
- Property manager
- Benvenuto Residences Inc.
More
- Possession
- 30 Days/TBD
- Nearby
- Cul de Sac/Dead End, Park, Public Transit, School, Electric Car Charger
- Cross street
- Avenue Road & St Clair
Rooms
| Room | Level | Size | Features |
|---|---|---|---|
| Foyer | Main | ||
| Living Room | Main | 9.22 × 3.83 m (30'3" × 12'7") | Large Window, Hardwood Floor, Open Concept |
| Dining Room | Main | 9.22 × 3.58 m (30'3" × 11'9") | Open Concept, Large Window, Hardwood Floor |
| Kitchen | Main | 3.39 × 4.73 m (11'1" × 15'6") | Eat-in Kitchen, Quartz Counter, Pantry |
| Den | Main | 4.11 × 5.72 m (13'6" × 18'9") | Large Window, Double Closet, Hardwood Floor |
| Primary Bedroom | Main | 9 × 3.73 m (29'6" × 12'3") | Walk-In Closet(s), Large Window, 5 Pc Ensuite |
| Bedroom 2 | Main | 5.33 × 4 m (17'6" × 13'1") | Double Closet, Large Window, 3 Pc Ensuite |
| Laundry | Main | 2.06 × 2.43 m (6'9" × 8') | Laundry Sink, Halogen Lighting, Open Concept |
| Other | Main | 2.01 × 1.65 m (6'7" × 5'5") | Wet Bar, Bar Sink, Granite Counters |
| Foyer | Main | Large Closet, Hardwood Floor, 2 Pc Bath |
History of this address
3 earlier listings at this address, with sold and leased prices. Create a free account or sign in to see them.
Location
Location is approximate. See nearby homes on the map
Recent sales nearby
See what similar homes within 1 km sold for in the last year. Create a free account or sign in to see them.
The neighbourhood
Getting around Very walkable
- 🚇 Summerhill Subway12 min walk
- 🚇 St. Clair Subway14 min walk
- 🚆 Toronto Union Station GO4.4 km
Within a 10-minute walk: 4 grocery stores, 69 cafés and restaurants, 25 parks, 8 pharmacies. Nearest grocery: Longo's (550 m). Nearest park: Poplar Plains Parkette (300 m).
Schools nearby
Elementary
- Brown Junior Public School
EQAO: Gr 6 reading 100%, math 75%6 min walk - Cottingham Junior Public School
EQAO: Gr 6 reading 100%, math 100%6 min walk - Jesse Ketchum Junior and Senior Public School
EQAO: Gr 6 reading 96%, math 71%18 min walk - Deer Park Junior and Senior Public School
EQAO: Gr 6 reading 89%, math 68%18 min walk
Secondary
- De La Salle College "Oaklands" Private3 min walk
EQAO: share of students meeting the provincial standard (2024–25). Ontario average: Gr 6 reading 86%, math 51%; Gr 9 math 55%; literacy test 83%.
Closest schools, not school zones. Check which school serves this address with the school board before relying on it.
Who lives here postal area M4V
- Owners / renters
- 44% / 56%
- Median household income
- $99,000
- Average age
- 46
- Children under 15
- 10%
- Homes
- 11% detached, 63% high-rise
- Commute by transit
- 26%
- Population
- 19,273
Languages spoken most at home besides English: Spanish 1.3%, Mandarin 0.8%, Russian 0.7%, Iranian Persian 0.6%.
Flood and conservation No mapped hazard
Not inside a mapped flood plain or regulated area.
Screening maps only. Ask the conservation authority for a property inquiry before relying on this.
Safety
Major crime per resident in Casa Loma (2025): 22% below the Toronto average, about the same from the year before.
- Assault26% below average
- Break and enter70% above average
- Auto theft67% below average
- Robbery63% below average
- Theft from vehicles51% below average
- Shootings80% above average
Crime Severity Index for Toronto police: 60 vs 57 for Ontario (2025).
Police-reported figures for the whole neighbourhood, not this street. Rates use the area’s resident population.
Development nearby 1 active
-
438 AVENUE RD · 300 mSite Plan · Under Review · applied 2022Proposed development of the site for a 24-storey residential buildingApplication details
-
77 CLARENDON AVE · 500 mPlan of Condominium · Closed · applied 2023To create one (1) condominium corporation consisting of 16 Residential Units, 35 Residential Parking Units and 4 Visitor Parking UnitsApplication details
-
131 FARNHAM AVE · 150 mSite Plan · Closed · applied 2022Site Plan Application for proposed 1 storey addition the east side and a 2 storey addition to the west side of the existing arena building - De La Salle CollegeApplication details
Rezoning, site plan, subdivision and condominium applications filed with the city.
Distances are approximate. Places © OpenStreetMap contributors. Neighbourhood figures: Statistics Canada, 2021 Census. School results: EQAO via Ontario Data Catalogue (Open Government Licence – Ontario). Neighbourhood crime: Toronto Police Service Public Safety Data Portal (Open Government Licence – Toronto Police Service). Crime Severity Index: Statistics Canada. Planning applications: City of Toronto open data.
Living here
Commute
To Union Station (downtown Toronto): 4 km. Transit times · Driving times
Noise Nothing major nearby
No highway within 500 m, rail line within 300 m, or airport flight path nearby.
Distances from the map, not noise measurements. Visit at rush hour to judge for yourself.
What can be built R
Residential (with a site-specific exception).
- ✅ Up to 6 homes on the lot (multiplex): a sixplex ward
- ✅ Garden suite in the backyard
- ✅ Laneway suite, if the lot backs onto a lane
From Toronto’s Zoning By-law 569-2013 map. Lot size, setbacks and trees decide what actually fits; check with a planner before you buy.
Heritage Protected
This address is on Toronto’s Heritage Register: Designated (Part IV). Changes to the outside (and sometimes inside) usually need a heritage permit, and demolition is restricted.
Building permits
- Garage Repair/Reconstruction · 2025 · ClosedPROPOSAL FOR LOCALIZED GARAGE REPAIR
- Interior Alterations · 2020 · Inspectioninstall Proposal to add a fire rated door to reduce the length of the dead end corridor and smoke detectors on the 5th and 7th floor of…
- Other · 2019 · Permit IssuedProposal for the addition of fire rated door to reduce the length of the dead end corridor and add smoke detectors on both sides of the…
- Garage Repair/Reconstruction · 2018 · ClosedProposal for parking garage repair and waterproofing in existing apartment building.
- Interior Alterations · 2017 · ClosedProposal for interior alterations to an existing residential suite on the 4th floor - Unit 424
Permits filed with the City of Toronto. A permit doesn’t mean the work passed final inspection.
Trees
35 City street trees within 100 m. That’s about the Toronto average of 42.
Trees on City boulevards only, not private yards or parks.
Internet High-speed
50/10 Mbps or faster available here by cable, fibre or DSL (the federal high-speed target).
From the federal broadband map. Check exact speeds and providers for the address.
Short-term rentals
Only in your principal residence (where you live). The entire home can be rented up to 180 nights a year; renting up to 3 bedrooms while you live there has no limit. Hosts register with the City and collect the 6% accommodation tax.
Zoning, heritage, building permits and street trees: City of Toronto open data (Open Government Licence – Toronto). Roads, rail, airports and planned stations © OpenStreetMap contributors. Internet: Innovation, Science and Economic Development Canada, National Broadband Data.
Listed by HARVEY KALLES REAL ESTATE LTD..
Listing information provided by PropTx Innovations Inc. and TRREB; deemed reliable but not guaranteed accurate by PropTx.
Similar homes nearby
See more in Toronto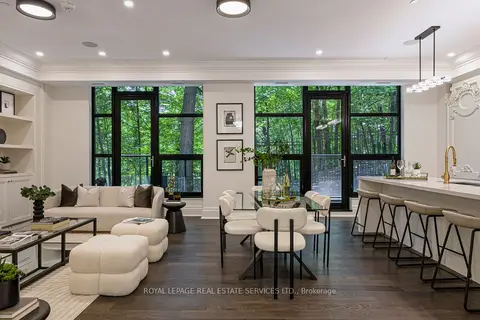
$3,695,000
Reduced $200,000
2 bd3 ba2 pk1800-1999 ft²
200 Russell Hill Road 203
Casa Loma, Toronto
Condo Apartment · MLS® C13608140 · ROYAL LEPAGE REAL ESTATE SERVICES LTD.
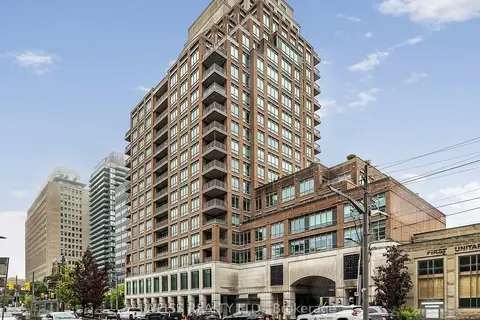
$3,250,000
2+1 bd3 ba2 pk2250-2499 ft²
155 St Clair Avenue W 506
Casa Loma, Toronto
Condo Apartment · MLS® C13219706 · WEISS REALTY LTD.
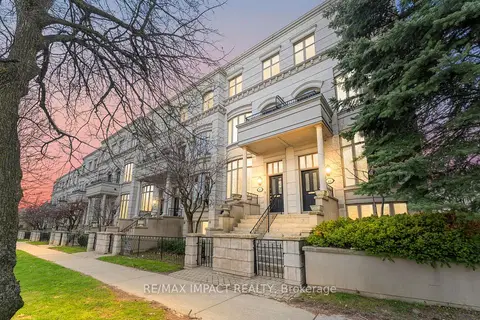
$2,999,000
3+1 bd5 ba2 pk2750-2999 ft²
260 Russell Hill Road 13
Casa Loma, Toronto
Condo Townhouse · MLS® C13835508 · Re/Max Impact Realty
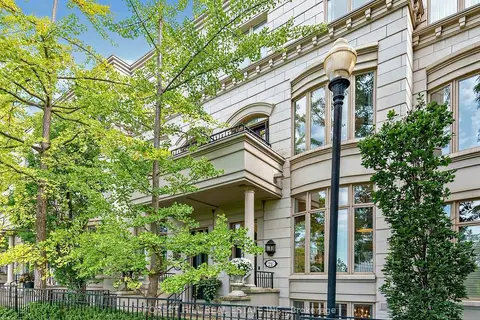
$2,999,000
4+1 bd6 ba2 pk3500-3749 ft²
260 Russell Hill Road 21
Casa Loma, Toronto
Condo Townhouse · MLS® C14034826 · FOREST HILL REAL ESTATE INC.
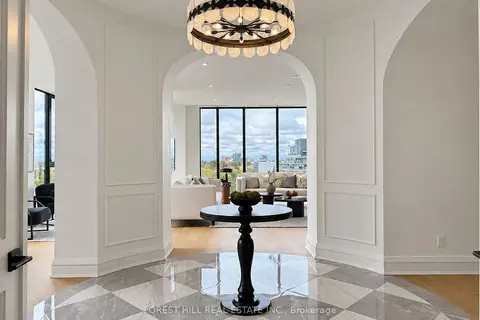
$3,695,000
2 bd3 ba1 pk2750-2999 ft²
2010 Bathurst Street 6A
Humewood-Cedarvale, Toronto
Condo Apartment · MLS® C14083714 · FOREST HILL REAL ESTATE INC.
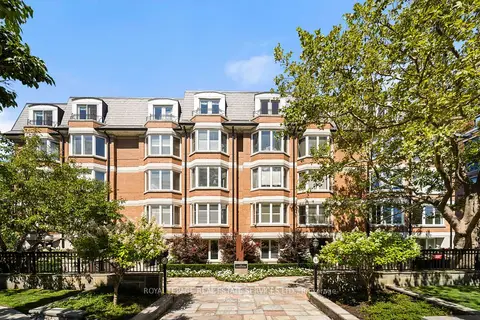
$3,698,000
2 bd3 ba2 pk2750-2999 ft²
50 Old Mill Road 501
Kingsway South, Toronto
Condo Apartment · MLS® W13799464 · ROYAL LEPAGE REAL ESTATE SERVICES LTD.
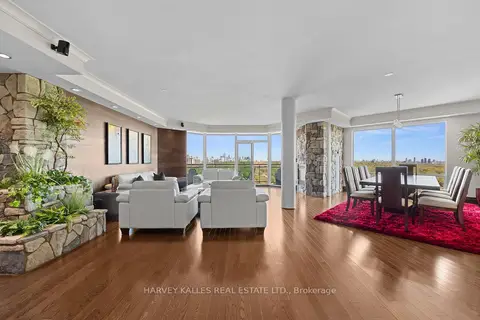
$3,699,000
3 bd3 ba2 pk3000-3249 ft²
300 Bloor Street E 2701
Rosedale-Moore Park, Toronto
Condo Apartment · MLS® C13570754 · HARVEY KALLES REAL ESTATE LTD.
$3,595,000
2+1 bd3 ba1 pk2250-2499 ft²
2010 Bathurst Street #7A
Humewood-Cedarvale, Toronto
Condo Apartment · MLS® C13207954 · FOREST HILL REAL ESTATE INC.