2010 Bathurst Street #7A
Humewood-Cedarvale, Toronto, M5P 0A8 · More in this building
$3,595,000
- 2+1 bedrooms
- 3 bathrooms
- 1 parking
- 2250-2499 sq ft
Listed 145 days ago · MLS® C13207954
About this home
Welcome to The Rhodes - a truly unique, boutique residence with only 25 suites, offering exceptional privacy and quiet luxury. Ideally located where Forest Hill, Cedarvale, and the Upper Village meet, this is a rare opportunity to own in a building that blends tranquility with urban sophistication. Perched above Forest Hill and Cedarvale, this suite offers sweeping, tree-lined vistas reminiscent of Central Park. From every window, you're surrounded by canopy of mature greenery and historic rooftops - a serene, forest-like setting in the heart of the city. From the moment you enter, a sense of calm and privacy sets in - an extraordinary urban refuge that must be seen to be fully appreciated. This brand new 2-bedroom, 3-bathroom suite features direct elevator access into a private rotunda and foyer leading into a grand, open layout. Currently unfinished and fully customizable, buyers can personalize their space or opt for the premium standard finish package, included in the purchase price and completed within 90 days of a firm sale. Standard finishes include 7" wide plank engineered hardwood, quartz countertops, Gaggenau appliances, 7" baseboards, and 8' solid core doors. Suite highlights include 10' flat ceilings, architectural windows, in-floor heating in the primary ensuite. The east facing balcony is shared by both bedrooms, while the west-facing terrace off the living area offers partial coverage, a gas BBQ rough-in, and a beautifully landscaped planter with a large tree and seasonal florals. Enjoy refined living and white glove concierge service provided by the Forest Hill Group.
Details
- Type
- Condo Apartment
- Style
- Apartment
- Age
- New
- Size
- 2250-2499 sq ft
- Basement
- None
- Garage
- Underground
- Kitchens
- 1
- Property tax
- $16,516 (2025)
- Maintenance fee
- $3,355/month
- Neighbourhood
- Humewood-Cedarvale
- Municipality
- Toronto C03
- Price per sq ft
- $1,514 (82% above condo apartments in Humewood-Cedarvale, $831)
- Fee per sq ft
- $1.41/month (Toronto median $0.92)
Interior
- Bedrooms
- 2 above ground + 1 below
- Bathrooms
- 1 × 2-piece (main), 1 × 3-piece (main), 1 × 5-piece (main)
- Rooms
- 5 above ground
- Family room or den
- No
- Fireplace
- Living Room, Natural Gas
- Laundry
- In-Suite Laundry, Ensuite
- Features
- ERV/HRV
Heating, cooling and services
- Heating
- Fan Coil, Gas
- Air conditioning
- Central Air
Building and exterior
- Style
- Apartment
- Exterior
- Brick, Stone
- Age
- New
Parking
- Garage spaces
- 1
- Total parking
- 1
Condo
- Monthly fee
- $3,355
- Fee includes
- Common Elements Included, Building Insurance Included
- Amenities
- Bike Storage, Concierge, Gym, Media Room, Rooftop Deck/Garden, Visitor Parking
- Locker
- Owned
- Balcony
- Terrace
- Exposure
- East West
- Pets
- Yes-with Restrictions
- Security
- Carbon Monoxide Detectors, Smoke Detector
- Property manager
- Forest Hill Group
More
- Possession
- 90 Days Following Finish Selection
- Nearby
- Park, Public Transit, Ravine, School
- Cross street
- Eglinton St W / Bathurst St
Rooms
| Room | Level | Size | Features |
|---|---|---|---|
| Foyer | Main | 3.3 × 1.62 m (10'10" × 5'4") | Elevator, Closet, Pot Lights |
| Living Room | Main | 5.61 × 5.38 m (18'5" × 17'8") | Gas Fireplace, Window Floor to Ceiling, W/O To Terrace |
| Dining Room | Main | 5.64 × 3.12 m (18'6" × 10'3") | Formal Rm, West View, Pot Lights |
| Kitchen | Main | 5.64 × 4.44 m (18'6" × 14'7") | Centre Island, Breakfast Bar, Pantry |
| Office | Main | 4.15 × 3.4 m (13'7" × 11'2") | Hardwood Floor, Open Concept, Window Floor to Ceiling |
| Primary Bedroom | Main | 4.72 × 3.76 m (15'6" × 12'4") | 5 Pc Ensuite, His and Hers Closets, W/O To Terrace |
| Bedroom 2 | Main | 4.39 × 3 m (14'5" × 9'10") | 3 Pc Ensuite, Closet, W/O To Terrace |
History of this address
3 earlier listings at this address, with sold and leased prices. Create a free account or sign in to see them.
Living here
Short-term rentals
Only in your principal residence (where you live). The entire home can be rented up to 180 nights a year; renting up to 3 bedrooms while you live there has no limit. Hosts register with the City and collect the 6% accommodation tax.
Listed by FOREST HILL REAL ESTATE INC..
Listing information provided by PropTx Innovations Inc. and TRREB; deemed reliable but not guaranteed accurate by PropTx.
Similar homes nearby
See more in Toronto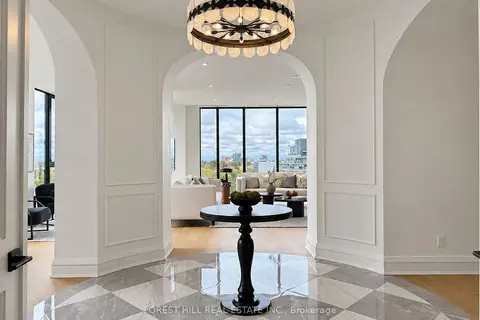
$3,695,000
2 bd3 ba1 pk2750-2999 ft²
2010 Bathurst Street 6A
Humewood-Cedarvale, Toronto
Condo Apartment · MLS® C14083714 · FOREST HILL REAL ESTATE INC.
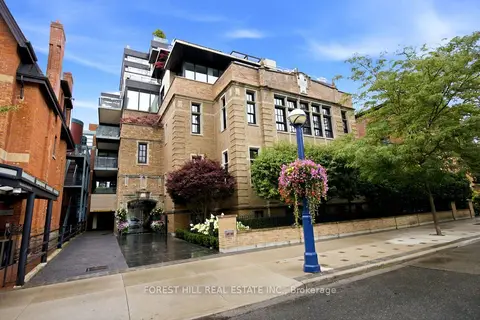
$3,550,000
2 bd2 ba2 pk1800-1999 ft²
36 Hazelton Avenue 4C
Annex, Toronto
Condo Apartment · MLS® C13735362 · FOREST HILL REAL ESTATE INC.
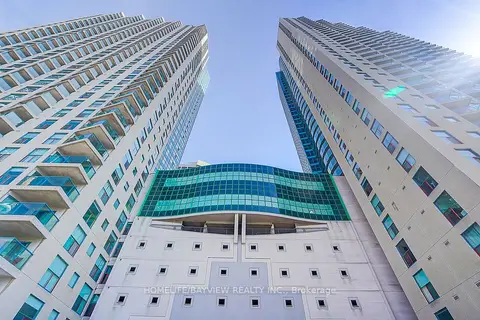
$3,500,000
2 bd2 ba2 pk1800-1999 ft²
99 Harbour Square 3108
Waterfront Communities C1, Toronto
Condo Apartment · MLS® C12371700 · HOMELIFE/BAYVIEW REALTY INC.
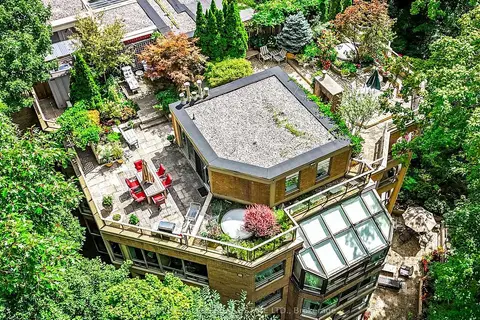
$3,500,000
3+1 bd5 ba2 pk3750-3999 ft²
3800 Yonge Street PH16
Bedford Park-Nortown, Toronto
Condo Apartment · MLS® C13758794 · HARVEY KALLES REAL ESTATE LTD.
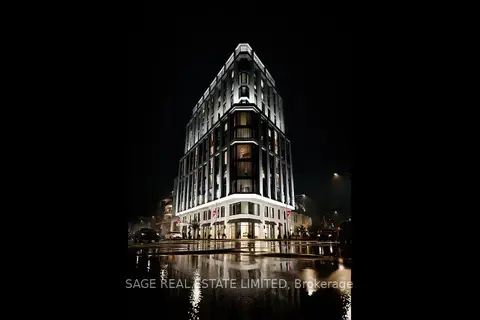
$3,499,900
2 bd3 ba2 pk1600-1799 ft²
287 Davenport Road 804
Annex, Toronto
Condo Apartment · MLS® C13847530 · SAGE REAL ESTATE LIMITED
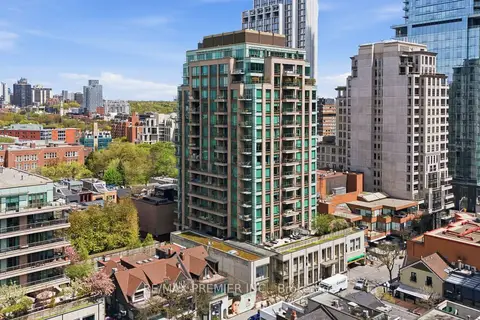
$3,499,000
2 bd3 ba1 pk1600-1799 ft²
80 Yorkville Avenue 502
Annex, Toronto
Condo Apartment · MLS® C14083810 · RE/MAX PREMIER INC.
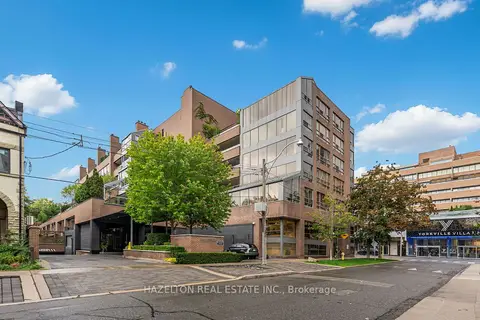
$3,498,000
2 bd3 ba1 pk2250-2499 ft²
4 Lowther Avenue 605
Annex, Toronto
Condo Apartment · MLS® C13782722 · HAZELTON REAL ESTATE INC.
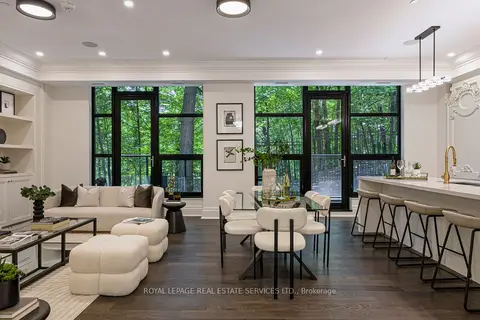
$3,695,000
Reduced $200,000
2 bd3 ba2 pk1800-1999 ft²
200 Russell Hill Road 203
Casa Loma, Toronto
Condo Apartment · MLS® C13608140 · ROYAL LEPAGE REAL ESTATE SERVICES LTD.