200 Russell Hill Road 203
Casa Loma, Toronto, M4V 2T2 · More in this building
$3,695,000
Reduced $200,000 from $3,895,000
- 2 bedrooms
- 3 bathrooms
- 2 parking
- 1800-1999 sq ft
Listed 85 days ago · MLS® C13608140
About this home
An exquisite new residence in South Hill on the curve of Russell Hill just south of Clarendon. Nestled into the Nordheimer Ravine, this corner suite faces west into the ravine & north toward the hillside, with high ceilings and large windows that fill the suite with light and showcase the beautiful views. Entering the suite, the breathtaking ravine views create a stunning first impression. Beyond the elegant rotunda, the comfortable open concept living, dining and kitchen area feels just right. 2 walkouts lead to the west terrace with a gas BBQ hookup, extending the living space outdoors. For cooler evenings, a gas fireplace flanked by custom shelving and storage cabinetry provides a warm focal point. The stunning kitchen features an impressive marble topped island with seating for 4, premium Miele appliances including a wine fridge and coffee system. Down the hall are the 2 bedrooms, each with an ensuite and a walkout to the 2nd terrace facing north. The primary bedroom occupies the NW corner, overlooking the ravine with terrace access. Its luxurious ensuite features vanities on west & east walls, an oversized glass shower, an enclosed water closet & an oversized bathtub. The guest bedroom includes a 4 piece ensuite & a double closet. Completing the suite are a powder rm, an office & a spacious laundry rm with a full-size washer and dryer, a utility sink and storage. 2 owned parking spaces with 2 adjacent storage rooms are included. The building: Arriving at the circular drive centred around an elegant limestone fountain, valet parking awaits. Entering the foyer, you are greeted by the outstanding House Manager, Karl, and his team known for their professionalism, efficiency and exceptional service. Off of the foyer is the lovely piano lounge, with a long bar and seating designed for mingling, and an intimate card room. Downstairs is an impressive gym and soon, an event room, a catering kitchen and ravine side patio. An oasis in the centre of the city awaits you.
Details
- Type
- Condo Apartment
- Style
- Apartment
- Age
- New
- Size
- 1800-1999 sq ft
- Basement
- None
- Garage
- Underground
- Kitchens
- 1
- Maintenance fee
- $3,108/month
- Neighbourhood
- Casa Loma
- Municipality
- Toronto C02
- Price per sq ft
- $1,945 (59% above condo apartments in Casa Loma, $1,224)
- Fee per sq ft
- $1.64/month (Toronto median $0.92)
Interior
- Bedrooms
- 2 above ground
- Bathrooms
- 1 × 5-piece (flat), 1 × 4-piece (flat), 1 × 2-piece (flat)
- Rooms
- 7 above ground
- Family room or den
- No
- Fireplace
- Natural Gas
- Laundry
- Sink, Ensuite, Laundry Room
- Features
- Auto Garage Door Remote, Carpet Free, Storage Area Lockers, Steam Room
Heating, cooling and services
- Heating
- Heat Pump, Gas
- Air conditioning
- Central Air
Building and exterior
- Style
- Apartment
- Exterior
- Stone
- Age
- New
- Outdoor
- Backs On Green Belt
Parking
- Garage spaces
- 2
- Total parking
- 2
- Driveway and parking
- Underground
Condo
- Monthly fee
- $3,108
- Fee includes
- Heat Included, Common Elements Included, Building Insurance Included, Water Included, Parking Included
- Amenities
- BBQs Allowed, Concierge, Elevator, Gym, Party Room/Meeting Room, Visitor Parking
- Locker
- Owned (level P-2)
- Balcony
- Terrace
- Exposure
- North West
- View
- Forest
- Pets
- Yes-with Restrictions
- Security
- Alarm System, Carbon Monoxide Detectors, Concierge/Security, Security System, Smoke Detector
- Property manager
- Forest Hill Group
More
- Possession
- 30 Days/TBA
- Nearby
- Clear View, Greenbelt/Conservation, Park, Ravine, Wooded/Treed
- Cross street
- St. Clair Ave / Spadina Rd.
Rooms
| Room | Level | Size | Features |
|---|---|---|---|
| Foyer | Flat | Double Closet, Tile Floor | |
| Living Room | Flat | 5.72 × 3.93 m (18'9" × 12'11") | Overlooks Ravine, W/O To Terrace, Gas Fireplace |
| Dining Room | Flat | 5.72 × 2.77 m (18'9" × 9'1") | Overlooks Ravine, W/O To Terrace, Hardwood Floor |
| Kitchen | Flat | 6.35 × 2.81 m (20'10" × 9'3") | Overlooks Ravine, Breakfast Bar, Hardwood Floor |
| Primary Bedroom | Flat | 5.4 × 3.7 m (17'9" × 12'2") | Overlooks Ravine, W/O To Terrace, Hardwood Floor |
| Bathroom | Flat | 4.65 × 3.14 m (15'3" × 10'4") | Large Window, Tile Floor, Soaking Tub |
| Bedroom 2 | Flat | 4.99 × 3.51 m (16'4" × 11'6") | Hardwood Floor, W/O To Terrace, Double Closet |
| Office | Flat | 3.49 × 2.3 m (11'5" × 7'7") | Hardwood Floor |
| Laundry | Flat | 3.04 × 2.09 m (10' × 6'10") | Tile Floor, Double Sink, Marble Counter |
| Other | Flat | 8.97 × 1.58 m (29'5" × 5'2") | Overlooks Ravine, Overlooks Park, West View |
| Other | Flat | 12.41 × 2.46 m (40'9" × 8'1") | North View |
Location
Location is approximate. See nearby homes on the map
Recent sales nearby
See what similar homes within 1 km sold for in the last year. Create a free account or sign in to see them.
The neighbourhood
Getting around Very walkable
- 🚇 Dupont Subway12 min walk
- 🚇 St. Clair West Subway12 min walk
- 🚆 Toronto Union Station GO4.6 km
Within a 10-minute walk: 5 grocery stores, 36 cafés and restaurants, 25 parks, 5 pharmacies. Nearest grocery: Loblaws (750 m). Nearest park: Roycroft Park Lands (200 m).
Schools nearby
Elementary
- Brown Junior Public School
EQAO: Gr 6 reading 100%, math 75%8 min walk - Holy Rosary Catholic School Catholic
EQAO: Gr 6 reading 100%, math 55%11 min walk - Hillcrest Community School
EQAO: Gr 6 reading 91%, math 61%12 min walk - Cottingham Junior Public School
EQAO: Gr 6 reading 100%, math 100%14 min walk
Secondary
- De La Salle College "Oaklands" Private11 min walk
EQAO: share of students meeting the provincial standard (2024–25). Ontario average: Gr 6 reading 86%, math 51%; Gr 9 math 55%; literacy test 83%.
Closest schools, not school zones. Check which school serves this address with the school board before relying on it.
Who lives here postal area M4V
- Owners / renters
- 44% / 56%
- Median household income
- $99,000
- Average age
- 46
- Children under 15
- 10%
- Homes
- 11% detached, 63% high-rise
- Commute by transit
- 26%
- Population
- 19,273
Languages spoken most at home besides English: Spanish 1.3%, Mandarin 0.8%, Russian 0.7%, Iranian Persian 0.6%.
Flood and conservation Regulated area
This address is inside a conservation-authority regulated area (Toronto and Region Conservation Authority): near a valley, stream, shoreline or wetland, where flooding or erosion can occur. New building, additions, pools or grading usually need a permit from the authority.
Screening maps only. Ask the conservation authority for a property inquiry before relying on this.
Safety
Major crime per resident in Casa Loma (2025): 22% below the Toronto average, about the same from the year before.
- Assault26% below average
- Break and enter70% above average
- Auto theft67% below average
- Robbery63% below average
- Theft from vehicles51% below average
- Shootings80% above average
Crime Severity Index for Toronto police: 60 vs 57 for Ontario (2025).
Police-reported figures for the whole neighbourhood, not this street. Rates use the area’s resident population.
Development nearby 1 active
-
206 RUSSELL HILL RD · 50 mPlan of Condominium · Draft Plan Approved · applied 2026Draft Plan of Condominium for with 4 POTLS in the form of 4 townhouse unitsApplication details
-
206 RUSSELL HILL RD · 50 mPart Lot Control · Closed · applied 2026for 4 lotsApplication details
-
77 CLARENDON AVE · 100 mPlan of Condominium · Closed · applied 2023To create one (1) condominium corporation consisting of 16 Residential Units, 35 Residential Parking Units and 4 Visitor Parking UnitsApplication details
Rezoning, site plan, subdivision and condominium applications filed with the city.
Distances are approximate. Places © OpenStreetMap contributors. Neighbourhood figures: Statistics Canada, 2021 Census. School results: EQAO via Ontario Data Catalogue (Open Government Licence – Ontario). Flood and regulation mapping: Toronto and Region Conservation Authority open data. Neighbourhood crime: Toronto Police Service Public Safety Data Portal (Open Government Licence – Toronto Police Service). Crime Severity Index: Statistics Canada. Planning applications: City of Toronto open data.
Living here
Commute
To Union Station (downtown Toronto): 5 km. Transit times · Driving times
Noise Nothing major nearby
No highway within 500 m, rail line within 300 m, or airport flight path nearby.
Distances from the map, not noise measurements. Visit at rush hour to judge for yourself.
Heritage Protected
This address is on Toronto’s Heritage Register: Designated (Part IV) (2006). Changes to the outside (and sometimes inside) usually need a heritage permit, and demolition is restricted.
Building permits
- Addition · 2023 · Revision IssuedRevision 01 - Architectural, mechanical and electrical to meet high building requirements (OBC 3.2.6)Proposed addition to roof of 5-storey…
- Alternative Solution · 2022 · ApprovedAlternative Solution - 200 Russell Hill Road is a building required to be of noncombustible construction. OBC 3.1.5.16.(1) requires…
- New Building · 2020 · InspectionProposal to construct a 5-storey condo with 20 residential units and 2 levels of below grade parking.
- Partial Permit - Foundation · 2019 · CancelledConditional Permit - Part Permit - Proposal to construct a 5-storey condo with 20 residential units and 2 levels of below grade parking.
- Partial Permit - Shoring · 2018 · CancelledConditional Permit - Part Permit - Proposal to construct a 5-storey condo with 20 residential units and 2 levels of below grade parking.
Permits filed with the City of Toronto. A permit doesn’t mean the work passed final inspection.
Trees
36 City street trees within 100 m, mostly maples. That’s about the Toronto average of 42.
Trees on City boulevards only, not private yards or parks.
Internet High-speed
50/10 Mbps or faster available here by cable, fibre or DSL (the federal high-speed target).
From the federal broadband map. Check exact speeds and providers for the address.
Short-term rentals
Only in your principal residence (where you live). The entire home can be rented up to 180 nights a year; renting up to 3 bedrooms while you live there has no limit. Hosts register with the City and collect the 6% accommodation tax.
Zoning, heritage, building permits and street trees: City of Toronto open data (Open Government Licence – Toronto). Roads, rail, airports and planned stations © OpenStreetMap contributors. Internet: Innovation, Science and Economic Development Canada, National Broadband Data.
Listed by ROYAL LEPAGE REAL ESTATE SERVICES LTD..
Listing information provided by PropTx Innovations Inc. and TRREB; deemed reliable but not guaranteed accurate by PropTx.
Similar homes nearby
See more in Toronto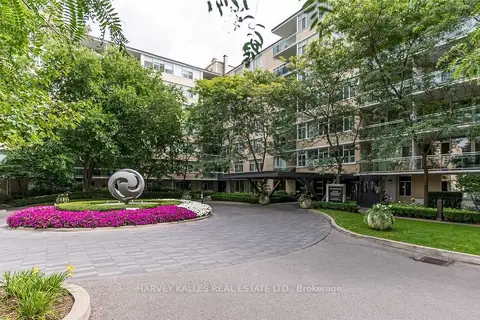
$3,695,000
2+1 bd3 ba2 pk2750-2999 ft²
1 Benvenuto Place 320
Casa Loma, Toronto
Condo Apartment · MLS® C13636164 · HARVEY KALLES REAL ESTATE LTD.
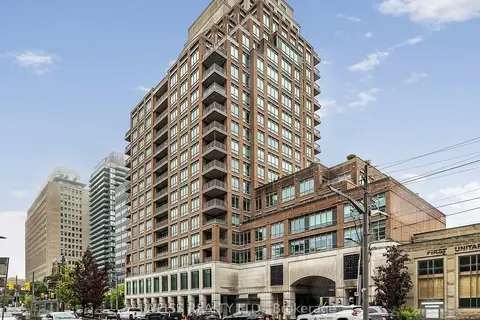
$3,250,000
2+1 bd3 ba2 pk2250-2499 ft²
155 St Clair Avenue W 506
Casa Loma, Toronto
Condo Apartment · MLS® C13219706 · WEISS REALTY LTD.
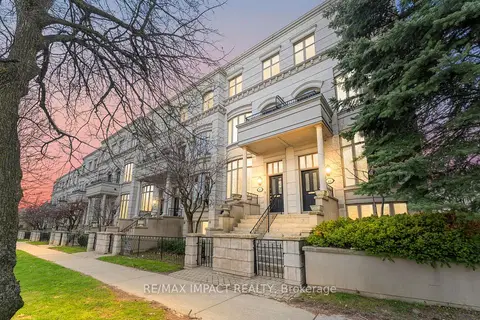
$2,999,000
3+1 bd5 ba2 pk2750-2999 ft²
260 Russell Hill Road 13
Casa Loma, Toronto
Condo Townhouse · MLS® C13835508 · Re/Max Impact Realty
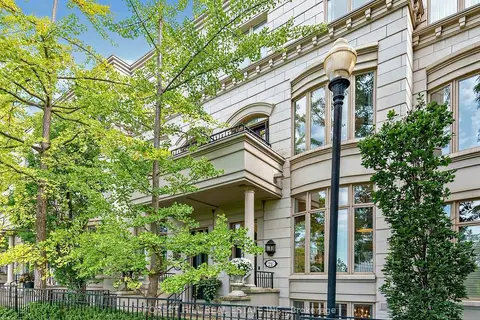
$2,999,000
4+1 bd6 ba2 pk3500-3749 ft²
260 Russell Hill Road 21
Casa Loma, Toronto
Condo Townhouse · MLS® C14034826 · FOREST HILL REAL ESTATE INC.
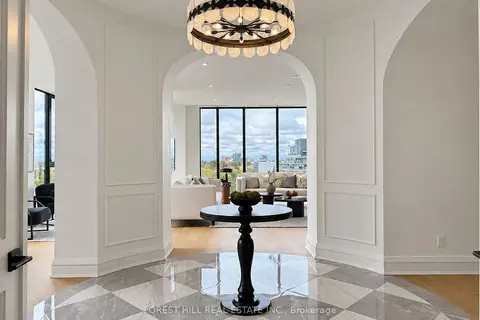
$3,695,000
2 bd3 ba1 pk2750-2999 ft²
2010 Bathurst Street 6A
Humewood-Cedarvale, Toronto
Condo Apartment · MLS® C14083714 · FOREST HILL REAL ESTATE INC.
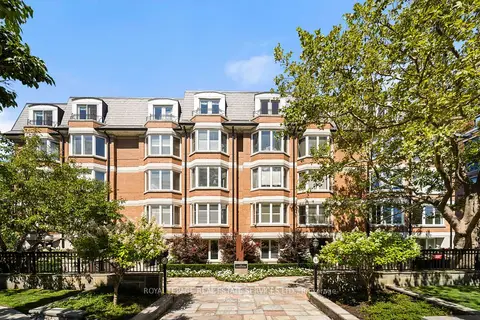
$3,698,000
2 bd3 ba2 pk2750-2999 ft²
50 Old Mill Road 501
Kingsway South, Toronto
Condo Apartment · MLS® W13799464 · ROYAL LEPAGE REAL ESTATE SERVICES LTD.
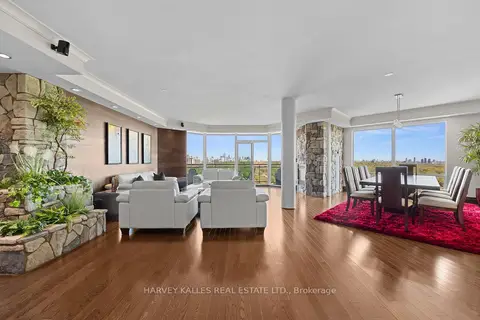
$3,699,000
3 bd3 ba2 pk3000-3249 ft²
300 Bloor Street E 2701
Rosedale-Moore Park, Toronto
Condo Apartment · MLS® C13570754 · HARVEY KALLES REAL ESTATE LTD.
$3,595,000
2+1 bd3 ba1 pk2250-2499 ft²
2010 Bathurst Street #7A
Humewood-Cedarvale, Toronto
Condo Apartment · MLS® C13207954 · FOREST HILL REAL ESTATE INC.