200 East St S 103
Bobcaygeon, Kawartha Lakes, K0M 1A0
$399,000
- 2 bedrooms
- 1 bathrooms
- 1 parking
- 1000-1199 sq ft
Listed 47 days ago · MLS® X13740360
About this home
Welcome to the Edgewater Condominium Complex, a wonderfully situated oasis offering an adult lifestyle with outstanding amenities in a park like Bobcaygeon waterfront setting. This is a 2 bedroom, one bathroom condominium awaiting your personal touches. There is a freestanding electric fireplace, tile floors and a walk-out to a private patio with a water feature view. This unit also has an in-suite laundry and storage facilities room. The complex has extensive amenities such as private docking, inground pool, clubhouse, designated parking space, visitors parking, board walks, gazebo with patio areas. This private 7 acre property creates space for peace, quiet & serenity but with neighbours nearby for socializing and activities.
Details
- Type
- Condo Apartment
- Style
- 1 Storey/Apt
- Age
- 31-50 years
- Size
- 1000-1199 sq ft
- Basement
- None
- Garage
- None
- Kitchens
- 1
- Property tax
- $2,506 (2026)
- Maintenance fee
- $645/month
- Neighbourhood
- Bobcaygeon
- Municipality
- Kawartha Lakes
- Price per sq ft
- $363 (20% below condo apartments in Kawartha Lakes, $455)
- Fee per sq ft
- $0.59/month
Interior
- Bedrooms
- 2 above ground
- Bathrooms
- 1 × 4-piece (main)
- Rooms
- 4 above ground
- Family room or den
- No
- Fireplace
- Electric, Freestanding, Living Room
- Laundry
- In-Suite Laundry, Ensuite
- Features
- Separate Heating Controls, Water Heater Owned
Heating, cooling and services
- Heating
- Forced Air, Electric
- Air conditioning
- Central Air
Building and exterior
- Style
- 1 Storey/Apt
- Exterior
- Brick
- Roof
- Asphalt Shingle
- Age
- 31-50 years
- Outdoor
- Landscaped, Patio, Privacy, Recreational Area, Year Round Living
- Waterfront
- Indirect
Parking
- Total parking
- 1
- Driveway and parking
- Private, Reserved/Assigned, Surface
Condo
- Monthly fee
- $645
- Fee includes
- Common Elements Included, Building Insurance Included, Water Included, Parking Included
- Amenities
- BBQs Allowed, Club House, Communal Waterfront Area, Game Room, Community BBQ, Outdoor Pool
- Balcony
- Terrace
- Exposure
- East
- View
- Creek/Stream, Garden, Pond
- Pets
- Yes-with Restrictions
- Property manager
- AME Property Management
More
- Possession
- Closing Date is Flexible
- Nearby
- Lake Access, Level, Rec./Commun.Centre, Waterfront, Wooded/Treed
- Cross street
- Hwy 36 & King Street
Rooms
| Room | Level | Size | Features |
|---|---|---|---|
| Kitchen | Main | 2.3 × 2.75 m (7'7" × 9') | |
| Dining Room | Main | 2.41 × 3.96 m (7'11" × 13') | |
| Living Room | Main | 6.12 × 4.56 m (20'1" × 15') | |
| Primary Bedroom | Main | 4.59 × 3.6 m (15'1" × 11'10") | |
| Bedroom 2 | Main | 4.59 × 3 m (15'1" × 9'10") | |
| Bathroom | Main | 2.3 × 1.52 m (7'7" × 5') | 4 Pc Bath |
| Laundry | Main | 3.35 × 2.29 m (11' × 7'6") |
Listed by Ball Real Estate Inc..
Listing information provided by PropTx Innovations Inc. and TRREB; deemed reliable but not guaranteed accurate by PropTx.
Similar homes nearby
See more in Kawartha Lakes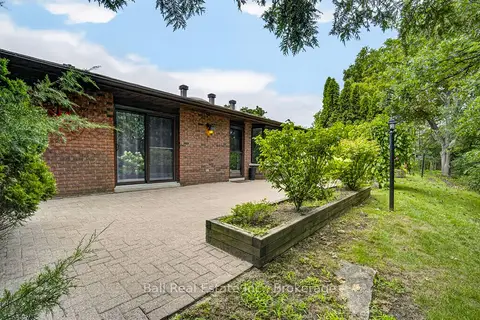
$374,000
Reduced $25,900
1 bd1 ba1 pk800-899 ft²
200 East Street S 502
Bobcaygeon, Kawartha Lakes
Condo Apartment · MLS® X13672520 · Ball Real Estate Inc.
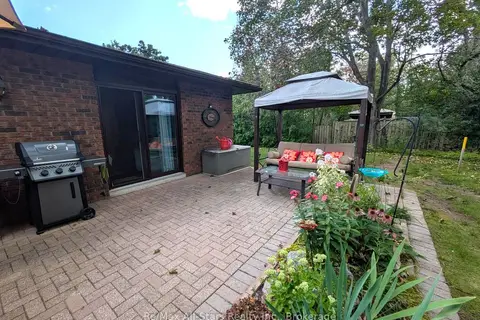
$349,900
Reduced $25,000
1 bd1 ba1 pk800-899 ft²
200 East Street S 501
Bobcaygeon, Kawartha Lakes
Condo Apartment · MLS® X13701458 · Re/Max All-Stars Realty Inc.
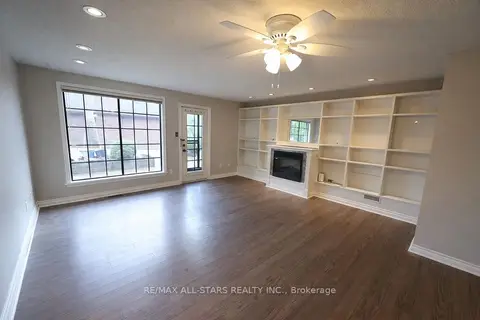
$474,000
Reduced $25,000
2 bd1 ba1 pk1000-1199 ft²
200 East Street S 602
Bobcaygeon, Kawartha Lakes
Condo Townhouse · MLS® X12982050 · Re/Max All-Stars Realty Inc.
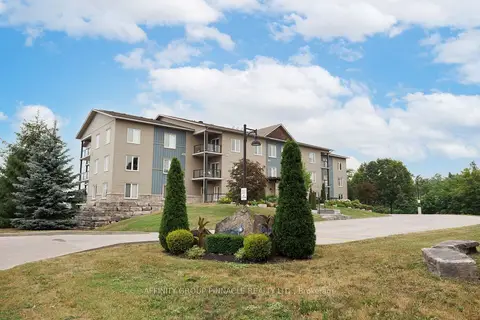
$399,900
2 bd1 ba1 pk800-899 ft²
94 Francis Street W 105
Fenelon Falls, Kawartha Lakes
Condo Apartment · MLS® X13583852 · AFFINITY GROUP PINNACLE REALTY LTD.
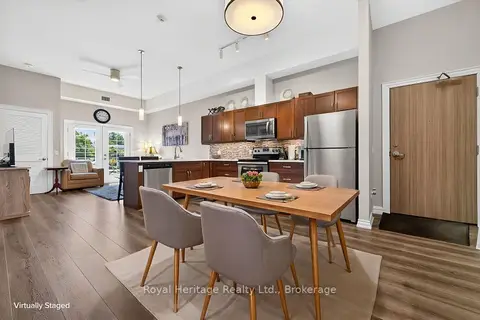
$399,900
Reduced $29,100
2 bd2 ba1 pk900-999 ft²
25 King Street 204
Lindsay, Kawartha Lakes
Condo Apartment · MLS® X13604222 · Royal Heritage Realty Ltd.
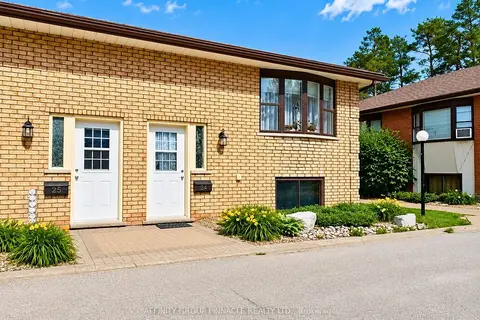
$399,900
0+2 bd2 ba2 pk600-699 ft²
115 Mary Street W 24
Lindsay, Kawartha Lakes
Condo Townhouse · MLS® X14019446 · AFFINITY GROUP PINNACLE REALTY LTD.
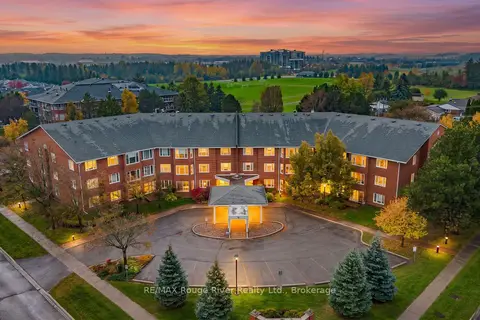
$412,000
2 bd2 ba1 pk900-999 ft²
1 Heritage Way 207
Lindsay, Kawartha Lakes
Condo Apartment · MLS® X14033264 · RE/MAX Rouge River Realty Ltd.
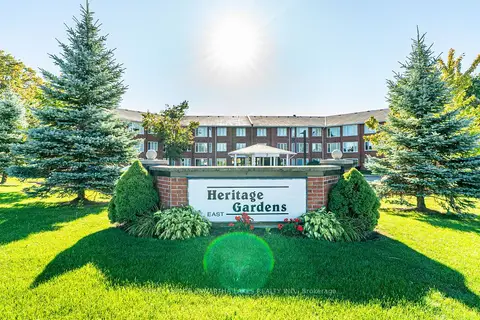
$379,900
Reduced $60,000
2 bd1 ba1 pk800-899 ft²
2 Heritage Way 215
Lindsay, Kawartha Lakes
Condo Apartment · MLS® X12418440 · Royal Lepage Kawartha Lakes Realty Inc.