1 Heritage Way 207
Lindsay, Kawartha Lakes, K9V 5P9 · More in this building
$412,000
- 2 bedrooms
- 2 bathrooms
- 1 parking
- 900-999 sq ft
Listed 6 days ago · MLS® X14033264
About this home
Welcome to Heritage Gardens, a sought-after condominium conveniently located in the heart of Lindsay. This updated corner unit offers two spacious bedrooms, two bathrooms, an open layout and plenty of natural light. The living room flows seamlessly into the dining room and kitchen, while the versatile den provides a bright space for a home office. This carpet-free unit features hardwood floors, updated bathrooms and in-unit laundry, along with an exclusive parking spot and locker.The Heritage Way West development offers fantastic amenities, including an outdoor pool, multiple party rooms, exercise rooms, BBQ areas, a library, an overnight guest room and visitor parking. The meticulously maintained grounds are adorned with flowers and trees. The low monthly maintenance fee, currently $510.00, includes water (excluding the A/C unit meter), common elements and building insurance.Just minutes from Ross Memorial Hospital, Lindsay Square Mall, schools, restaurants and everyday conveniences, this is a wonderful option for those looking to downsize and enjoy low-maintenance living in a beautifully kept building that reflects pride of ownership.
Details
- Type
- Condo Apartment
- Style
- Apartment
- Age
- 31-50 years
- Size
- 900-999 sq ft
- Basement
- None
- Garage
- Surface
- Kitchens
- 1
- Property tax
- $2,487 (2026)
- Maintenance fee
- $510/month
- Neighbourhood
- Lindsay
- Municipality
- Kawartha Lakes
- Price per sq ft
- $434 (about the same as condo apartments in Lindsay)
- Fee per sq ft
- $0.54/month
Interior
- Bedrooms
- 2 above ground
- Bathrooms
- 1 × 4-piece (main), 1 × 2-piece (main)
- Rooms
- 7 above ground
- Family room or den
- No
- Fireplace
- No
- Laundry
- Laundry Closet, In-Suite Laundry, Ensuite
- Features
- Intercom, Floor Drain, Carpet Free, Separate Heating Controls, Storage Area Lockers
Heating, cooling and services
- Heating
- Baseboard, Electric
- Air conditioning
- Central Air
Building and exterior
- Style
- Apartment
- Exterior
- Brick
- Roof
- Asphalt Shingle
- Age
- 31-50 years
- Outdoor
- Controlled Entry, Landscape Lighting, Landscaped, Lawn Sprinkler System, Lighting, Patio, Recreational Area
Parking
- Garage spaces
- 1
- Total parking
- 1
- Driveway and parking
- Reserved/Assigned
Condo
- Building
- Heritage Gardens West
- Monthly fee
- $510
- Fee includes
- Common Elements Included, Building Insurance Included, Water Included
- Amenities
- Exercise Room, Guest Suites, Outdoor Pool, Visitor Parking, Party Room/Meeting Room, Elevator
- Locker
- Exclusive
- Exposure
- South
- Pets
- Yes-with Restrictions
- Security
- Smoke Detector, Carbon Monoxide Detectors
- Property manager
- Newton-Trelawney
More
- Possession
- 30/60
- Nearby
- Public Transit, Place Of Worship, Park, School, Hospital, Rec./Commun.Centre
- Cross street
- Angeline St North/Colborne St W
Rooms
| Room | Level | Size | Features |
|---|---|---|---|
| Living Room | Main | 3.63 × 4.88 m (11'11" × 16') | Hardwood Floor, Large Window, Open Concept |
| Dining Room | Main | 2.65 × 2.78 m (8'8" × 9'1") | Hardwood Floor, Combined w/Living |
| Kitchen | Main | 2.93 × 2.44 m (9'7" × 8') | Linoleum, B/I Range, Double Sink |
| Primary Bedroom | Main | 2.87 × 5.22 m (9'5" × 17'2") | Vinyl Floor, Closet, Large Window |
| Bedroom 2 | Main | 3.08 × 3.6 m (10'1" × 11'10") | Vinyl Floor, Closet, Large Window |
| Laundry | Main | 1.8 × 2.35 m (5'11" × 7'9") | B/I Appliances, B/I Shelves |
| Den | Main | 2.68 × 2.16 m (8'10" × 7'1") | Hardwood Floor, Glass Doors, Large Window |
History of this address
1 earlier listing at this address, with sold and leased prices. Create a free account or sign in to see them.
Location
Location is approximate. See nearby homes on the map
Recent sales nearby
See what similar homes within 1 km sold for in the last year. Create a free account or sign in to see them.
The neighbourhood
Getting around Walkable
No subway, LRT or GO station within a short trip.
Within a 10-minute walk: 4 grocery stores, 12 cafés and restaurants, 4 parks, 4 pharmacies. Nearest grocery: Wholesale Club (300 m). Nearest park: Elgin Park (650 m).
Schools nearby
Elementary
- Parkview Public School
EQAO: Gr 6 reading 100%, math 93%11 min walk - Alexandra Public School
EQAO: Gr 6 reading 76%, math 71%15 min walk - Leslie Frost Public School
EQAO: Gr 6 reading 86%, math 57%17 min walk - St. John Paul II Catholic Elementary School Catholic
EQAO: Gr 6 reading 56%, math 6%1.6 km
Secondary
- Lindsay Collegiate and Vocational Institute
EQAO: Gr 9 math 55%, literacy test 77%13 min walk - Central Senior School16 min walk
EQAO: share of students meeting the provincial standard (2024–25). Ontario average: Gr 6 reading 86%, math 51%; Gr 9 math 55%; literacy test 83%.
Closest schools, not school zones. Check which school serves this address with the school board before relying on it.
Who lives here postal area K9V
- Owners / renters
- 71% / 29%
- Median household income
- $72,500
- Average age
- 47
- Children under 15
- 14%
- Homes
- 68% detached, 6% high-rise
- Commute by transit
- 1%
- Population
- 29,369
Languages spoken most at home besides English: German 0.2%, Pennsylvania German 0.2%, Dutch 0.1%, Punjabi (Panjabi) 0.1%.
Safety
Crime Severity Index for Kawartha Lakes police: 85 vs 57 for Ontario (2025).
Police-reported figures for the whole police service area, not this street. Rates use the area’s resident population.
Distances are approximate. Places © OpenStreetMap contributors. Neighbourhood figures: Statistics Canada, 2021 Census. School results: EQAO via Ontario Data Catalogue (Open Government Licence – Ontario). Crime Severity Index: Statistics Canada.
Living here
Commute
Noise Nothing major nearby
No highway within 500 m, rail line within 300 m, or airport flight path nearby.
Distances from the map, not noise measurements. Visit at rush hour to judge for yourself.
Internet High-speed
50/10 Mbps or faster available here by cable, fibre or DSL (the federal high-speed target).
From the federal broadband map. Check exact speeds and providers for the address.
Roads, rail, airports and planned stations © OpenStreetMap contributors. Internet: Innovation, Science and Economic Development Canada, National Broadband Data.
Listed by RE/MAX Rouge River Realty Ltd..
Listing information provided by PropTx Innovations Inc. and TRREB; deemed reliable but not guaranteed accurate by PropTx.
Similar homes nearby
See more in Kawartha Lakes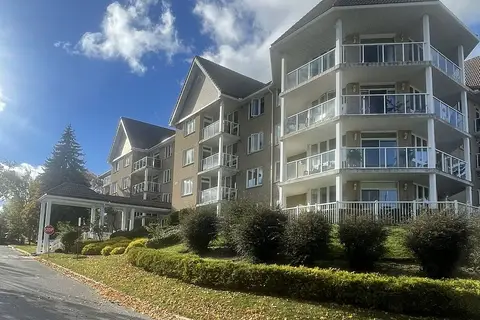
$419,900
1 bd1 ba2 pk600-699 ft²
51 Rivermill Boulevard 103
Lindsay, Kawartha Lakes
Condo Apartment · MLS® X13878800 · ROYAL LEPAGE BURLOAK REAL ESTATE SERVICES
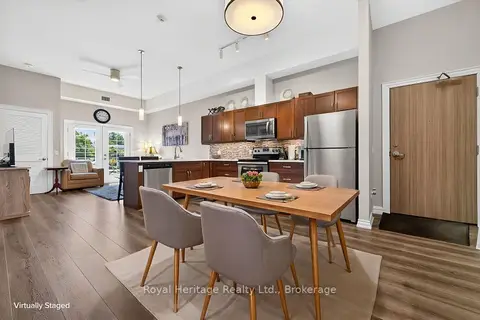
$399,900
Reduced $29,100
2 bd2 ba1 pk900-999 ft²
25 King Street 204
Lindsay, Kawartha Lakes
Condo Apartment · MLS® X13604222 · Royal Heritage Realty Ltd.
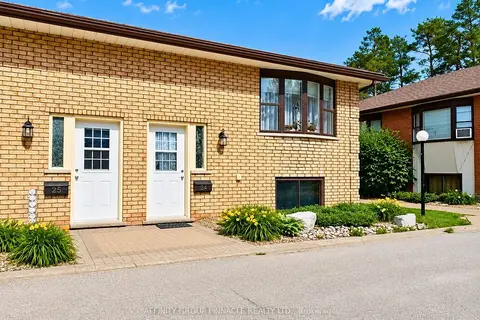
$399,900
0+2 bd2 ba2 pk600-699 ft²
115 Mary Street W 24
Lindsay, Kawartha Lakes
Condo Townhouse · MLS® X14019446 · AFFINITY GROUP PINNACLE REALTY LTD.
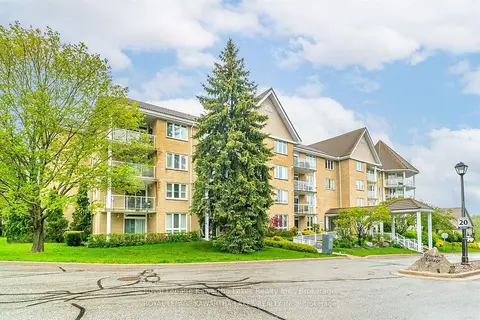
$439,900
2 bd2 ba1 pk1200-1399 ft²
51 Rivermill Boulevard 404
Lindsay, Kawartha Lakes
Condo Apartment · MLS® X13611986 · Royal Lepage Kawartha Lakes Realty Inc.
$379,900
Reduced $60,000
2 bd1 ba1 pk800-899 ft²
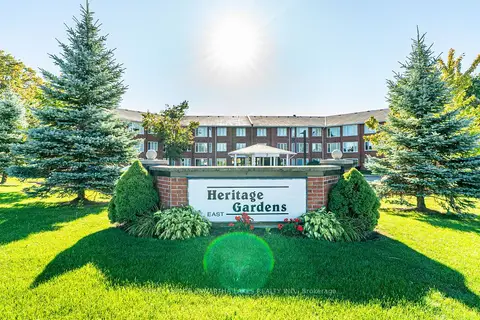
2 Heritage Way 215
Lindsay, Kawartha Lakes
Condo Apartment · MLS® X12418440 · Royal Lepage Kawartha Lakes Realty Inc.
$379,900
1 bd1 ba1 pk700-799 ft²
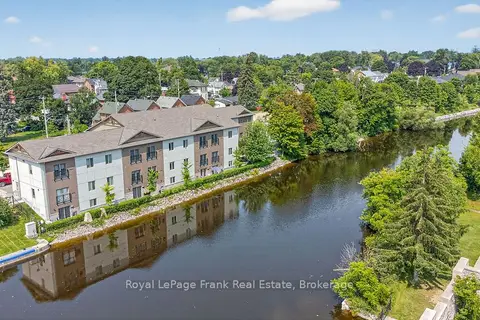
25 King Street 103
Lindsay, Kawartha Lakes
Condo Apartment · MLS® X14085718 · Royal LePage Frank Real Estate
$369,900
1 bd1 ba1 pk800-899 ft²
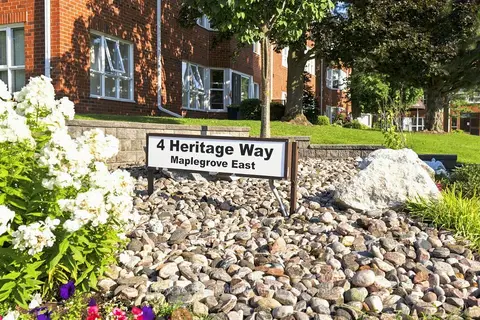
4 Heritage Way 308
Lindsay, Kawartha Lakes
Condo Apartment · MLS® X13672800 · REMAX YOUR COMMUNITY REALTY
$365,000
Reduced $20,000
2 bd2 ba2 pk700-799 ft²
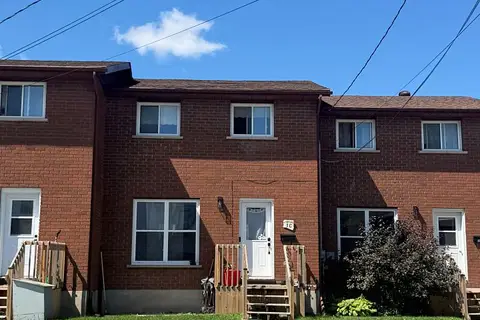
1 Caroline Street C
Lindsay, Kawartha Lakes
Condo Townhouse · MLS® X13575454 · Exp Realty