115 Mary Street W 24
Lindsay, Kawartha Lakes, K9V 2N7
$399,900
- 0+2 bedrooms
- 2 bathrooms
- 2 parking
- 600-699 sq ft
Listed 7 days ago · MLS® X14019446
About this home
Welcome to Unit #24 at 115 Mary St W, Lindsay! Perfectly suited to first-time buyers and downsizers, this beautifully maintained end-unit raised bungalow condominium offers completely turnkey and maintenance free living with affordable monthly maintenance fees ($345.30/mo).Tastefully updated over the past several years, the home features renovated bathrooms, updated interior doors, refreshed kitchen countertops and backsplash, and a heat pump providing efficient dual heating and air conditioning for year-round comfort. One of the few units in the complex to offer this sought after upgrade. The lower level includes a spacious primary bedroom with ample closet space and two large windows, along with a generous second bedroom, laundry, and a full bathroom with a glass walk-in shower. Outside, the low-maintenance composite deck and beautiful gazebo, complete with privacy shades, provide the perfect place to relax and unwind. With two dedicated parking spaces, thoughtful updates throughout, and a convenient location close to all of Lindsay's amenities with easy access to Highway 7/35 for commuters, this move-in-ready home offers an exceptional blend of comfort, convenience, and carefree condominium living.
Details
- Type
- Condo Townhouse
- Style
- Bungalow
- Age
- 31-50 years
- Size
- 600-699 sq ft
- Basement
- Full, Finished
- Garage
- None
- Kitchens
- 1
- Property tax
- $2,310 (2026)
- Maintenance fee
- $345/month
- Neighbourhood
- Lindsay
- Municipality
- Kawartha Lakes
- Price per sq ft
- $616 (16% above condo townhouses in Kawartha Lakes, $531)
Interior
- Bedrooms
- 0 above ground + 2 below
- Bathrooms
- 1 × 2-piece (upper), 1 × 3-piece (lower)
- Rooms
- 1 above ground + 2 below
- Family room or den
- No
- Fireplace
- No
- Laundry
- Laundry Closet, In Basement
Heating, cooling and services
- Heating
- Baseboard, Electric
- Air conditioning
- Wall Unit(s)
Building and exterior
- Style
- Bungalow
- Exterior
- Brick
- Roof
- Asphalt Shingle
- Age
- 31-50 years
Parking
- Total parking
- 2
- Driveway and parking
- Private, Reserved/Assigned, Surface
Condo
- Monthly fee
- $345
- Fee includes
- Parking Included, Common Elements Included, Building Insurance Included
- Balcony
- Open
- Exposure
- West
- Pets
- Yes-with Restrictions
- Property manager
- Newton Trelawney
More
- Possession
- TBD
- Nearby
- Public Transit, Rec./Commun.Centre
- Cross street
- Mary St W/Albert St N
History of this address
3 earlier listings at this address, with sold and leased prices. Create a free account or sign in to see them.
Location
Location is approximate. See nearby homes on the map
Recent sales nearby
See what similar homes within 1 km sold for in the last year. Create a free account or sign in to see them.
The neighbourhood
Getting around Somewhat walkable
No subway, LRT or GO station within a short trip.
Within a 10-minute walk: no grocery stores, 1 cafés and restaurants, 3 parks, 1 pharmacy. Nearest park: George Street Park (800 m).
Schools nearby
Elementary
- Leslie Frost Public School
EQAO: Gr 6 reading 86%, math 57%14 min walk - King Albert Public School
EQAO: Gr 6 reading 77%, math 31%15 min walk - St. Dominic Catholic Elementary School Catholic
EQAO: Gr 6 reading 80%, math 43%1.2 km - St. Mary Catholic Elementary School Catholic
EQAO: Gr 6 reading 73%, math 9%1.5 km
Secondary
- St. Thomas Aquinas Catholic Secondary School Catholic
EQAO: Gr 9 math 45%, literacy test 68%14 min walk - Central Senior School18 min walk
- Lindsay Collegiate and Vocational Institute
EQAO: Gr 9 math 55%, literacy test 77%1.2 km
EQAO: share of students meeting the provincial standard (2024–25). Ontario average: Gr 6 reading 86%, math 51%; Gr 9 math 55%; literacy test 83%.
Closest schools, not school zones. Check which school serves this address with the school board before relying on it.
Who lives here postal area K9V
- Owners / renters
- 71% / 29%
- Median household income
- $72,500
- Average age
- 47
- Children under 15
- 14%
- Homes
- 68% detached, 6% high-rise
- Commute by transit
- 1%
- Population
- 29,369
Languages spoken most at home besides English: German 0.2%, Pennsylvania German 0.2%, Dutch 0.1%, Punjabi (Panjabi) 0.1%.
Safety
Crime Severity Index for Kawartha Lakes police: 85 vs 57 for Ontario (2025).
Police-reported figures for the whole police service area, not this street. Rates use the area’s resident population.
Distances are approximate. Places © OpenStreetMap contributors. Neighbourhood figures: Statistics Canada, 2021 Census. School results: EQAO via Ontario Data Catalogue (Open Government Licence – Ontario). Crime Severity Index: Statistics Canada.
Living here
Commute
Noise Nothing major nearby
No highway within 500 m, rail line within 300 m, or airport flight path nearby.
Distances from the map, not noise measurements. Visit at rush hour to judge for yourself.
Internet High-speed
50/10 Mbps or faster available here by cable, fibre or DSL (the federal high-speed target).
From the federal broadband map. Check exact speeds and providers for the address.
Roads, rail, airports and planned stations © OpenStreetMap contributors. Internet: Innovation, Science and Economic Development Canada, National Broadband Data.
Listed by AFFINITY GROUP PINNACLE REALTY LTD..
Listing information provided by PropTx Innovations Inc. and TRREB; deemed reliable but not guaranteed accurate by PropTx.
Similar homes nearby
See more in Kawartha Lakes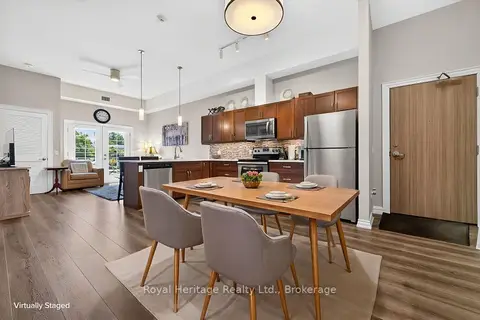
$399,900
Reduced $29,100
2 bd2 ba1 pk900-999 ft²
25 King Street 204
Lindsay, Kawartha Lakes
Condo Apartment · MLS® X13604222 · Royal Heritage Realty Ltd.
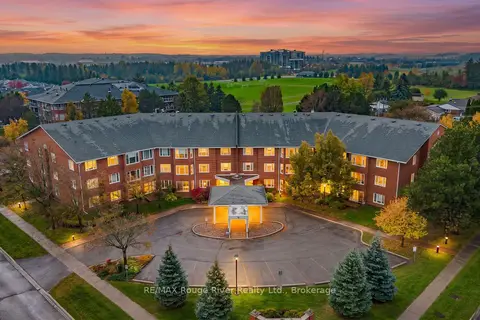
$412,000
2 bd2 ba1 pk900-999 ft²
1 Heritage Way 207
Lindsay, Kawartha Lakes
Condo Apartment · MLS® X14033264 · RE/MAX Rouge River Realty Ltd.
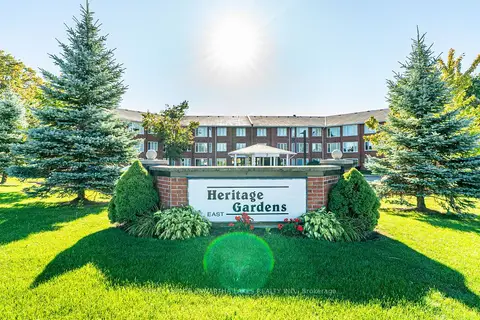
$379,900
Reduced $60,000
2 bd1 ba1 pk800-899 ft²
2 Heritage Way 215
Lindsay, Kawartha Lakes
Condo Apartment · MLS® X12418440 · Royal Lepage Kawartha Lakes Realty Inc.
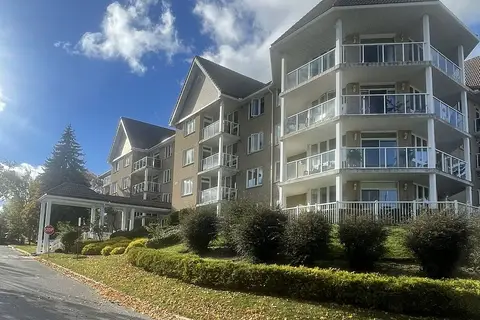
$419,900
1 bd1 ba2 pk600-699 ft²
51 Rivermill Boulevard 103
Lindsay, Kawartha Lakes
Condo Apartment · MLS® X13878800 · ROYAL LEPAGE BURLOAK REAL ESTATE SERVICES
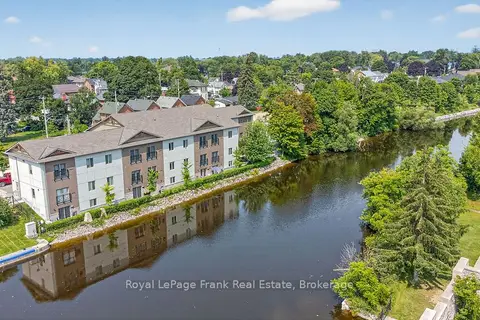
$379,900
1 bd1 ba1 pk700-799 ft²
25 King Street 103
Lindsay, Kawartha Lakes
Condo Apartment · MLS® X14085718 · Royal LePage Frank Real Estate
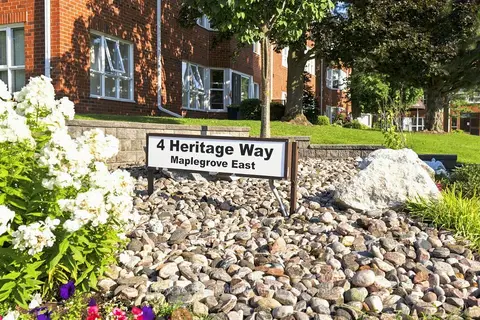
$369,900
1 bd1 ba1 pk800-899 ft²
4 Heritage Way 308
Lindsay, Kawartha Lakes
Condo Apartment · MLS® X13672800 · REMAX YOUR COMMUNITY REALTY
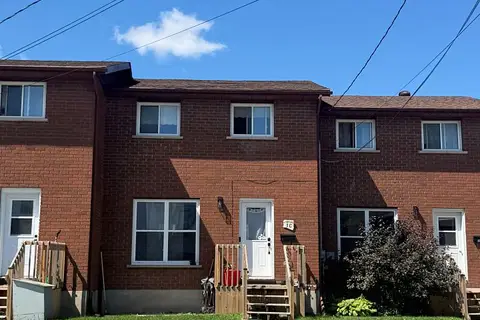
$365,000
Reduced $20,000
2 bd2 ba2 pk700-799 ft²
1 Caroline Street C
Lindsay, Kawartha Lakes
Condo Townhouse · MLS® X13575454 · Exp Realty
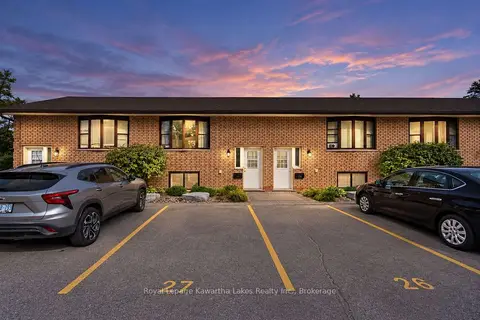
$359,999
Reduced $30,000
3 bd2 ba2 pk600-699 ft²
115 Mary Street W 27
Lindsay, Kawartha Lakes
Condo Townhouse · MLS® X13818614 · Royal Lepage Kawartha Lakes Realty Inc.