200 East Street S 501
Bobcaygeon, Kawartha Lakes, K0M 1A0 · More in this building
$349,900
Reduced $25,000 from $374,900
- 1 bedrooms
- 1 bathrooms
- 1 parking
- 800-899 sq ft
Listed 60 days ago · MLS® X13701458
About this home
Welcome to this beautiful 881 sq. ft. one-bedroom, one-bath bungalow-style unit at Edgewater Condos in beautiful Bobcaygeon. Offering convenient one-level living with no steps to get in, this lovely unit has been thoughtfully updated over the last few years. The kitchen features upgraded cupboards, countertops and backsplash, while quality vinyl flooring runs throughout the unit. The spacious bedroom offers direct entry to the washroom and a convenient walk-in closet. There is a separate dining room and a large living room featuring a big bay window, filling the space with natural light. Both the living room and bedroom offer walkouts to your own private 15' x 30' interlocking stone patio - the perfect spot to relax, entertain or enjoy your own perennial or vegetable gardens. Edgewater Condominiums offers beautifully landscaped grounds with walking paths winding through mature trees and perennial gardens. Residents can enjoy the heated outdoor pool and clubhouse, where many social gatherings are held. Located along the Little Bob Channel, you can tie up a kayak or canoe and paddle right into Pigeon Lake, or simply step into the sandy, clean waterfront for a refreshing swim. A wonderful opportunity to enjoy comfortable, low-maintenance living in a beautiful waterfront community within walking distance or short drive to beautiful downtown Bobcaygeon and all the amenities it has to offer.
Details
- Type
- Condo Apartment
- Style
- 1 Storey/Apt
- Age
- 31-50 years
- Size
- 800-899 sq ft
- Basement
- None
- Garage
- None
- Kitchens
- 1
- Property tax
- $2,115 (2026)
- Maintenance fee
- $645/month
- Neighbourhood
- Bobcaygeon
- Municipality
- Kawartha Lakes
- Price per sq ft
- $412 (10% below condo apartments in Kawartha Lakes, $458)
- Fee per sq ft
- $0.76/month
Interior
- Bedrooms
- 1 above ground
- Bathrooms
- 1 × 4-piece (main)
- Rooms
- 6 above ground
- Family room or den
- No
- Fireplace
- No
- Laundry
- In-Suite Laundry, Ensuite
- Features
- Carpet Free, Primary Bedroom - Main Floor
Heating, cooling and services
- Heating
- Forced Air, Electric
- Air conditioning
- Window Unit(s)
Building and exterior
- Style
- 1 Storey/Apt
- Exterior
- Brick
- Roof
- Asphalt Shingle
- Foundation
- Not Applicable
- Age
- 31-50 years
- Outdoor
- Patio, Privacy, Recreational Area, Year Round Living
- Waterfront
- Indirect
Parking
- Total parking
- 1
- Driveway and parking
- Reserved/Assigned
Condo
- Monthly fee
- $645
- Fee includes
- Building Insurance Included, Common Elements Included, Water Included, Parking Included
- Amenities
- Communal Waterfront Area
- Balcony
- Terrace
- Exposure
- East
- View
- Garden, Trees/Woods
- Pets
- Yes-with Restrictions
- Property manager
- A.M.E Property Management
More
- Possession
- Flexible
- Nearby
- Lake Access, Rec./Commun.Centre, River/Stream, Waterfront, Wooded/Treed
- Cross street
- East St. S (County Rd 36)
Rooms
| Room | Level | Size | Features |
|---|---|---|---|
| Living Room | Main | 5.28 × 4.55 m (17'4" × 14'11") | W/O To Patio, Bay Window |
| Dining Room | Main | 3.07 × 2.74 m (10'1" × 9') | |
| Kitchen | Main | 3.02 × 2.39 m (9'11" × 7'10") | |
| Bedroom | Main | 3.99 × 3.84 m (13'1" × 12'7") | Semi Ensuite, Walk-In Closet(s), W/O To Patio |
| Bathroom | Main | 4 Pc Bath | |
| Laundry | Main | 2.41 × 2.34 m (7'11" × 7'8") |
History of this address
2 earlier listings at this address, with sold and leased prices. Create a free account or sign in to see them.
Location
Location is approximate. See nearby homes on the map
Recent sales nearby
See what similar homes within 1 km sold for in the last year. Create a free account or sign in to see them.
The neighbourhood
Getting around Walkable
No subway, LRT or GO station within a short trip.
Within a 10-minute walk: 2 grocery stores, 16 cafés and restaurants, 0 parks, 2 pharmacies. Nearest grocery: Your Independent Grocer (500 m).
Schools nearby
Elementary
- Bobcaygeon Public School
EQAO: Gr 6 reading 98%, math 52%1.7 km
EQAO: share of students meeting the provincial standard (2024–25). Ontario average: Gr 6 reading 86%, math 51%; Gr 9 math 55%; literacy test 83%.
Closest schools, not school zones. Check which school serves this address with the school board before relying on it.
Who lives here postal area K0M
- Owners / renters
- 88% / 12%
- Median household income
- $80,000
- Average age
- 50
- Children under 15
- 11%
- Homes
- 92% detached, 0% high-rise
- Commute by transit
- 0%
- Population
- 53,815
Languages spoken most at home besides English: German 0.2%, Russian 0.1%, Polish 0.1%, Korean 0.1%.
Safety
Crime Severity Index for Kawartha Lakes police: 85 vs 57 for Ontario (2025).
Police-reported figures for the whole police service area, not this street. Rates use the area’s resident population.
Distances are approximate. Places © OpenStreetMap contributors. Neighbourhood figures: Statistics Canada, 2021 Census. School results: EQAO via Ontario Data Catalogue (Open Government Licence – Ontario). Crime Severity Index: Statistics Canada.
Living here
Commute
Noise Nothing major nearby
No highway within 500 m, rail line within 300 m, or airport flight path nearby.
Distances from the map, not noise measurements. Visit at rush hour to judge for yourself.
Internet High-speed
50/10 Mbps or faster available here by cable, fibre or DSL (the federal high-speed target).
From the federal broadband map. Check exact speeds and providers for the address.
Roads, rail, airports and planned stations © OpenStreetMap contributors. Internet: Innovation, Science and Economic Development Canada, National Broadband Data.
Listed by Re/Max All-Stars Realty Inc..
Listing information provided by PropTx Innovations Inc. and TRREB; deemed reliable but not guaranteed accurate by PropTx.
Similar homes nearby
See more in Kawartha Lakes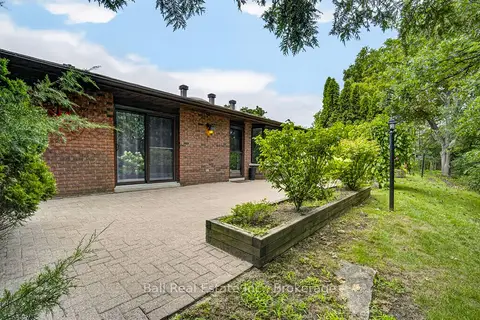
$374,000
Reduced $25,900
1 bd1 ba1 pk800-899 ft²
200 East Street S 502
Bobcaygeon, Kawartha Lakes
Condo Apartment · MLS® X13672520 · Ball Real Estate Inc.
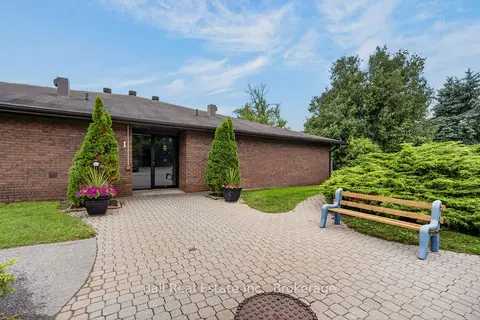
$399,000
2 bd1 ba1 pk1000-1199 ft²
200 East St S 103
Bobcaygeon, Kawartha Lakes
Condo Apartment · MLS® X13740360 · Ball Real Estate Inc.
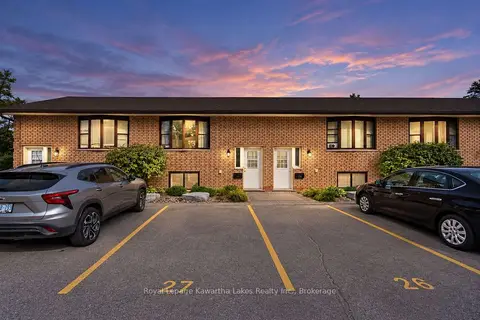
$359,999
Reduced $30,000
3 bd2 ba2 pk600-699 ft²
115 Mary Street W 27
Lindsay, Kawartha Lakes
Condo Townhouse · MLS® X13818614 · Royal Lepage Kawartha Lakes Realty Inc.
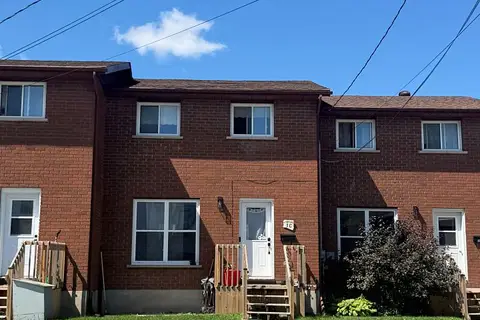
$365,000
Reduced $20,000
2 bd2 ba2 pk700-799 ft²
1 Caroline Street C
Lindsay, Kawartha Lakes
Condo Townhouse · MLS® X13575454 · Exp Realty
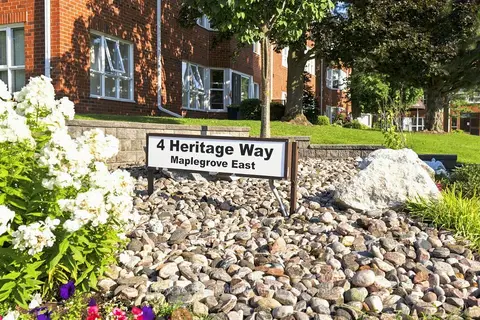
$369,900
1 bd1 ba1 pk800-899 ft²
4 Heritage Way 308
Lindsay, Kawartha Lakes
Condo Apartment · MLS® X13672800 · REMAX YOUR COMMUNITY REALTY
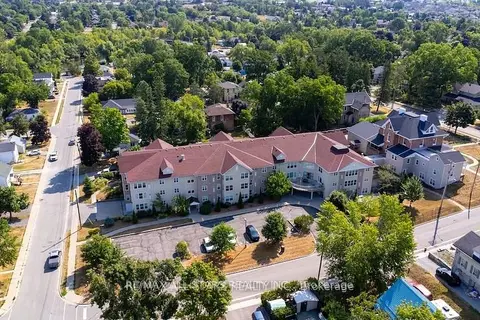
$329,000
1 bd1 ba1 pk1000-1199 ft²
8 Huron Street 106
Lindsay, Kawartha Lakes
Condo Apartment · MLS® X13710812 · Re/Max All-Stars Realty Inc.
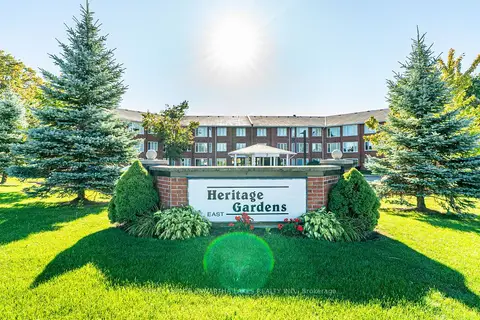
$379,900
Reduced $60,000
2 bd1 ba1 pk800-899 ft²
2 Heritage Way 215
Lindsay, Kawartha Lakes
Condo Apartment · MLS® X12418440 · Royal Lepage Kawartha Lakes Realty Inc.
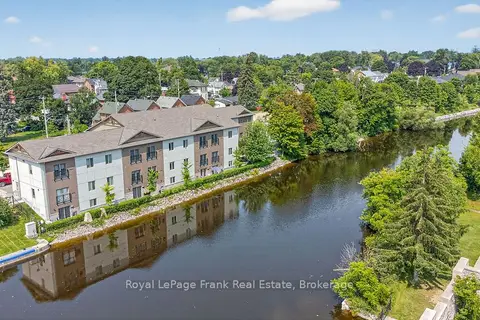
$379,900
1 bd1 ba1 pk700-799 ft²
25 King Street 103
Lindsay, Kawartha Lakes
Condo Apartment · MLS® X14085718 · Royal LePage Frank Real Estate